Save
Ask
Tour
Hide
Share
$1,500,000
99 Days On Site

203 Crooked Tree Court
Naperville, IL 60565

For Sale|Single Family Residence|Active Under Contract
5
Beds
5
Total Baths
4
Full Baths
1
Partial Bath
6,265
SqFt
$239
/SqFt
1999
Built
Subdivision:
Woods of Rivermist
County:
Will
Listing Courtesy of MRED as distributed by MLS Grid of Baird & Warner
Call Now: 847.967.0022
Is this the listing for you? We can help make it yours.
847.967.0022
203 Crooked Tree Court203 Crooked Tree Court203 Crooked Tree Court203 Crooked Tree Court
Save
Ask
Tour
Hide
Share

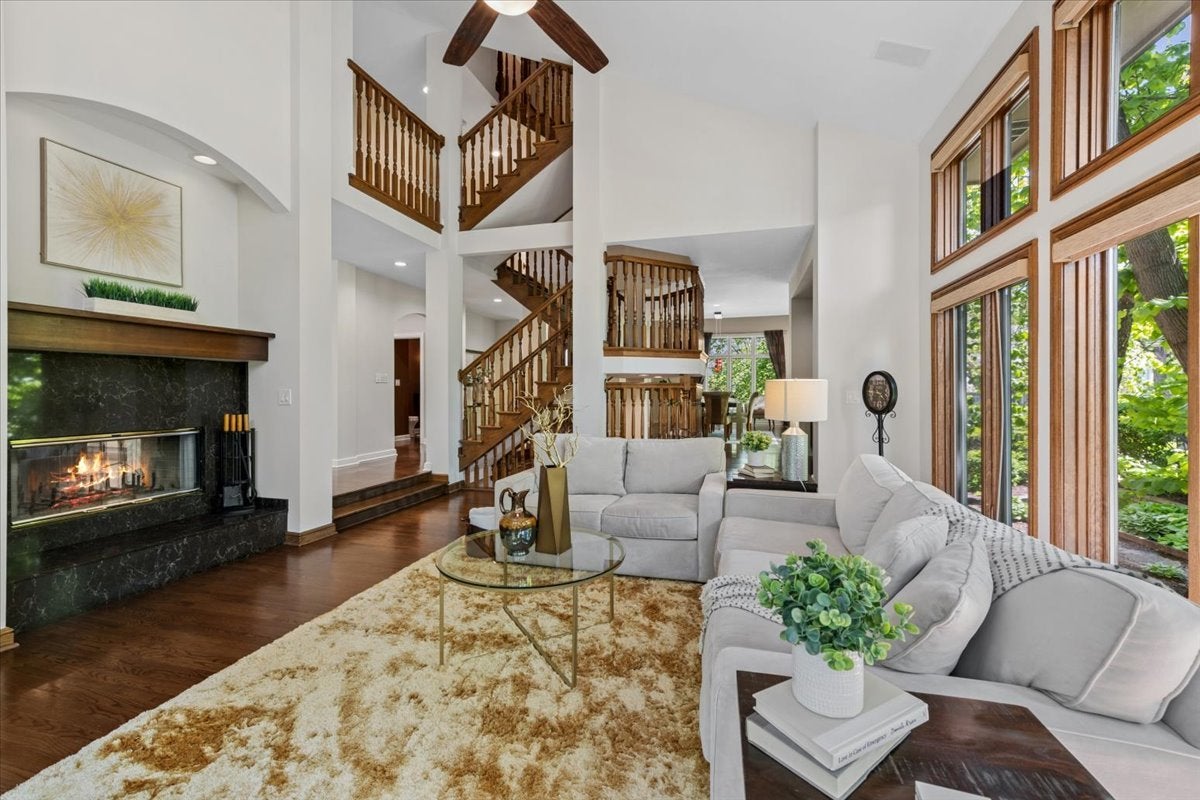
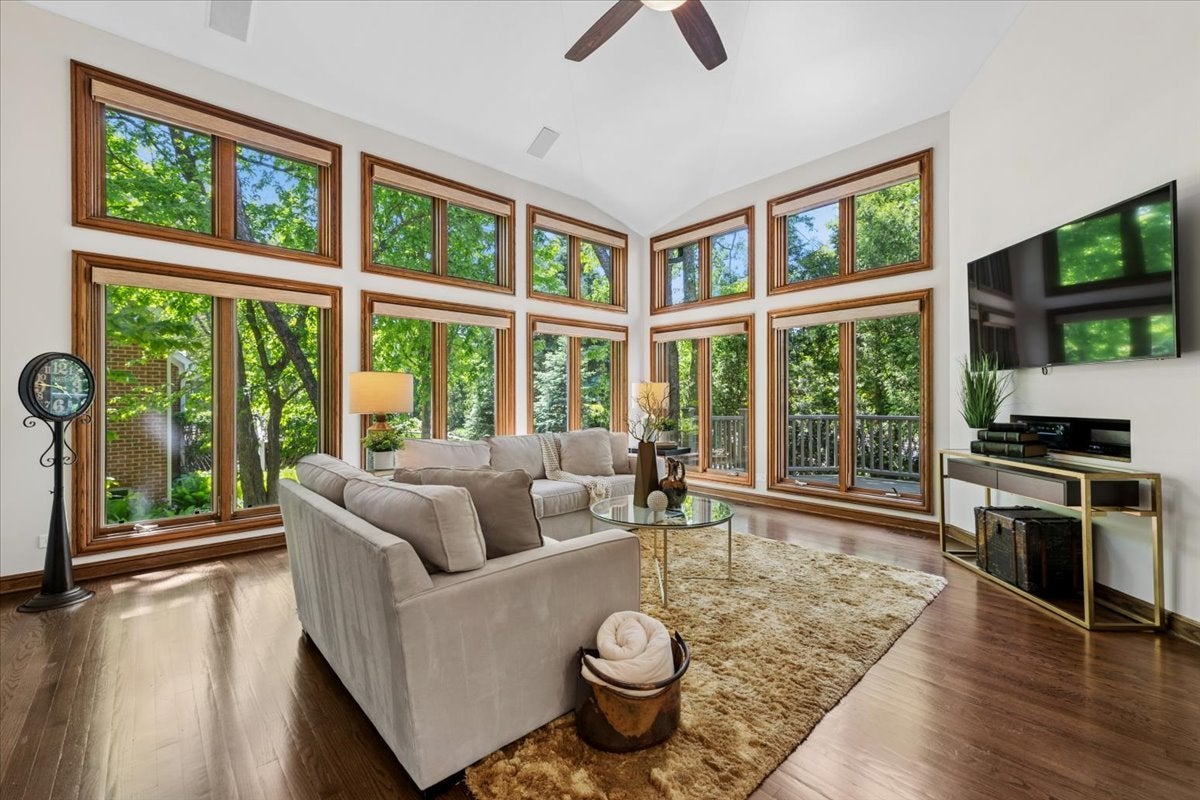
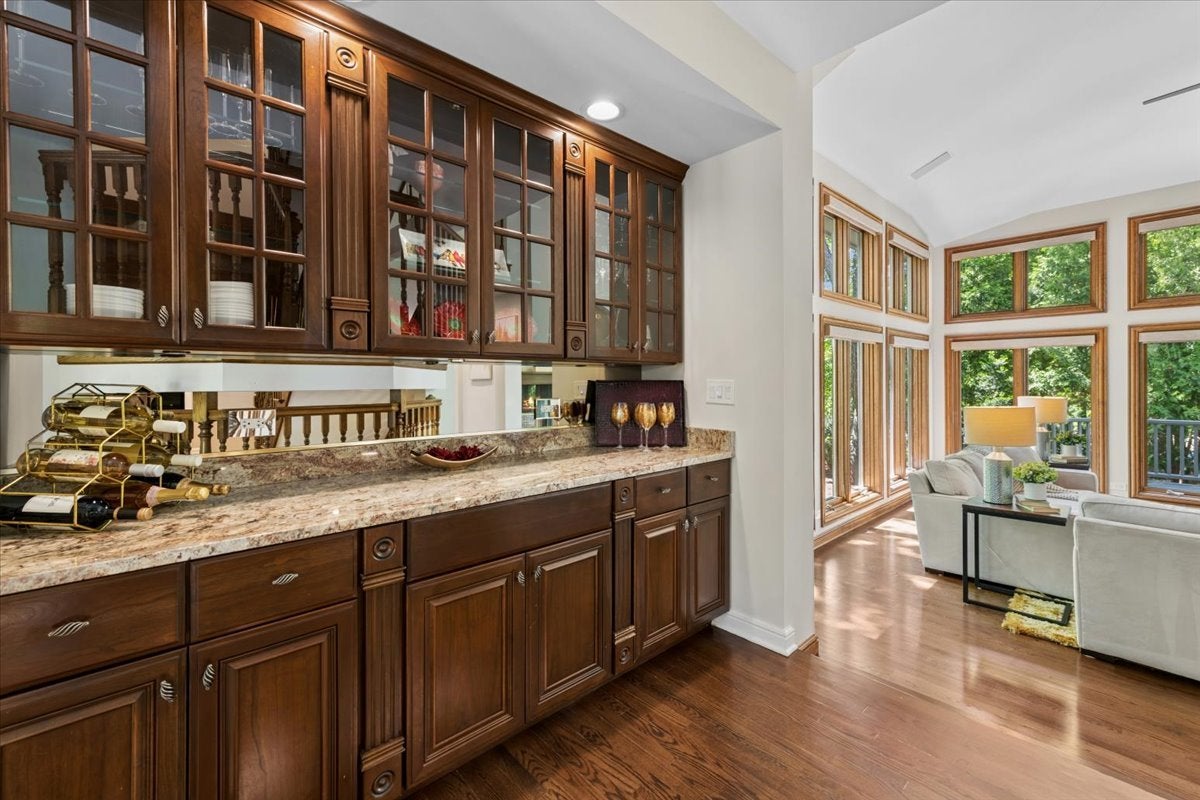
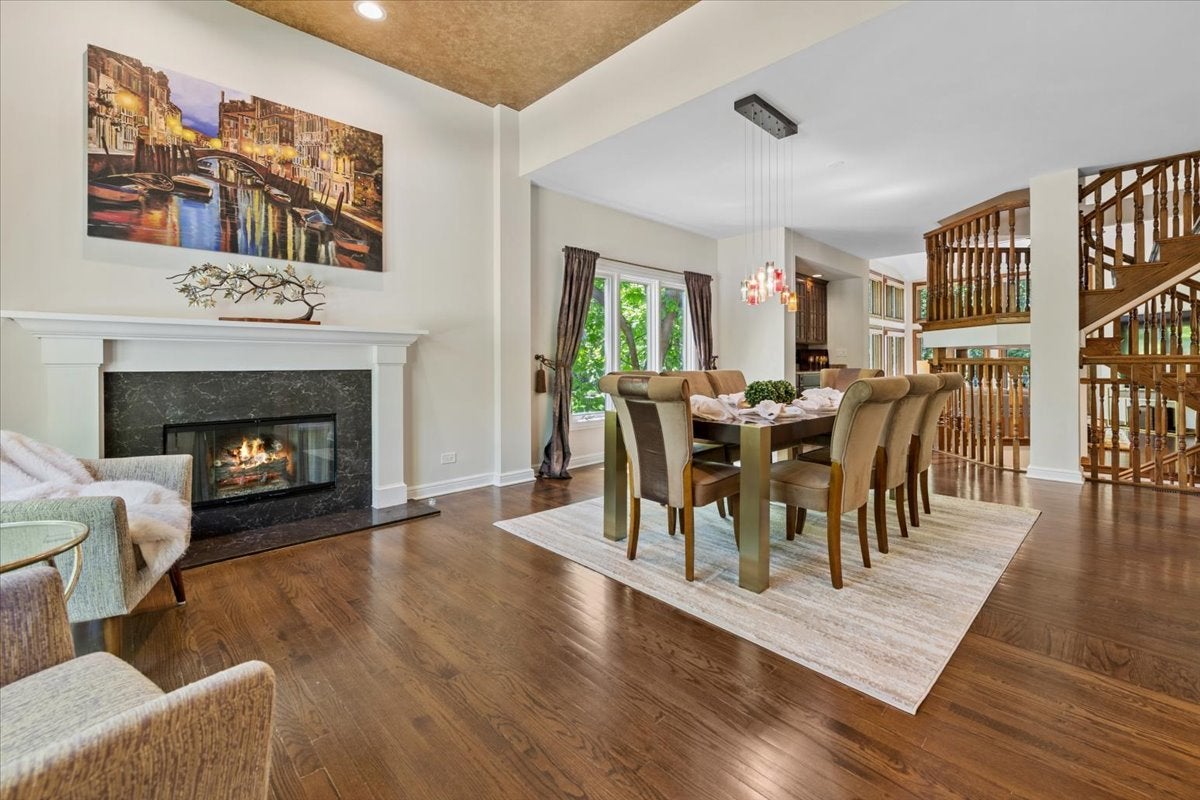
Situated in the highly acclaimed **School District 203**, this fully updated custom residence was built to the highest quality standards and thoughtfully designed for seamless family living and grand-scale entertaining! From the moment you step inside, the freshly painted, light-filled interior welcomes you into an open-concept first floor that flows seamlessly through the formal rooms. At the heart of the home is the chef's dream kitchen with a butler's pantry (updated 2021), boasting custom-built cabinets, unique Cambria countertops and backsplash, high-end appliances (2021)-including an oversized refrigerator, a double oven, two dishwashers, a rangetop with a hood, a built-in coffee maker, and a water filtration system. Cozy up by the see-thru fireplace that connects the kitchen to the magnificent two-story family room with an abundance of windows to let in natural light. A private first-floor den offers the perfect home office or a flexible 5th bedroom. The second floor is a sanctuary of comfort, featuring beautifully updated bathrooms (all professionally designed in 2021). The Primary Suite is a true master retreat complete with a stunning fireplace, an amazing custom-built walk-in closet, and a spa-like ensuite bath featuring a massive walk-in shower, freestanding tub, and heated floors. The 2nd bedroom features its own walk-in closet and a private, updated ensuite bathroom with a walk-in shower. The 3rd & 4th bedrooms are very spacious and bright, sharing a beautifully updated Jack-and-Jill bathroom. Escape to the fully finished third-floor attic, offering a playroom and ample closet space. The finished English basement is an entertainer's paradise featuring a dedicated game room with an expansive wet bar and a second see-thru fireplace, connecting the game room with a recreation room great for spending time with friends and family, a media room perfect for movie nights, and an updated bathroom! Step outside on the premium composite deck (2019) to enjoy your morning coffee! Host summer gatherings in the serene three-season porch! Discover the utility of the expansive side-load heated three-car garage. Enjoy total peace of mind with an extensive list of recent capital improvements: Roof (2021), HVAC (2019), Tankless Water Heater (2019), Washer (2026), Kitchen & Bathroom Remodels (2021), Composite Deck (2019). This home offers an unparalleled location adjacent to Knoch Knolls Park, the Nature Center, endless forest trails, and the historic McDonald Conservation Farm. **TAKE THE VIRTUAL TOUR TO SEE SO MUCH MORE!***

Save
Ask
Tour
Hide
Share
Listing Snapshot
Price 
$1,500,000
Days On Site 
99 Days
Bedrooms 
5
Inside Area (SqFt) 
6,265 sqft
Total Baths 
5
Full Baths 
4
Partial Baths 
1
Lot Size 
0.33 Acres
Year Built 
1999
MLS® Number 
12650181
Status 
Active Under Contract
Property Tax 
$23,173
HOA/Condo/Coop Fees 
$116.67 monthly
Sq Ft Source 
Estimated
Friends & Family
Recent Activity
2 months agoListing updated with changes from the MLS®
2 months agoStatus changed to Active Under Contract
3 months agoListing first seen on site
General Features
Acres 
0.33
Attached Garage 
Yes
Direction Faces 
East
Foundation 
Concrete Perimeter
Garage 
Yes
Garage Spaces 
3
Parking 
ConcreteGarage Door OpenerHeated GarageAttachedGarage
Parking Spaces 
3
Property Sub Type 
Single Family Residence
Security 
Security System
Sewer 
Public Sewer
SqFt Below 
1901
SqFt Total 
4364
Water Source 
Public
Interior Features
Appliances 
Double OvenMicrowaveDishwasherWasherDryerDisposalStainless Steel Appliance(s)Range HoodHumidifier
Basement 
Sump PumpFinishedFullDaylight
Cooling 
Ceiling Fan(s)Central AirZoned
Electric 
200+ Amp Service
Fireplace 
Yes
Fireplace Features 
Family RoomLiving RoomDouble SidedWood BurningGas Starter
Fireplaces 
4
Flooring 
Hardwood
Heating 
Natural GasForced AirZonedRadiant Floor
Interior 
Central VacuumVaulted Ceiling(s)Cathedral Ceiling(s)Dry BarWet BarWalk-In Closet(s)High CeilingsOpen FloorplanGranite CountersPantry
Laundry Features 
Main LevelGas Dryer HookupIn UnitSink
Window Features 
Drapes
Bedroom 2 
Dimensions - 22X17Level - Second
Bedroom 3 
Dimensions - 20X12Level - Second
Bedroom 4 
Dimensions - 16X14Level - Second
Bedroom 5 
Dimensions - 18X16Level - Main
Dining Room 
Dimensions - 13X16Level - Main
Enclosed Porch 
Dimensions - 11X20Level - Main
Family Room 
Dimensions - 16X18Level - Main
Game Room 
Dimensions - 18X35Level - Basement
Kitchen 
Dimensions - 18X32Level - MainDescription - Eating Area-Table Space,Island,Pantry-Butler
Laundry 
Dimensions - 6X14Level - Main
Living Room 
Dimensions - 14X20Level - Main
Loft 
Dimensions - 14X9
Master Bedroom 
Dimensions - 20X18Level - Second
Media Room 
Dimensions - 13X22Level - Basement
Play Room 
Dimensions - 16X14
Recreation Room 
Dimensions - 20X17Level - Basement
Storage 
Dimensions - 13X9Level - Basement
Utility Room-Lower Level 
Dimensions - 19X29Level - Basement
Save
Ask
Tour
Hide
Share
Exterior Features
Construction Details 
Synthetic StuccoStone
Lot Features 
Corner LotCul-De-SacLandscapedWooded
Patio And Porch 
PorchDeckPatio
Roof 
Shake
Windows/Doors 
Drapes
Community Features
Association Dues 
1400
Community Features 
ParkCurbsSidewalksStreet Lights
HOA Fee Frequency 
Annually
MLS Area 
Naperville
School District 
Naperville Central High School
Township 
DuPage
Schools
School District
Naperville Central High School
Elementary School
Kingsley Elementary School
Middle School
Lincoln Junior High School
High School
Naperville Central High School
Listing Courtesy of MRED as distributed by MLS Grid of Baird & Warner


Based on information submitted to the MLS GRID as of 2026-08-24 06:43 PM UTC. All data is obtained from various sources and may not have been verified by broker or MLS GRID. Supplied Open House Information is subject to change without notice. All information should be independently reviewed and verified for accuracy. Properties may or may not be listed by the office/agent presenting the information.
Last checked: 2026-08-24 06:43 PM UTC
MRED DMCA Copyright Information Copyright © 2026 Midwest Real Estate Data LLC. All rights reserved.

Neighborhood & Commute
Source: Walkscore
Save
Ask
Tour
Hide
Share