Save
Ask
Tour
Hide
Share
$440,000
7 Days On Site

1069 Waterford Road
Bartlett, IL 60103

For Sale|Single Family Residence|Active Under Contract
3
Beds
3
Total Baths
2
Full Baths
1
Partial Bath
1,520
SqFt
$289
/SqFt
1991
Built
Subdivision:
Country Place
County:
DuPage
Listing Courtesy of MRED as distributed by MLS Grid of Coldwell Banker Realty
Call Now: 847.967.0022
Is this the listing for you? We can help make it yours.
847.967.0022
1069 Waterford Road1069 Waterford Road1069 Waterford Road1069 Waterford Road
Save
Ask
Tour
Hide
Share

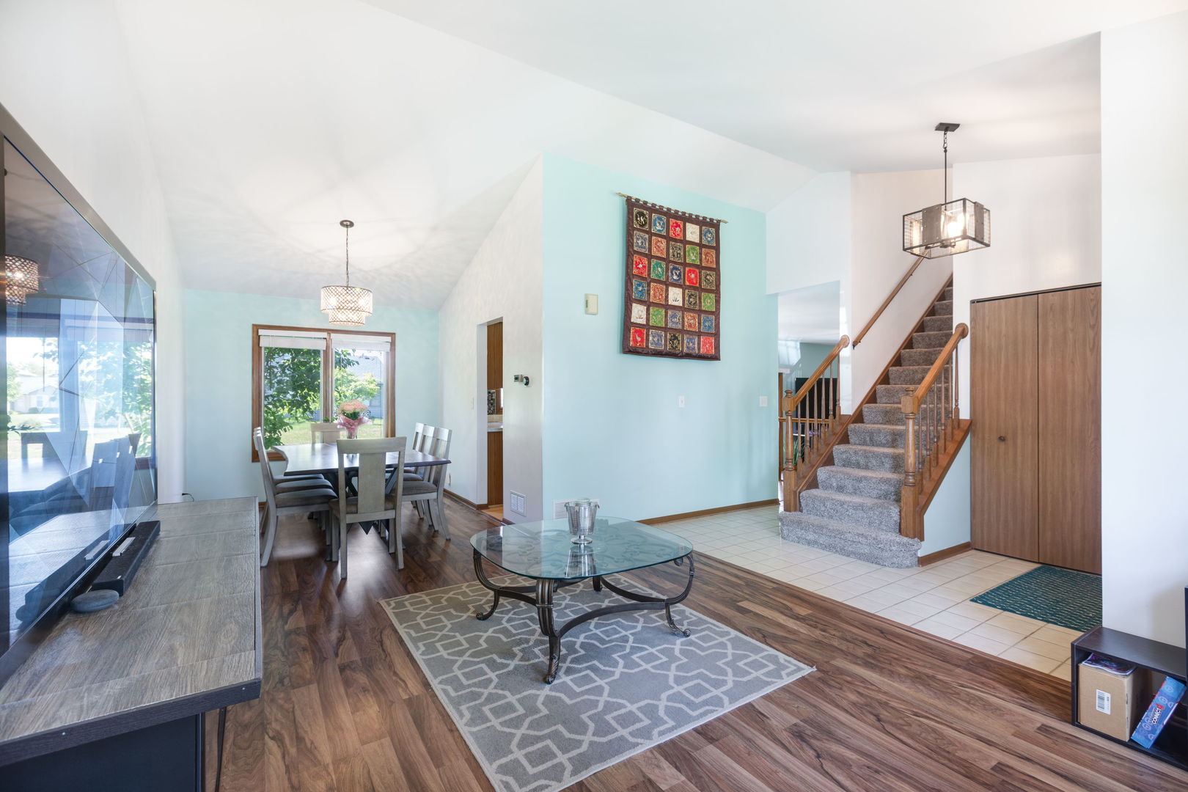
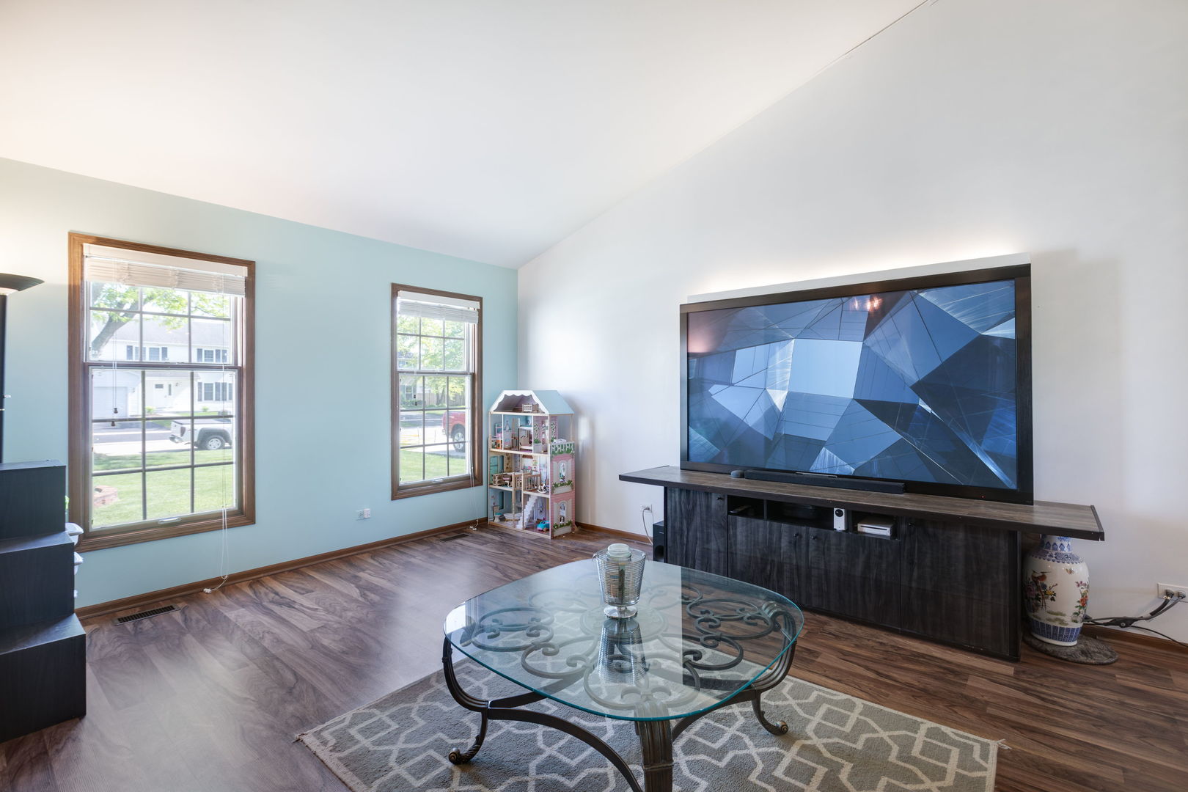
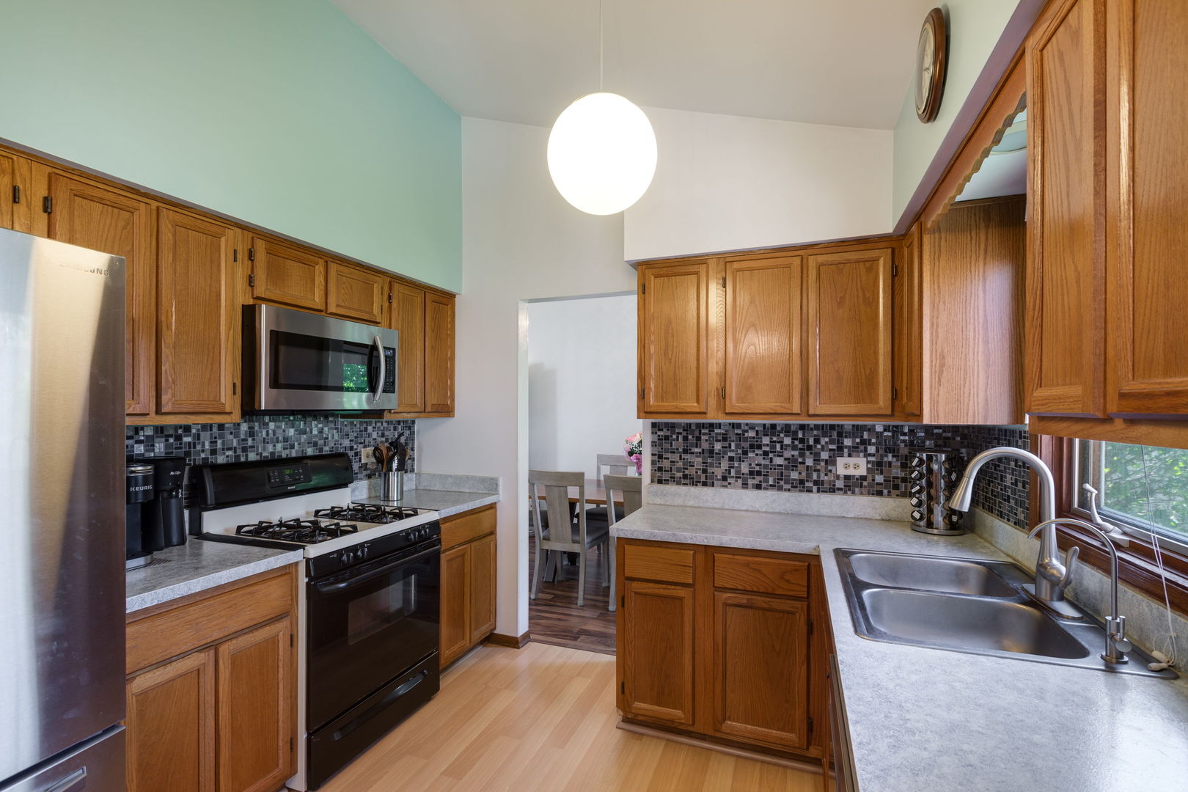
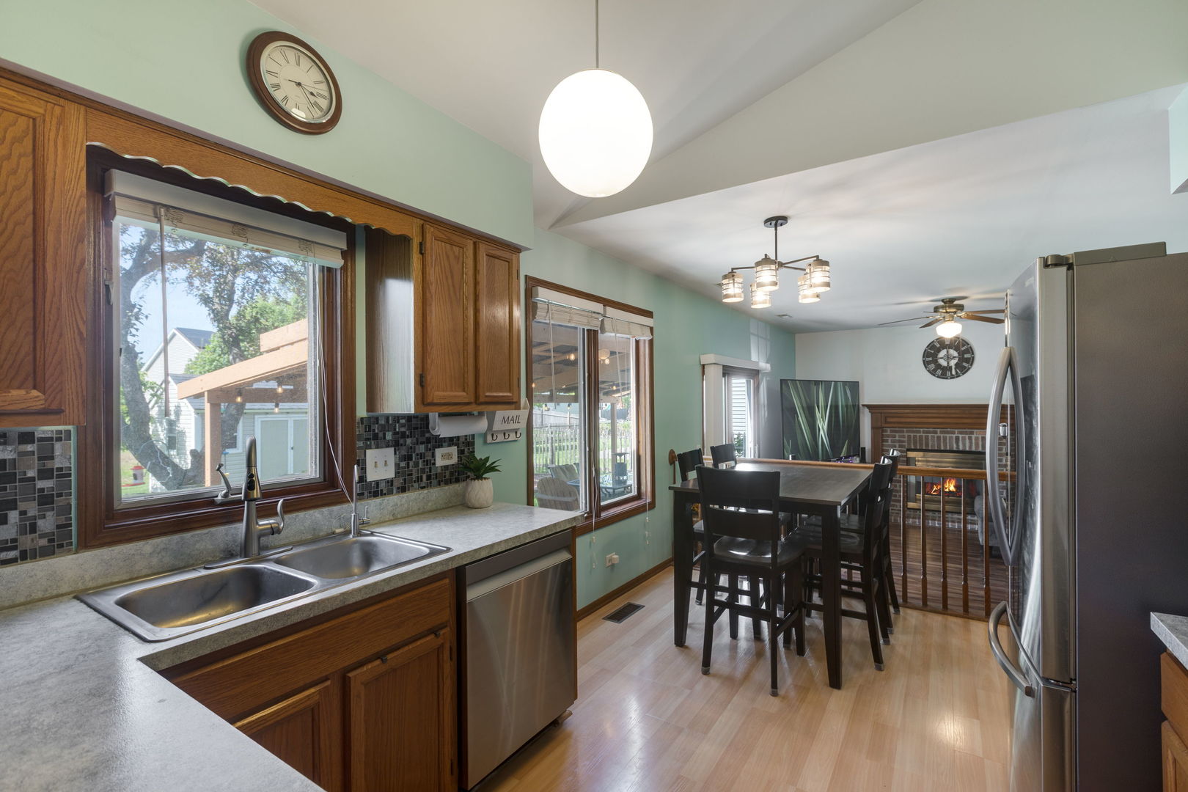
Welcome to 1069 Waterford Road, a lovingly maintained two-story home with a finished basement, ideally situated in a quiet neighborhood just minutes from downtown Bartlett and the Elgin-O'Hare Expressway (I-390). This beautiful home offers a bright and inviting living room with vaulted ceiling and separate dining room. The functional eat-in kitchen overlooks a cozy, sunken family room featuring a gas fireplace and easy access to the attached 2-car garage. A main floor laundry room and half bath add to the home's thoughtful layout. Upstairs you will find three generously sized bedrooms and two full baths, including a private en-suite in the primary bedroom. The finished basement is a great space to lounge or entertain with a bar and additional storage. Enjoy outdoor living on the covered patio overlooking the spacious back yard, complete with mature fruit trees and a storage shed. With nearby parks, schools, shopping, dining, and entertainment, this home offers comfort and convenience, and is a wonderful place to call home!

Save
Ask
Tour
Hide
Share
Listing Snapshot
Price 
$440,000
Days On Site 
7 Days
Bedrooms 
3
Inside Area (SqFt) 
1,520 sqft
Total Baths 
3
Full Baths 
2
Partial Baths 
1
Lot Size 
0.19 Acres
Year Built 
1991
MLS® Number 
12650310
Status 
Active Under Contract
Property Tax 
$8,861.58
HOA/Condo/Coop Fees 
N/A
Sq Ft Source 
Assessor
Friends & Family
Recent Activity
3 days agoListing updated with changes from the MLS®
3 days agoStatus changed to Active Under Contract
a week agoListing first seen on site
General Features
Acres 
0.19
Attached Garage 
Yes
Direction Faces 
East
Foundation 
Concrete Perimeter
Garage 
Yes
Garage Spaces 
2
Parking 
ConcreteGarage Door OpenerAttachedGarage
Parking Spaces 
2
Property Sub Type 
Single Family Residence
Sewer 
Public Sewer
Water Source 
Public
Interior Features
Appliances 
RangeMicrowaveDishwasherRefrigeratorWasherDryer
Basement 
Sump PumpPartially FinishedPartial
Cooling 
Ceiling Fan(s)Central Air
Fireplace 
Yes
Fireplace Features 
Family RoomGas LogGas Starter
Fireplaces 
1
Flooring 
LaminateCarpet
Heating 
Natural Gas
Interior 
Entrance FoyerVaulted Ceiling(s)Dry Bar
Laundry Features 
Main LevelGas Dryer Hookup
Bedroom 2 
Dimensions - 10X10Level - Second
Bedroom 3 
Dimensions - 10X10Level - Second
Bedroom 4 
Dining Room 
Dimensions - 11X9Level - Main
Family Room 
Dimensions - 15X13Level - Main
Foyer 
Dimensions - 6X5Level - Main
Kitchen 
Dimensions - 14X11Level - MainDescription - Eating Area-Table Space
Laundry 
Dimensions - 7X5Level - Main
Living Room 
Dimensions - 15X12Level - Main
Master Bedroom 
Dimensions - 14X13Level - Second
Save
Ask
Tour
Hide
Share
Exterior Features
Construction Details 
Vinyl Siding
Exterior 
Fire Pit
Other Structures 
Shed(s)
Patio And Porch 
Patio
Roof 
Asphalt
Community Features
Community Features 
SidewalksStreet Lights
MLS Area 
Bartlett
School District 
Bartlett High School
Township 
Wayne
Schools
School District
Bartlett High School
Elementary School
Horizon Elementary School
Middle School
East View Middle School
High School
Bartlett High School
Listing Courtesy of MRED as distributed by MLS Grid of Coldwell Banker Realty


Based on information submitted to the MLS GRID as of 2026-05-28 07:59 AM UTC. All data is obtained from various sources and may not have been verified by broker or MLS GRID. Supplied Open House Information is subject to change without notice. All information should be independently reviewed and verified for accuracy. Properties may or may not be listed by the office/agent presenting the information.
Last checked: 2026-05-28 07:59 AM UTC
MRED DMCA Copyright Information Copyright © 2026 Midwest Real Estate Data LLC. All rights reserved.

Neighborhood & Commute
Source: Walkscore
Save
Ask
Tour
Hide
Share