Save
Ask
Tour
Hide
Share
$850,000
9 Days On Site

986 E Red Oak Street
Addison, IL 60101

For Sale|Single Family Residence|Active
5
Beds
5
Total Baths
5
Full Baths
3,323
SqFt
$256
/SqFt
1999
Built
County:
DuPage
Listing Courtesy of MRED as distributed by MLS Grid of Coldwell Banker Realty
Call Now: 847.967.0022
Is this the listing for you? We can help make it yours.
847.967.0022
986 E Red Oak Street986 E Red Oak Street986 E Red Oak Street986 E Red Oak Street
Save
Ask
Tour
Hide
Share

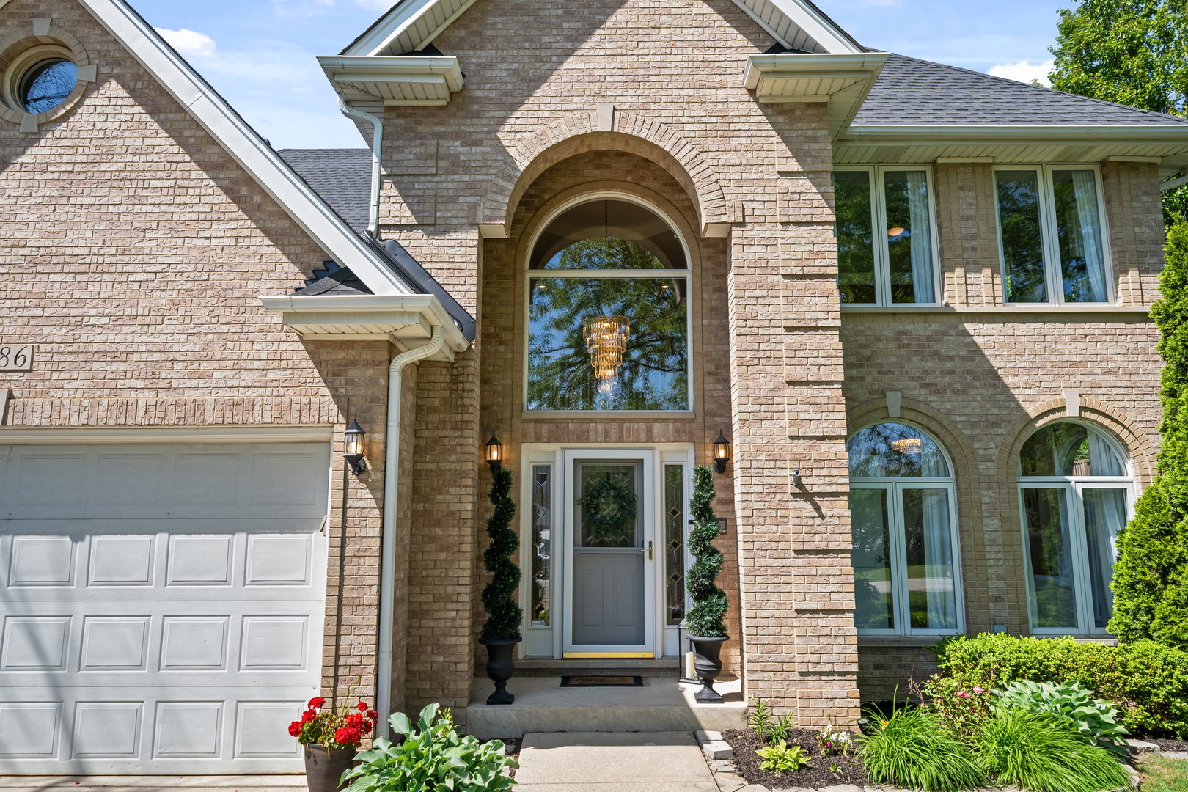
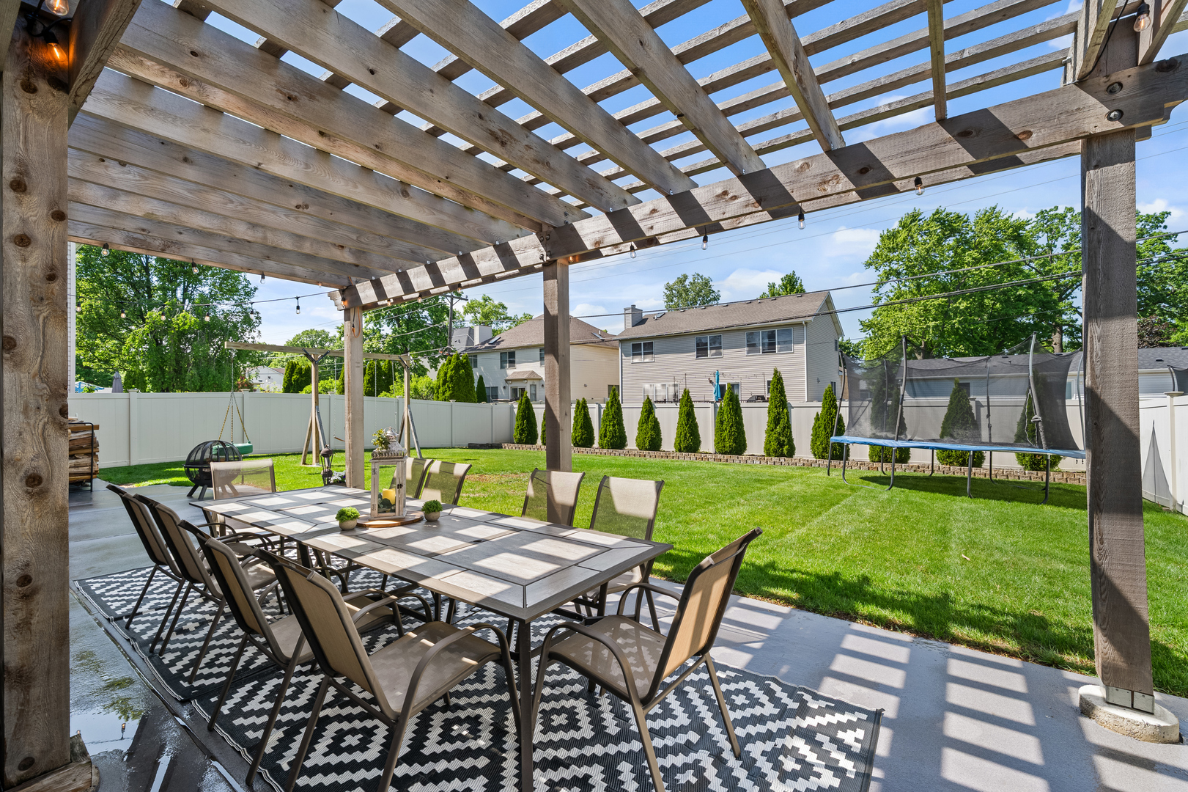
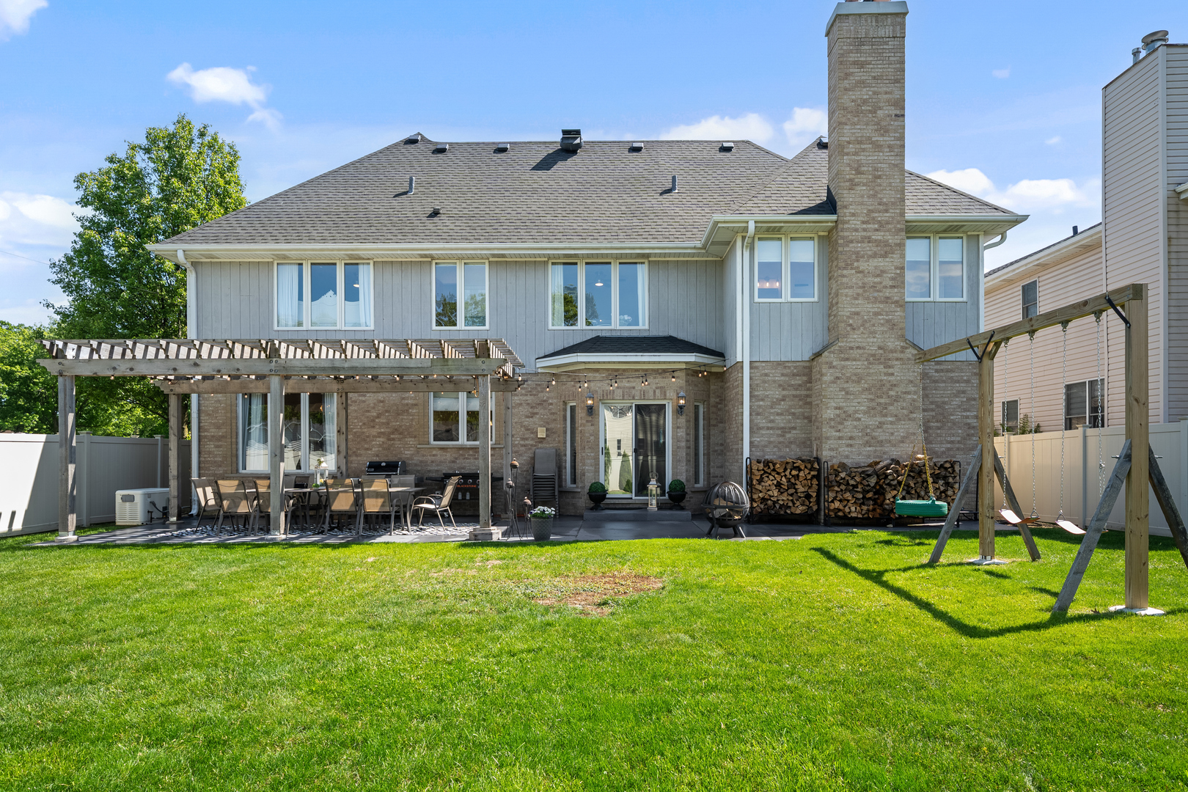
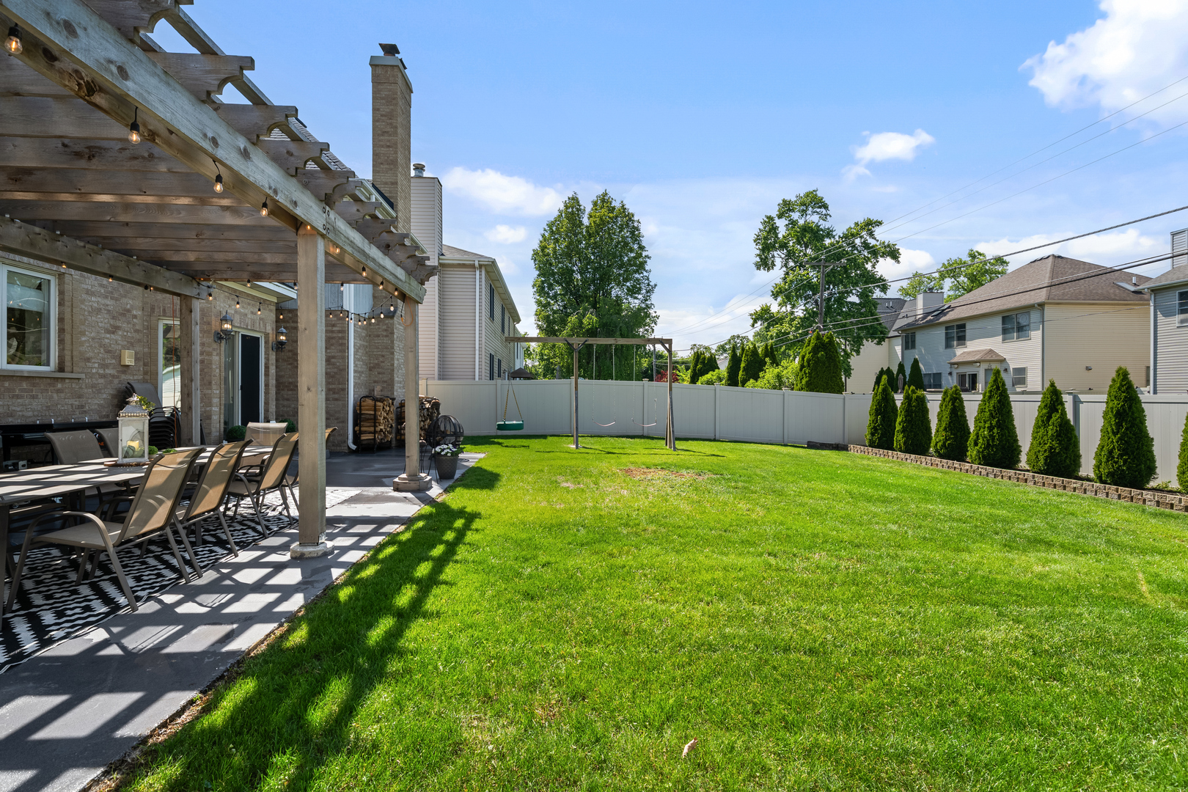
Exceptional 5-bedroom, 5 full bathroom home with an impressive 4886 sqft (including finished basement) of finished living space in a highly desirable Addison location! This spacious open-concept residence offers the perfect combination of elegance, comfort, and functionality. The main level features a versatile bedroom/office ideal for guests or working from home. The expansive kitchen with center island opens seamlessly to the living and dining areas, creating the perfect setting for everyday living and entertaining. A standout feature is the oversized dining room with seating for 20, ideal for hosting holidays, gatherings, and special occasions. The second floor hosts a skylight in the hallway, and the luxurious primary suite is a true retreat featuring tray ceilings, a massive walk-in closet, and en-suite bathroom. 3 additional generously sized bedrooms on the 2nd floor offer large closet space, and a jack and jill bath between bedrooms 2 and 3. The finished basement offers a recreation room, a flex room currently being used as a bedroom (perfect for a home gym, theater, playroom or guest suite) and full bathroom. Enjoy outdoor living in the fenced-in yard, beautiful landscaping, pergola and the convenience of a 3-car attached garage. New roof and HVAC (2020) Backup generator. Ideally located near Wood Dale Grove Forest Preserve, Oak Meadows Golf Course, excellent dining and shopping options, and easy access to O'Hare Airport and major expressways. A rare opportunity to own a beautiful home in an outstanding location!

Save
Ask
Tour
Hide
Share
Listing Snapshot
Price 
$850,000
Days On Site 
9 Days
Bedrooms 
5
Inside Area (SqFt) 
3,323 sqft
Total Baths 
5
Full Baths 
5
Partial Baths 
N/A
Lot Size 
N/A
Year Built 
1999
MLS® Number 
12650369
Status 
Active
Property Tax 
$17,414
HOA/Condo/Coop Fees 
N/A
Sq Ft Source 
Estimated
Friends & Family
Recent Activity
19 hours agoListing updated with changes from the MLS®
4 days agoStatus changed to Active
a week agoListing first seen on site
General Features
Attached Garage 
Yes
Foundation 
Concrete Perimeter
Garage 
Yes
Garage Spaces 
3
Parking 
AttachedGarage
Parking Spaces 
6
Property Sub Type 
Single Family Residence
Sewer 
Public Sewer
SqFt Below 
1563
SqFt Total 
3323
Interior Features
Appliances 
Double OvenRangeDishwasherRefrigeratorStainless Steel Appliance(s)
Basement 
FinishedFull
Cooling 
Central Air
Fireplace 
Yes
Fireplace Features 
Family Room
Fireplaces 
1
Flooring 
Hardwood
Heating 
Natural GasForced Air
Interior 
Walk-In Closet(s)Entrance FoyerVaulted Ceiling(s)Dry Bar
Laundry Features 
Main Level
Window Features 
Screens
Bedroom 2 
Dimensions - 16X13Level - Second
Bedroom 3 
Dimensions - 16X13Level - Second
Bedroom 4 
Dimensions - 15X12Level - Second
Bedroom 5 
Dimensions - 12X11Level - Main
Bonus Room 
Dimensions - 20X10Level - Basement
Dining Room 
Dimensions - 24X12Level - Main
Eating Area 
Dimensions - 17X13Level - Main
Exercise Room 
Dimensions - 8X12Level - Basement
Family Room 
Dimensions - 20X14Level - Main
Foyer 
Dimensions - 12X20Level - Main
Kitchen 
Dimensions - 15X13Level - MainDescription - Island,Pantry-Closet
Laundry 
Dimensions - 9X6Level - Main
Living Room 
Master Bedroom 
Dimensions - 27X17Level - Second
Recreation Room 
Dimensions - 34X34Level - Basement
Walk In Closet 
Dimensions - 21X15Level - Second
Save
Ask
Tour
Hide
Share
Exterior Features
Construction Details 
BrickFrame
Fencing 
Fenced
Patio And Porch 
Patio
Roof 
Asphalt
Windows/Doors 
Screens
Community Features
Accessibility Features 
Therapeutic Whirlpool
MLS Area 
Addison
School District 
Fenton High School
Township 
Addison
Schools
School District
Fenton High School
Elementary School
W A Johnson Elementary School
Middle School
Blackhawk Middle School
High School
Fenton High School
Listing Courtesy of MRED as distributed by MLS Grid of Coldwell Banker Realty


Based on information submitted to the MLS GRID as of 2026-05-28 07:15 AM UTC. All data is obtained from various sources and may not have been verified by broker or MLS GRID. Supplied Open House Information is subject to change without notice. All information should be independently reviewed and verified for accuracy. Properties may or may not be listed by the office/agent presenting the information.
Last checked: 2026-05-28 07:15 AM UTC
MRED DMCA Copyright Information Copyright © 2026 Midwest Real Estate Data LLC. All rights reserved.

Neighborhood & Commute
Source: Walkscore
Save
Ask
Tour
Hide
Share