Save
Ask
Tour
Hide
Share
$449,900
8 Days On Site

861 Prairie Ridge Drive
Woodstock, IL 60098

For Sale|Single Family Residence|Active Under Contract
3
Beds
3
Total Baths
3
Full Baths
1,874
SqFt
$240
/SqFt
2005
Built
Subdivision:
Country Ridge
County:
McHenry
Listing Courtesy of MRED as distributed by MLS Grid of @properties Christie's International Real Estate
Call Now: 847.967.0022
Is this the listing for you? We can help make it yours.
847.967.0022
861 Prairie Ridge Drive861 Prairie Ridge Drive861 Prairie Ridge Drive861 Prairie Ridge Drive
Save
Ask
Tour
Hide
Share

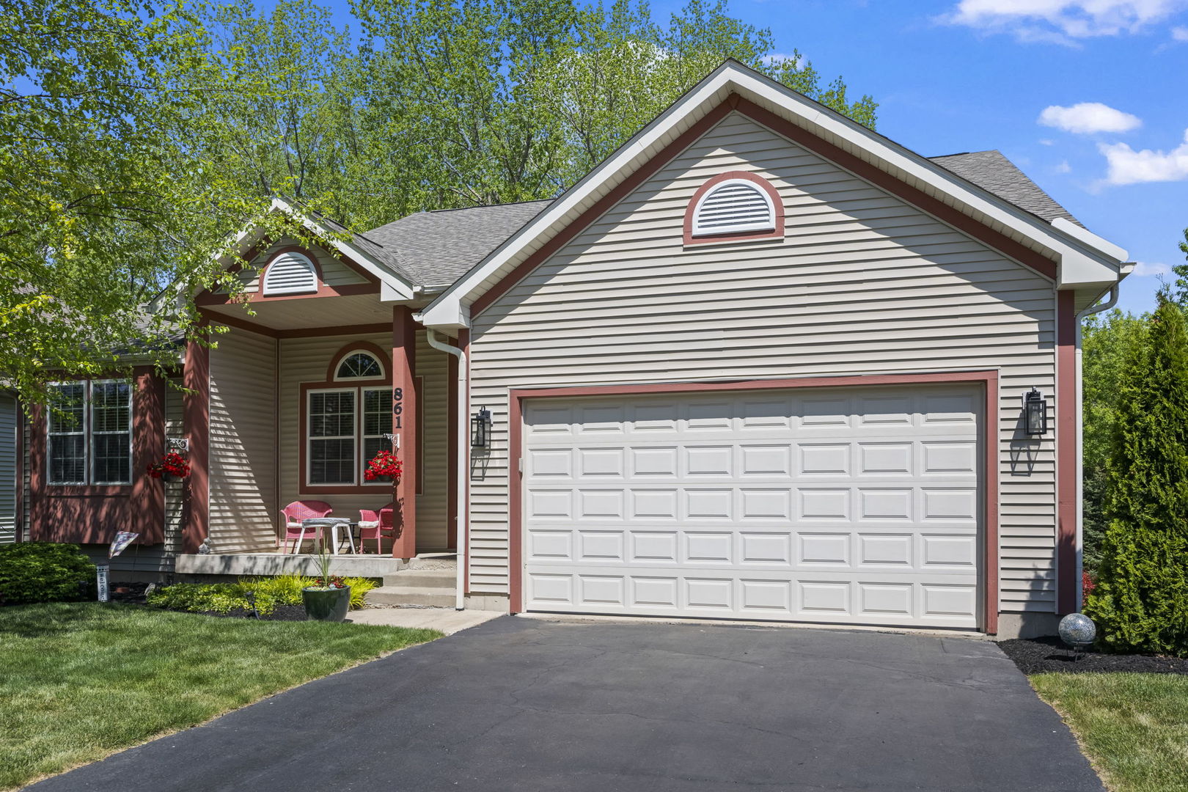
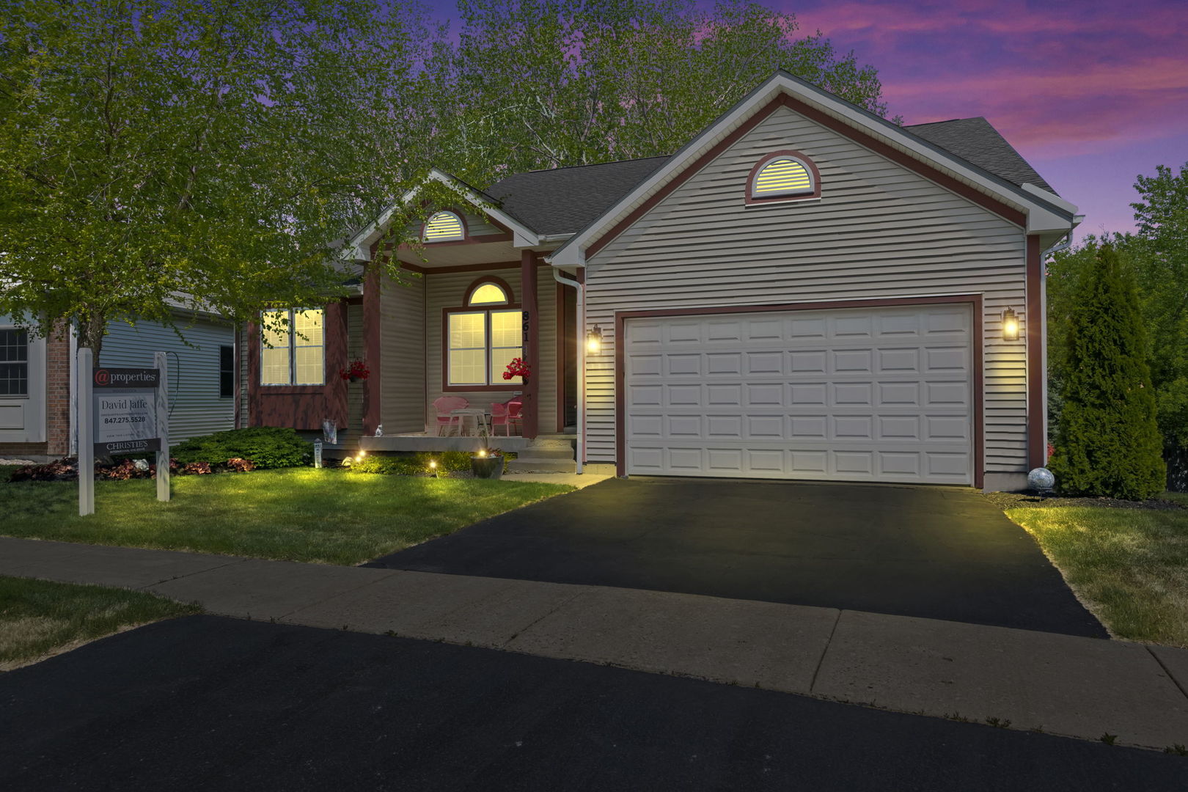
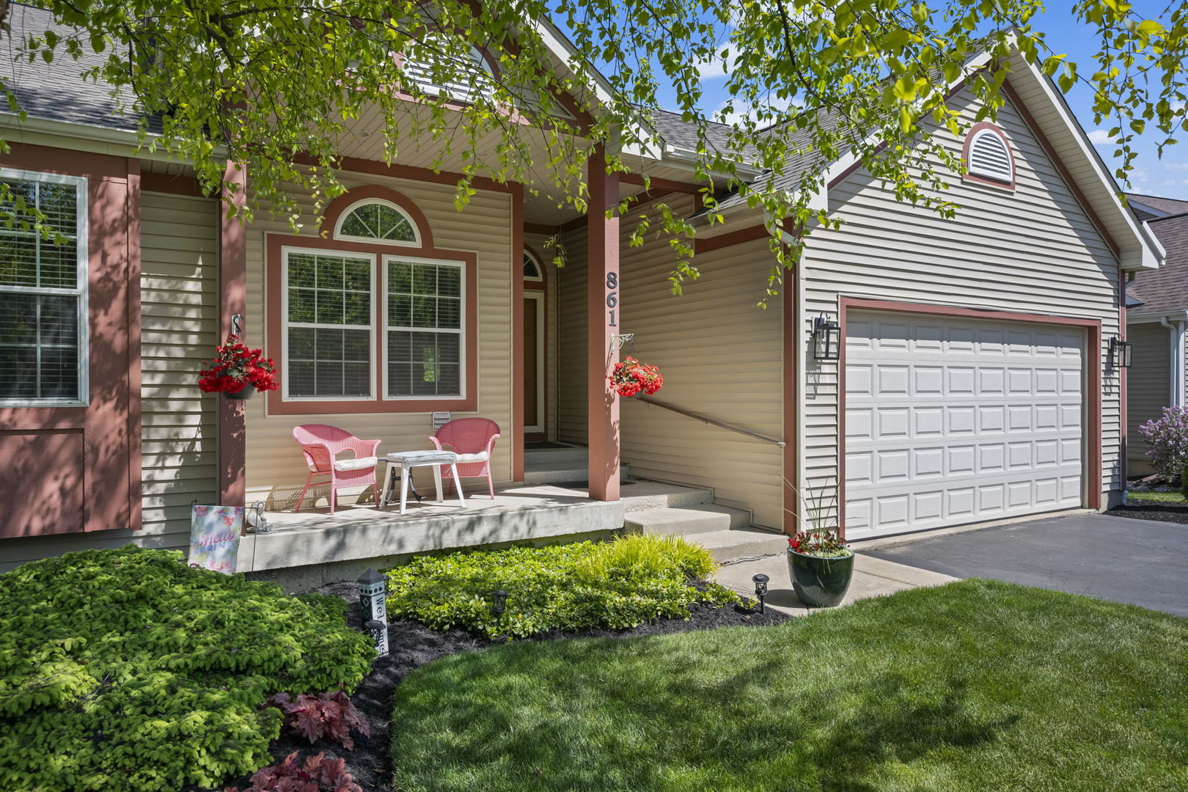
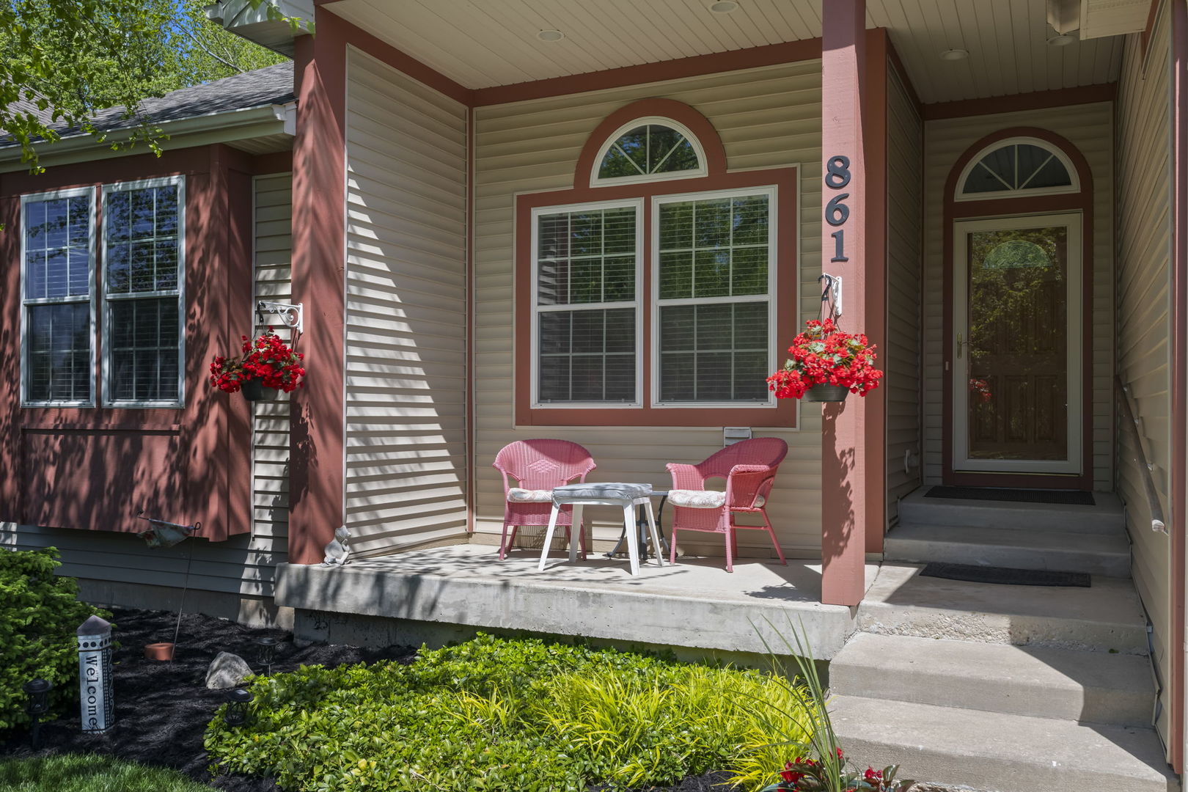
Sensational updated Ranch with excellent curb appeal with a full walk-out finished basement, perfectly situated in a premium location backing to tranquil forest preserve in sought after Prairie Ridge Subdivision! The quant Front Porch welcomes you to this very special home, featuring spectacular open concept floor plan, modern updated colors, hardwood floors, newer carpet, updated light fixtures and recessed accent lighting. Light and airy spacious Great Room with dramatic vaulted ceiling and cozy fireplace leading to the Chef Inspired island Kitchen with 42" Maple Cabinets, Formica Counters, and newer SS Appliances- ideal for both everyday living and effortless entertaining. The sliding glass doors leading to the expansive deck perfect for peaceful morning coffee, relaxing summer evenings, or entertaining family and friends while overlooking the beautiful preserve setting and gorgeous landscaped yard. The separate Office is perfect for working from home or used as an optional Dining Room or guest Bedroom. The luxurious Primary bedroom Suite serves as a private retreat with generous walk-in closet space and a spa Bath featuring separate shower. Additional generously sized spare bedrooms provide flexibility for family, guests, or home office needs. The sensational walk-out Sports themed finished basement dramatically expands the home's living space and is perfect for entertaining and watching the big game. Features include a large recreation area, stylish dry bar with beverage coolers, adjacent full bath, and a separate craft and hairstyling room that can easily function as a hobby room, art studio, or additional office. Exceptional closet space and abundant storage can be found throughout the home. Added features include newer high efficiency furnace 2023, water heater 2024, roof 2024, & 200Amp Electric Panel. Ideally located close to parks, top-rated schools, and the vibrant downtown Woodstock quaint shops, popular restaurants, entertainment venues, the historic Opera House, Metra Train Station, and year-round community events and festivals. A rare opportunity to own a move-in ready ranch home with exceptional living space, scenic surroundings, and an unbeatable location. Not Just a House.. Your Next Home.. A must see!

Save
Ask
Tour
Hide
Share
Listing Snapshot
Price 
$449,900
Days On Site 
8 Days
Bedrooms 
3
Inside Area (SqFt) 
1,874 sqft
Total Baths 
3
Full Baths 
3
Partial Baths 
N/A
Lot Size 
0.2 Acres
Year Built 
2005
MLS® Number 
12650507
Status 
Active Under Contract
Property Tax 
$9,115.08
HOA/Condo/Coop Fees 
$12.5 monthly
Sq Ft Source 
Assessor
Friends & Family
Recent Activity
3 days agoListing updated with changes from the MLS®
3 days agoStatus changed to Active Under Contract
a week agoListing first seen on site
General Features
Acres 
0.2
Attached Garage 
Yes
Foundation 
Concrete Perimeter
Garage 
Yes
Garage Spaces 
2
Parking 
AsphaltGarage Door OpenerAttachedGarage
Parking Spaces 
2
Property Sub Type 
Single Family Residence
Sewer 
Public Sewer
SqFt Below 
1218
SqFt Total 
1874
Style 
Ranch
Water Source 
Public
Interior Features
Appliances 
MicrowaveDishwasherRefrigeratorWasherDryerDisposalStainless Steel Appliance(s)CooktopOven
Basement 
Sump PumpFinishedExterior EntryStorage SpaceFullWalk-Out Access
Cooling 
Ceiling Fan(s)Central Air
Electric 
Circuit Breakers200+ Amp Service
Fireplace 
Yes
Fireplace Features 
Living RoomGas LogGas Starter
Fireplaces 
1
Flooring 
Hardwood
Heating 
Natural GasForced AirSteamBaseboardRadiant
Interior 
Entrance FoyerCathedral Ceiling(s)Dry BarWalk-In Closet(s)
Laundry Features 
Main LevelIn Unit
Window Features 
Screens
Bedroom 2 
Dimensions - 11X11Level - Main
Bedroom 3 
Dimensions - 11X10Level - Main
Bedroom 4 
Deck 
Dimensions - 20X12Level - Main
Den 
Dimensions - 13X13Level - Main
Dining Room 
Eating Area 
Dimensions - 12X10Level - Main
Family Room 
Dimensions - 30X28
Foyer 
Dimensions - 9X5Level - Main
Kitchen 
Dimensions - 16X11Level - MainDescription - Eating Area-Breakfast Bar,Eating Area-Table Space,Island
Laundry 
Dimensions - 8X6Level - Main
Living Room 
Dimensions - 19X15Level - Main
Master Bedroom 
Dimensions - 15X14Level - Main
Storage 
Dimensions - 16X10
Work Room 
Dimensions - 12X12
Save
Ask
Tour
Hide
Share
Exterior Features
Construction Details 
Vinyl Siding
Lot Features 
Cul-De-Sac
Other Structures 
Workshop
Patio And Porch 
DeckPorch
Roof 
Asphalt
Windows/Doors 
Screens
Community Features
Accessibility Features 
Therapeutic Whirlpool
Association Dues 
150
Community Features 
ParkCurbsSidewalksStreet Lights
HOA Fee Frequency 
Annually
MLS Area 
Bull Valley / Greenwood / Woodstock
School District 
Woodstock High School
Township 
Dorr
Schools
School District
Woodstock High School
Elementary School
Prairiewood Elementary School
Middle School
Creekside Middle School
High School
Woodstock High School
Listing Courtesy of MRED as distributed by MLS Grid of @properties Christie's International Real Estate


Based on information submitted to the MLS GRID as of 2026-05-25 07:35 AM UTC. All data is obtained from various sources and may not have been verified by broker or MLS GRID. Supplied Open House Information is subject to change without notice. All information should be independently reviewed and verified for accuracy. Properties may or may not be listed by the office/agent presenting the information.
Last checked: 2026-05-25 07:35 AM UTC
MRED DMCA Copyright Information Copyright © 2026 Midwest Real Estate Data LLC. All rights reserved.

Neighborhood & Commute
Source: Walkscore
Save
Ask
Tour
Hide
Share