


819 Foster Street 1SEvanston, IL 60201
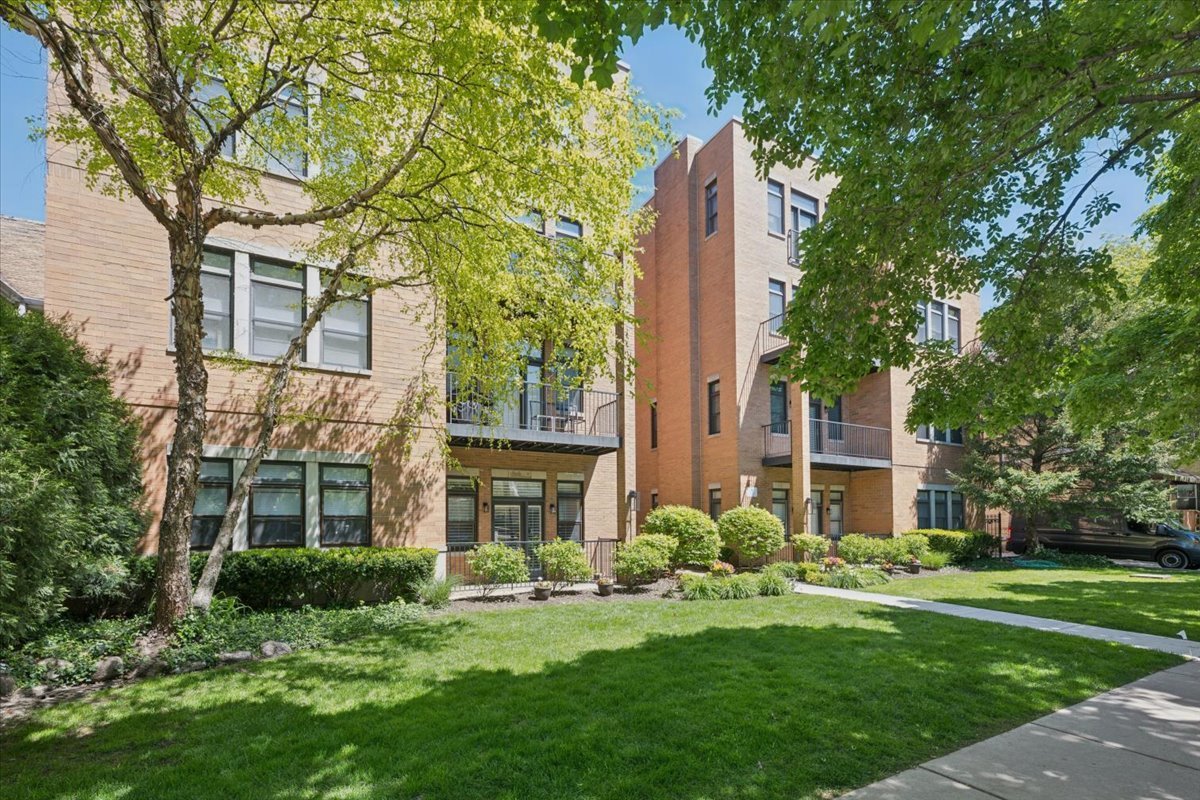
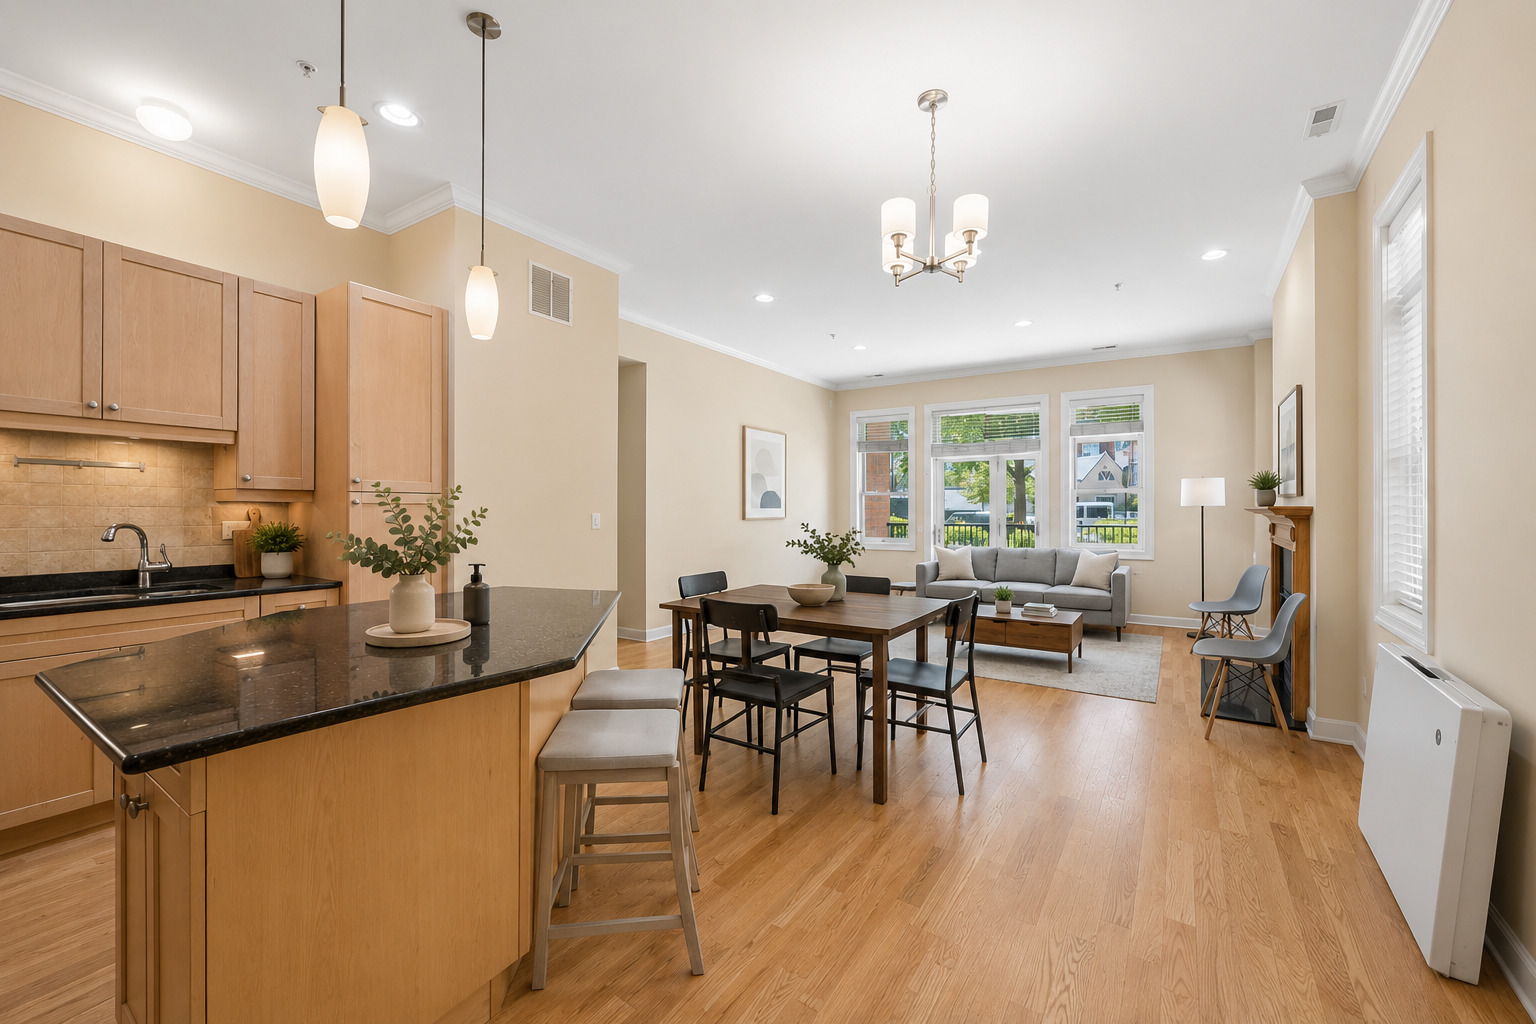


Rarely available and ideally positioned, this ground-level 2-bedroom, 2-bathroom condo puts the best of Evanston right at your doorstep. Steps from the Purple Line, three blocks from the neighborhood's vibrant dining, shopping, Target, and Whole Foods, and just four blocks from Northwestern University-with Kellogg Global Hub a comfortable ten-minute walk away-the location alone sets this home apart. Inside, the living space is warm and inviting, anchored by a wood-burning gas fireplace that makes the room as cozy in winter as it is welcoming year-round. The layout is thoughtfully designed for everyday comfort, with two well-proportioned bedrooms and two full bathrooms that feel anything but ordinary. The primary suite is a true retreat, complete with a walk-in closet, dual vanity, and a Jacuzzi tub-everything you'd want to decompress at the end of the day. The second bedroom is generously sized with ample closet space, making it equally suited as a guest room, home office, or nursery. Step outside to your own private outdoor space-a rare find at this price point and in this location. When it's time to head out, tandem parking for two cars is included, with one garage spot and one exterior space, eliminating one of Evanston's most common headaches entirely. Whether you're a Northwestern affiliate, a professional seeking a seamless commute into the city, or simply someone who wants to live well in one of Chicago's most beloved suburbs-this one checks every box.
| 3 days ago | Listing updated with changes from the MLS® | |
| 3 days ago | Status changed to Active Under Contract | |
| a week ago | Listing first seen on site |

Based on information submitted to the MLS GRID as of 2026-05-25 09:36 PM UTC. All data is obtained from various sources and may not have been verified by broker or MLS GRID. Supplied Open House Information is subject to change without notice. All information should be independently reviewed and verified for accuracy. Properties may or may not be listed by the office/agent presenting the information.
Last checked: 2026-05-25 09:36 PM UTC
MRED DMCA Copyright Information Copyright © 2026 Midwest Real Estate Data LLC. All rights reserved.