Save
Ask
Tour
Hide
Share
$850,000
9 Days On Site

312 Spring Avenue
Glen Ellyn, IL 60137

For Sale|Single Family Residence|Active Under Contract
5
Beds
3
Total Baths
3
Full Baths
2,552
SqFt
$333
/SqFt
1975
Built
County:
DuPage
Listing Courtesy of MRED as distributed by MLS Grid of @properties Christies International Real Estate
Call Now: 847.967.0022
Is this the listing for you? We can help make it yours.
847.967.0022
312 Spring Avenue312 Spring Avenue312 Spring Avenue312 Spring Avenue
Save
Ask
Tour
Hide
Share

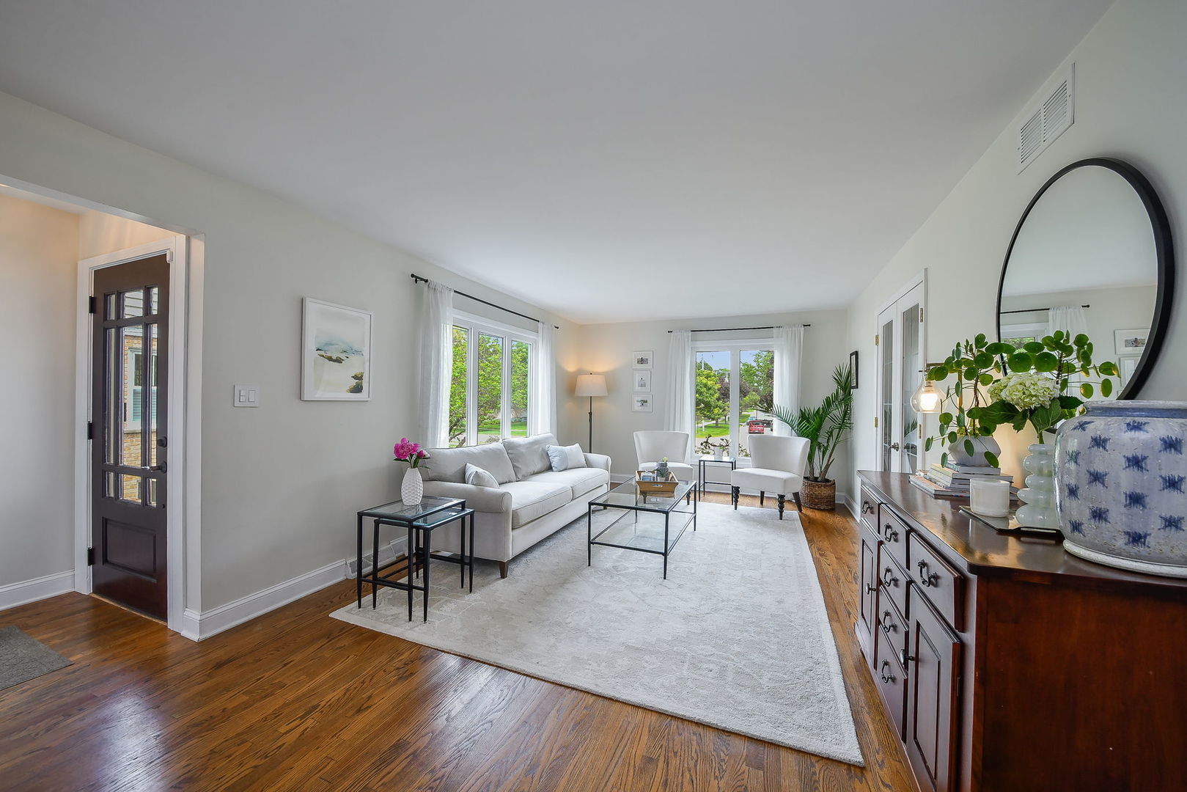
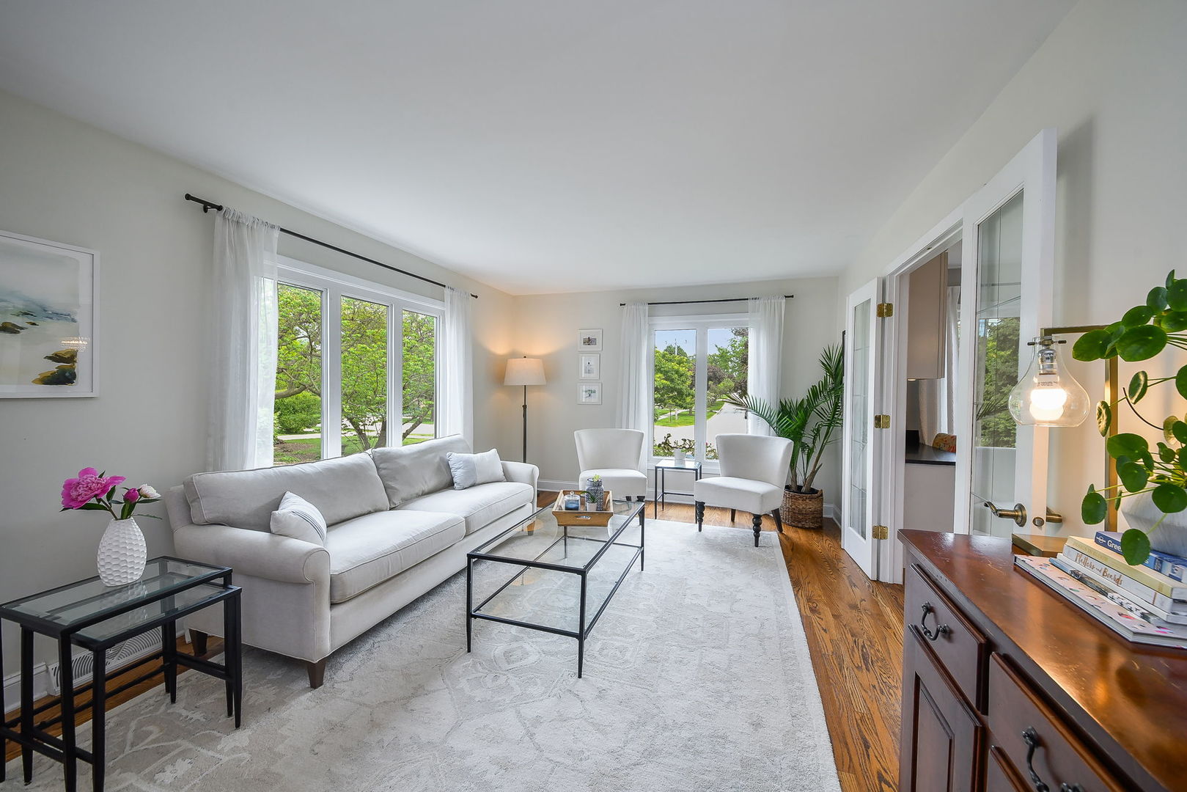
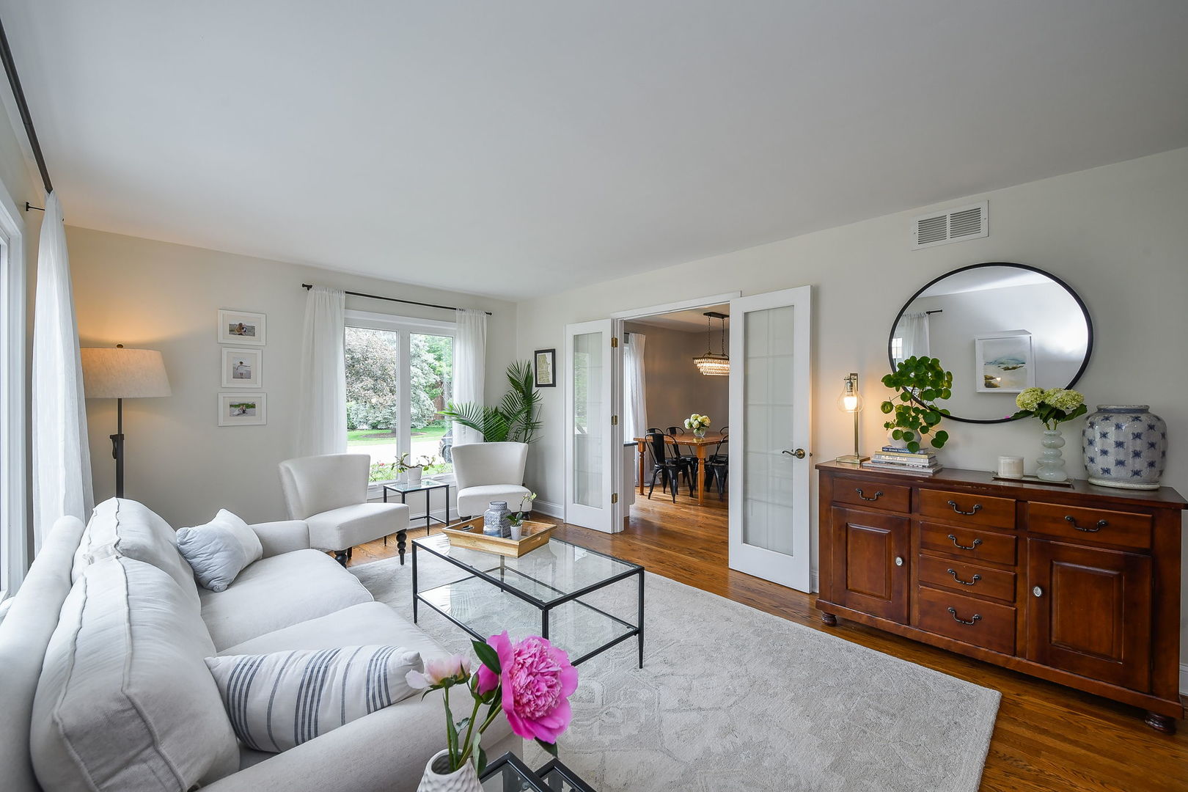
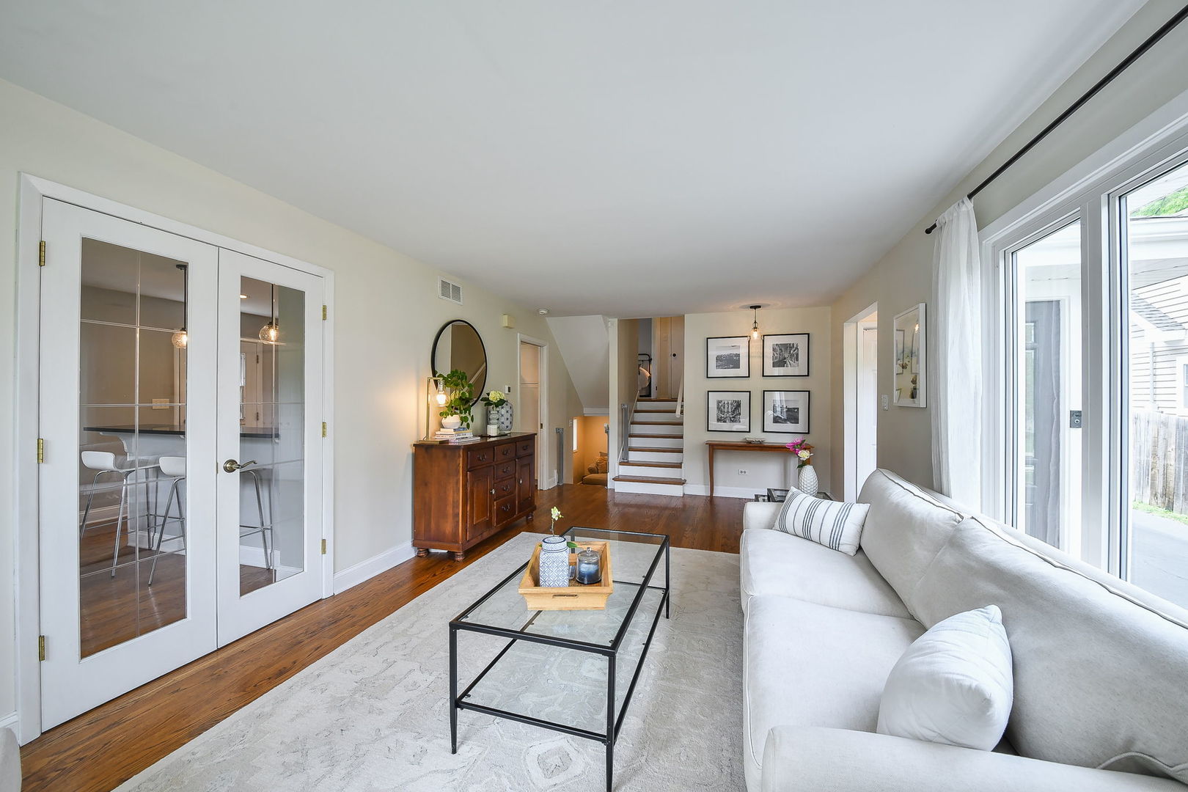
MULTIPLE OFFERS RECEIVED, HIGHEST AND BEST DUE BY SUNDAY 5/24 AT 11AM! YOUR NEXT CHAPTER STARTS HERE! Imagine mornings where school drop-off is just a quick, stress-free stroll with Ben Franklin Elementary literally footsteps away! Rehabbed in 2016, this 2,500+ sq ft home perfectly balances modern, on trend finishes with an incredibly functional layout. You'll love the hardwood floors, fresh paint on the interior and exterior, and modern updates, but it's the thoughtful spaces that make it feel like home. A large mudroom ready for backpacks and muddy boots after a day at Lake Ellyn, and a versatile lower-level family room with a bar area that is ideal for entertaining and a full bathroom. The back-room addition can serve as a quiet home office, a cozy sitting room, or a private nanny/in-law suite/6th bedroom with its nearby full bath. 5 more additional bedrooms and 2 fully updated baths on the upper levels, including the impressive primary suite with attached bath. On the outside, an extra-deep, fully fenced yard offers a spacious canvas for summer BBQs. Combined with easy access to the train and downtown Glen Ellyn, it's the lifestyle upgrade you've been waiting for! Don't miss this special one-of-a-kind property!

Save
Ask
Tour
Hide
Share
Listing Snapshot
Price 
$850,000
Days On Site 
9 Days
Bedrooms 
5
Inside Area (SqFt) 
2,552 sqft
Total Baths 
3
Full Baths 
3
Partial Baths 
N/A
Lot Size 
0.2779 Acres
Year Built 
1975
MLS® Number 
12650861
Status 
Active Under Contract
Property Tax 
$13,273.64
HOA/Condo/Coop Fees 
N/A
Sq Ft Source 
Assessor
Friends & Family
Recent Activity
yesterdayListing updated with changes from the MLS®
yesterdayStatus changed to Active Under Contract
a week agoListing first seen on site
General Features
Acres 
0.2779
Direction Faces 
East
Foundation 
Concrete Perimeter
Garage 
Yes
Garage Spaces 
2
Parking 
AsphaltGarage Door OpenerDetachedGarage
Parking Spaces 
2
Property Sub Type 
Single Family Residence
Sewer 
Public Sewer
Interior Features
Appliances 
RangeMicrowaveDishwasherRefrigeratorBar FridgeWasherDryerDisposalStainless Steel Appliance(s)Humidifier
Basement 
Sump PumpFinishedPartial
Cooling 
Ceiling Fan(s)Central Air
Electric 
Circuit Breakers
Fireplace 
Yes
Fireplace Features 
Family RoomGas Log
Fireplaces 
1
Flooring 
HardwoodLaminate
Heating 
Natural GasForced Air
Interior 
Wet BarIn-Law Floorplan
Laundry Features 
Gas Dryer Hookup
Bar/Entertainment 
Dimensions - 11X11Level - Lower
Bedroom 2 
Dimensions - 11X11Level - Third
Bedroom 3 
Dimensions - 12X9Level - Second
Bedroom 4 
Dimensions - 13X10Level - Second
Bedroom 5 
Dimensions - 12X11Level - Second
Dining Room 
Family Room 
Dimensions - 19X12Level - Lower
Kitchen 
Dimensions - 25X12Level - MainDescription - Eating Area-Table Space
Laundry 
Living Room 
Dimensions - 21X17Level - Main
Master Bedroom 
Dimensions - 24X12Level - Third
Mud Room 
Dimensions - 12X10Level - Main
Office 
Dimensions - 21X12Level - Main
Save
Ask
Tour
Hide
Share
Exterior Features
Construction Details 
BrickCedar
Other Structures 
None
Patio And Porch 
Patio
Roof 
Asphalt
Community Features
Community Features 
CurbsSidewalksStreet Lights
MLS Area 
Glen Ellyn
School District 
Glenbard West High School
Township 
Milton
Schools
School District
Glenbard West High School
Elementary School
Ben Franklin Elementary School
Middle School
Hadley Junior High School
High School
Glenbard West High School
Listing Courtesy of MRED as distributed by MLS Grid of @properties Christies International Real Estate


Based on information submitted to the MLS GRID as of 2026-05-27 01:58 PM UTC. All data is obtained from various sources and may not have been verified by broker or MLS GRID. Supplied Open House Information is subject to change without notice. All information should be independently reviewed and verified for accuracy. Properties may or may not be listed by the office/agent presenting the information.
Last checked: 2026-05-27 01:58 PM UTC
MRED DMCA Copyright Information Copyright © 2026 Midwest Real Estate Data LLC. All rights reserved.

Neighborhood & Commute
Source: Walkscore
Save
Ask
Tour
Hide
Share