Save
Ask
Tour
Hide
Share
$750,000
10 Days On Site

5742 Oak Ridge Way
Lisle, IL 60532

For Sale|Single Family Residence|Active Under Contract
4
Beds
3
Total Baths
2
Full Baths
1
Partial Bath
3,488
SqFt
$215
/SqFt
2014
Built
Subdivision:
Arbor Trails
County:
DuPage
Listing Courtesy of MRED as distributed by MLS Grid of Coldwell Banker Realty
Call Now: 847.967.0022
Is this the listing for you? We can help make it yours.
847.967.0022
5742 Oak Ridge Way5742 Oak Ridge Way5742 Oak Ridge Way5742 Oak Ridge Way
Save
Ask
Tour
Hide
Share

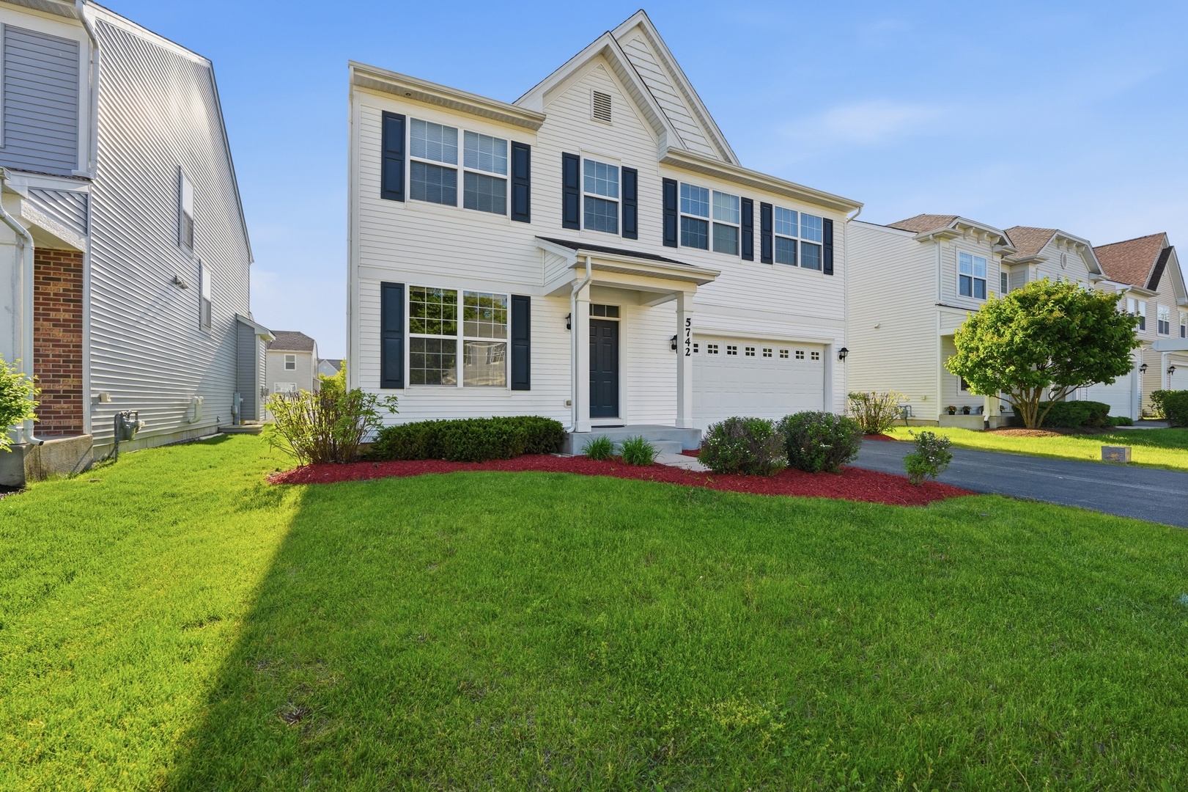
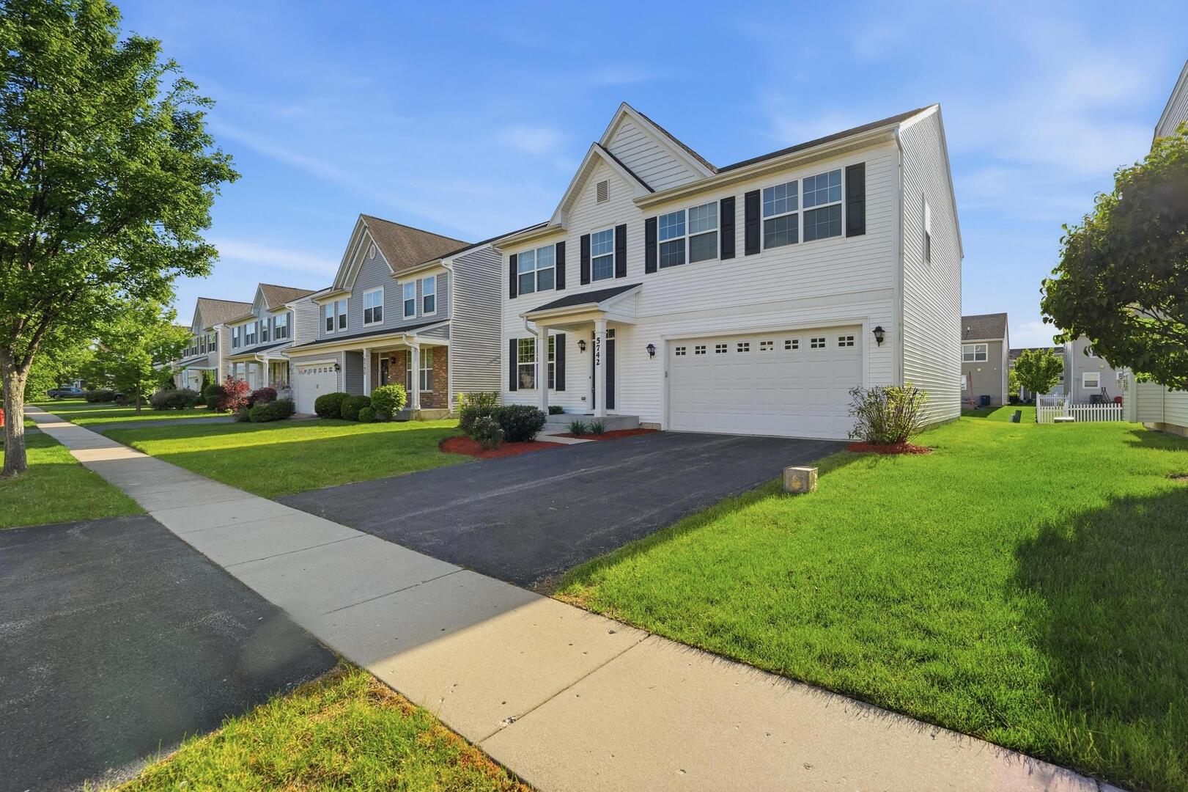
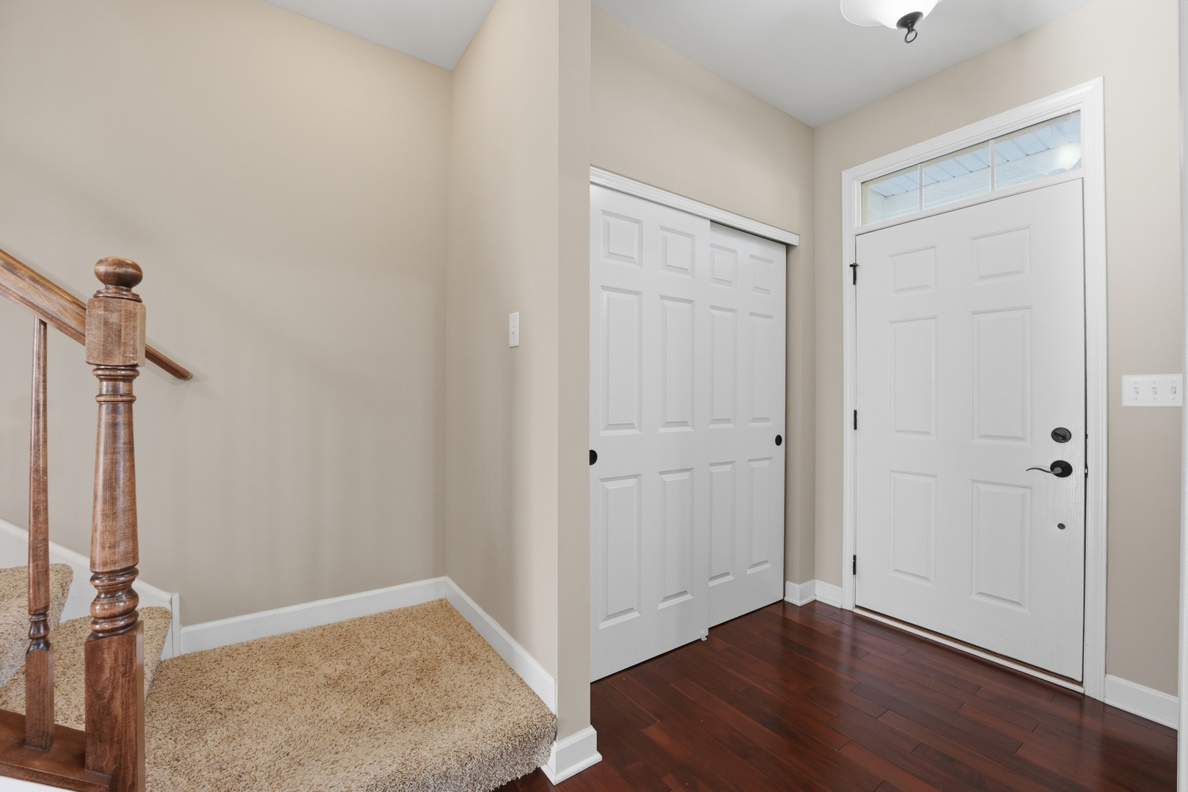
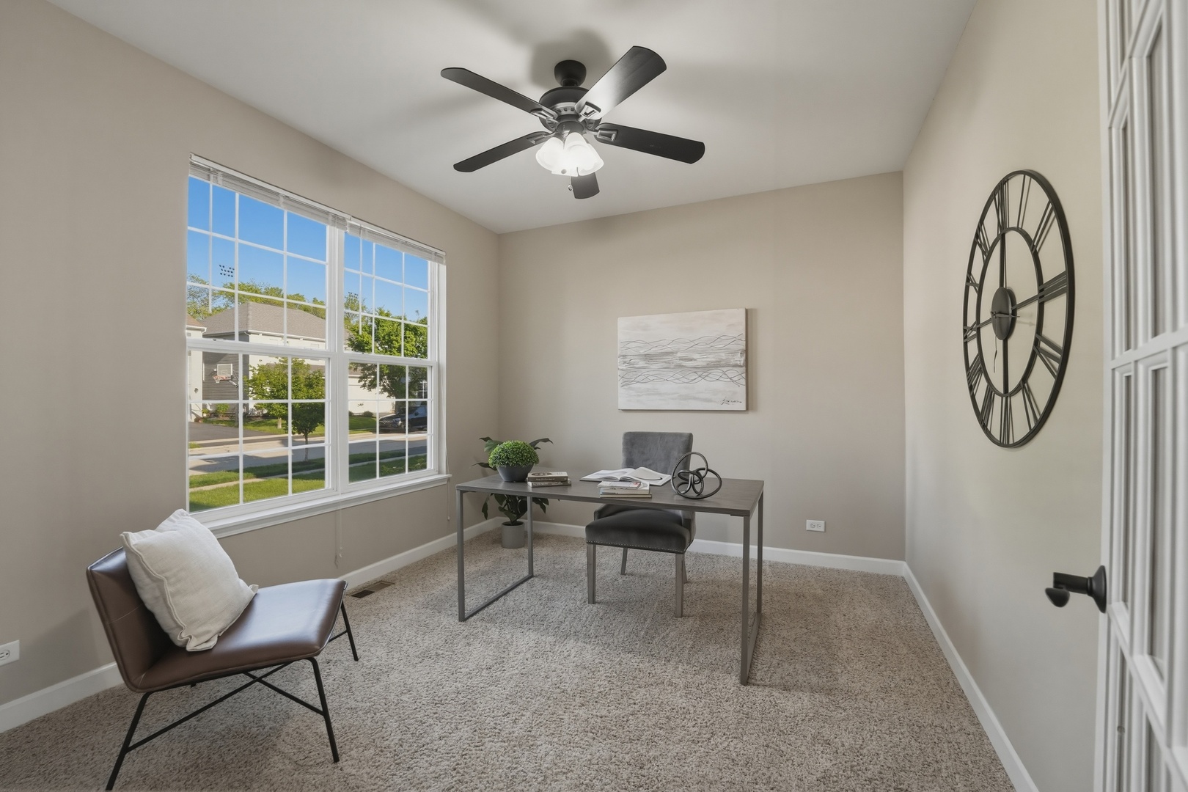
Luxury Living in Arbor Trails - Exceptional 2-Story Residence in Lisle Experience refined living in this stunning 4-bedroom, 2.5-bath home with an elegant loft, ideally situated in the sought-after Arbor Trails community. Thoughtfully designed with both sophistication and comfort in mind, this home offers an elevated lifestyle in a premier location. At the heart of the home, the chef-inspired kitchen impresses with 42" cabinetry, gleaming granite countertops, designer backsplash, stainless steel appliances, and a spacious center island, along with an inviting breakfast area. The kitchen flows effortlessly into a light-filled family room, creating a warm and open atmosphere perfect for entertaining or relaxing. Sliding glass doors lead to a private outdoor patio, ideal for al fresco dining and summer gatherings. The main level showcases rich hardwood flooring throughout, complemented by a formal dining room and a private office adorned with elegant French doors, perfect for working from home in style. Upstairs, retreat to the luxurious primary suite, a serene haven featuring abundant natural light, a generous walk-in closet, and a private bath. Three additional good size bedrooms and a versatile loft space provide endless possibilities-whether as a sophisticated lounge, playroom, or study. The home also features a full basement offering exceptional potential for additional living space, complete with rough-in plumbing for a future bathroom, making it ideal for creating a custom recreation area, home gym, or guest suite. Additional highlights include a convenient second-floor laundry room and a spacious 2-car garage. Perfectly positioned for convenience, this home is just minutes from I-355 and I-88, as well as upscale shopping, dining, and entertainment. Located within the highly acclaimed Naperville School District 203, this residence offers the perfect blend of luxury, comfort, and location.

Save
Ask
Tour
Hide
Share
Listing Snapshot
Price 
$750,000
Days On Site 
10 Days
Bedrooms 
4
Inside Area (SqFt) 
3,488 sqft
Total Baths 
3
Full Baths 
2
Partial Baths 
1
Lot Size 
0.157 Acres
Year Built 
2014
MLS® Number 
12650951
Status 
Active Under Contract
Property Tax 
$13,332
HOA/Condo/Coop Fees 
$38.83 monthly
Sq Ft Source 
Estimated
Friends & Family
Recent Activity
a week agoListing updated with changes from the MLS®
a week agoStatus changed to Active Under Contract
a week agoListing first seen on site
General Features
Acres 
0.157
Foundation 
Concrete Perimeter
Garage 
Yes
Garage Spaces 
2
Parking 
AsphaltGarage Door OpenerDetachedGarage
Parking Spaces 
2
Property Sub Type 
Single Family Residence
Sewer 
Public Sewer
SqFt Total 
2600
Interior Features
Appliances 
RangeMicrowaveDishwasherRefrigeratorWasherDryerStainless Steel Appliance(s)Gas Oven
Basement 
UnfinishedCrawl SpaceBath/StubbedFull
Cooling 
Central Air
Flooring 
HardwoodLaminate
Heating 
Natural Gas
Interior 
Entrance FoyerWalk-In Closet(s)Open FloorplanGranite CountersPantry
Laundry Features 
Upper LevelIn Unit
Window Features 
ScreensDrapes
Bedroom 2 
Dimensions - 14X12Level - Second
Bedroom 3 
Dimensions - 12X11Level - Second
Bedroom 4 
Dimensions - 12X10Level - Second
Dining Room 
Dimensions - 12X11Level - Main
Family Room 
Dimensions - 16X16Level - Main
Foyer 
Dimensions - 5X20Level - Main
Kitchen 
Dimensions - 9X16Level - MainDescription - Eating Area-Table Space
Laundry 
Dimensions - 15X8Level - Second
Living Room 
Loft 
Dimensions - 15X10Level - Second
Master Bedroom 
Dimensions - 16X16Level - Second
Mud Room 
Dimensions - 6X20Level - Main
Office 
Dimensions - 12X11Level - Main
Save
Ask
Tour
Hide
Share
Exterior Features
Construction Details 
Vinyl Siding
Patio And Porch 
Patio
Roof 
Asphalt
Windows/Doors 
ScreensDrapes
Community Features
Association Dues 
466
Community Features 
ParkSidewalksStreet Lights
HOA Fee Frequency 
Annually
MLS Area 
Lisle
School District 
Naperville Central High School
Township 
Lisle
Schools
School District
Naperville Central High School
Elementary School
Steeple Run Elementary School
Middle School
Kennedy Junior High School
High School
Naperville Central High School
Listing Courtesy of MRED as distributed by MLS Grid of Coldwell Banker Realty


Based on information submitted to the MLS GRID as of 2026-05-28 08:15 AM UTC. All data is obtained from various sources and may not have been verified by broker or MLS GRID. Supplied Open House Information is subject to change without notice. All information should be independently reviewed and verified for accuracy. Properties may or may not be listed by the office/agent presenting the information.
Last checked: 2026-05-28 08:15 AM UTC
MRED DMCA Copyright Information Copyright © 2026 Midwest Real Estate Data LLC. All rights reserved.

Neighborhood & Commute
Source: Walkscore
Save
Ask
Tour
Hide
Share