


205 N Rivershire Lane 414Lincolnshire, IL 60069
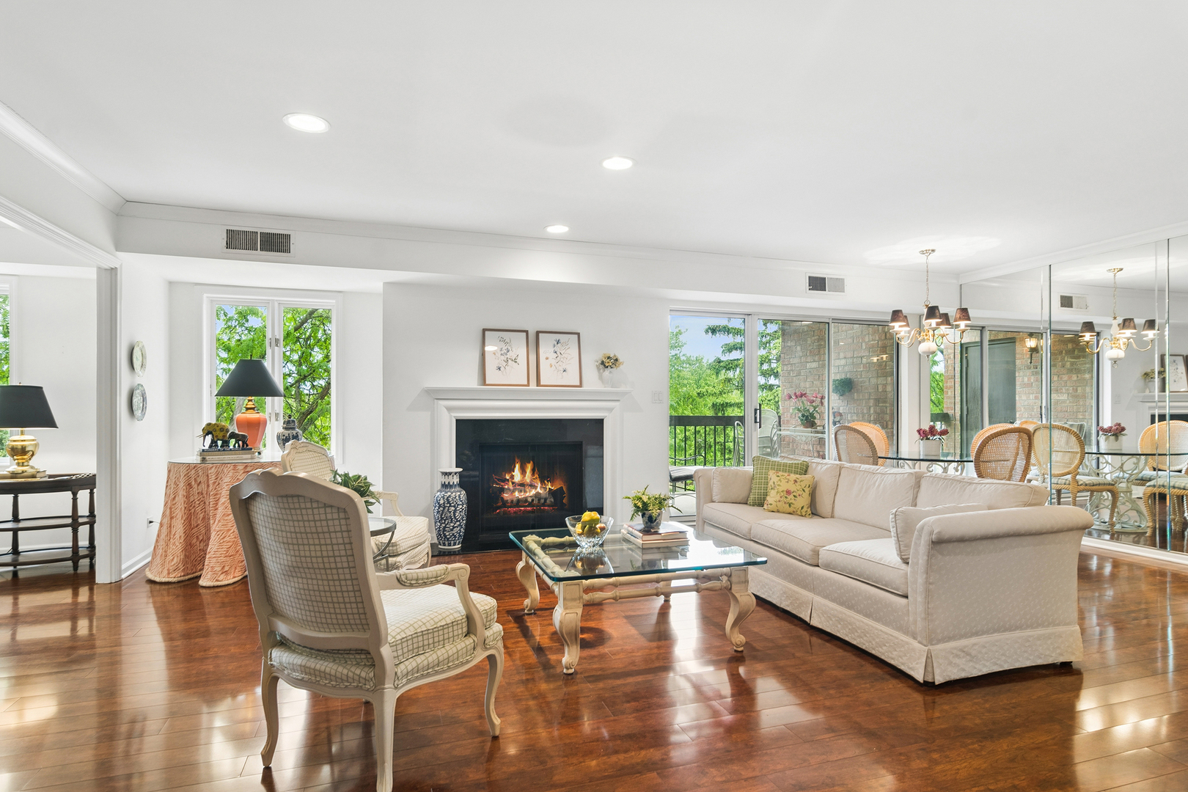
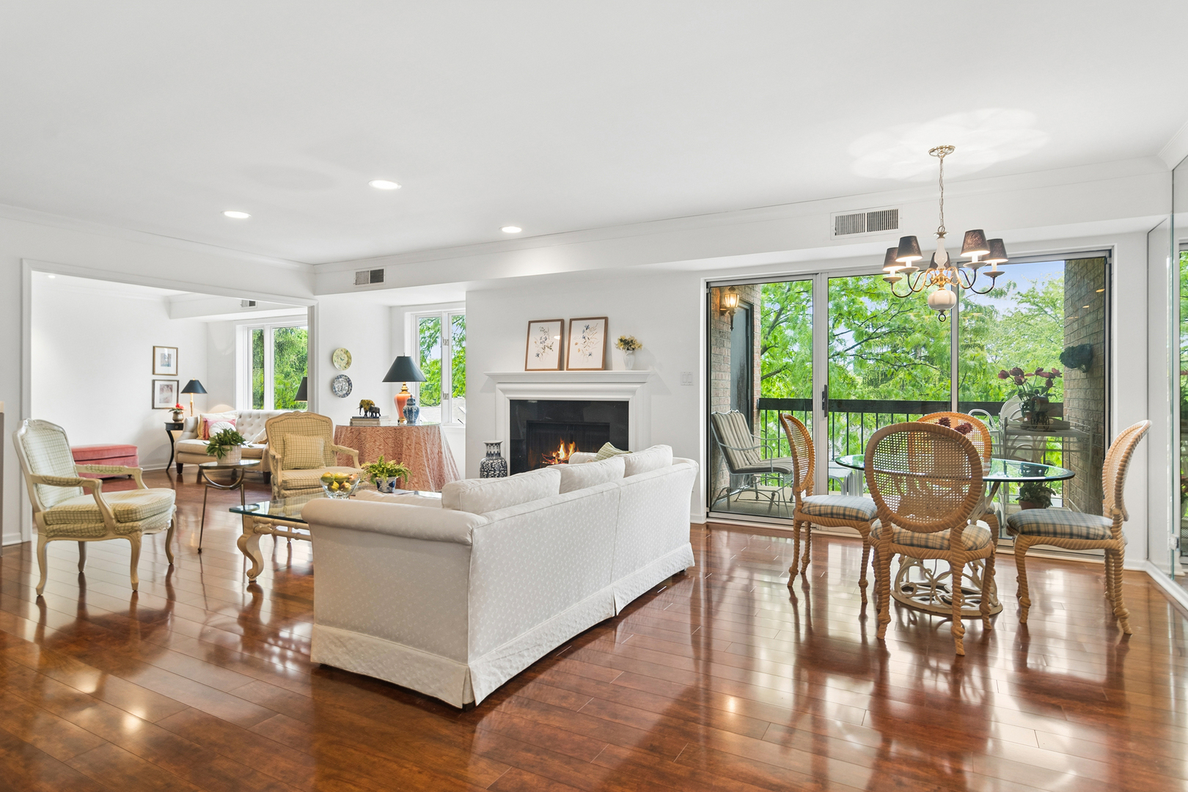
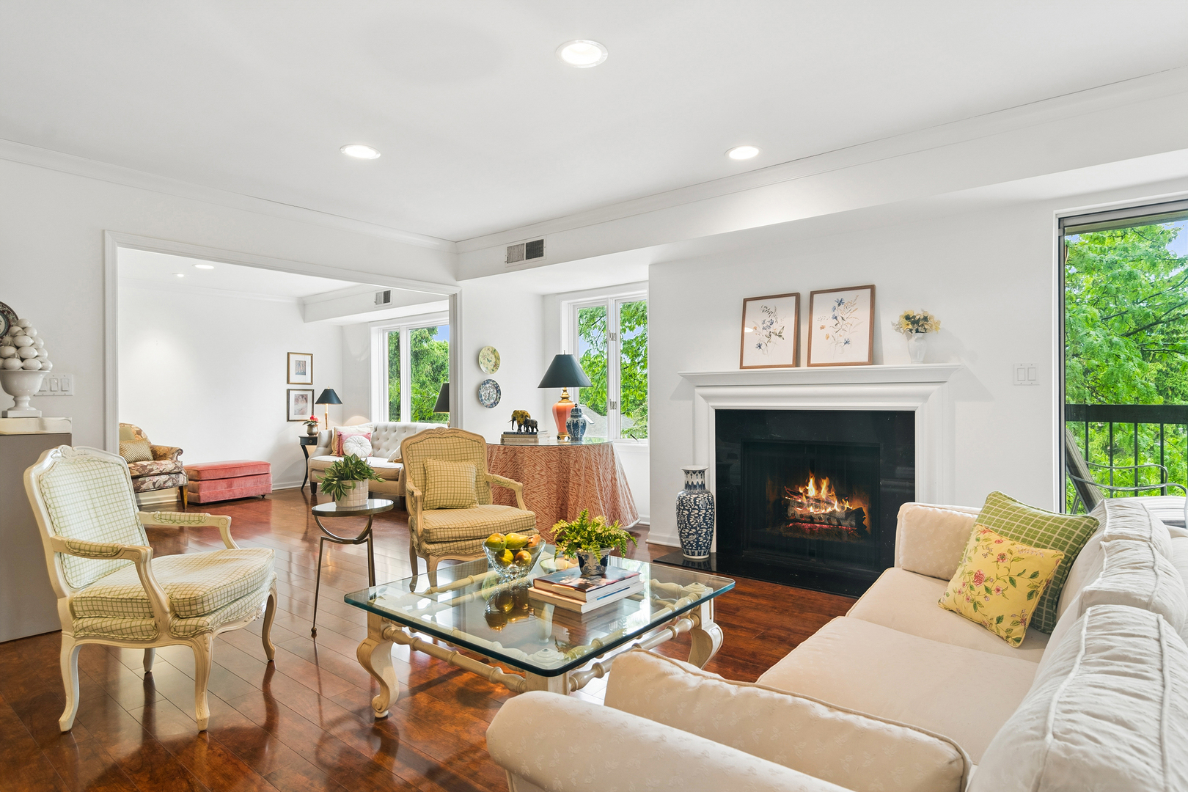
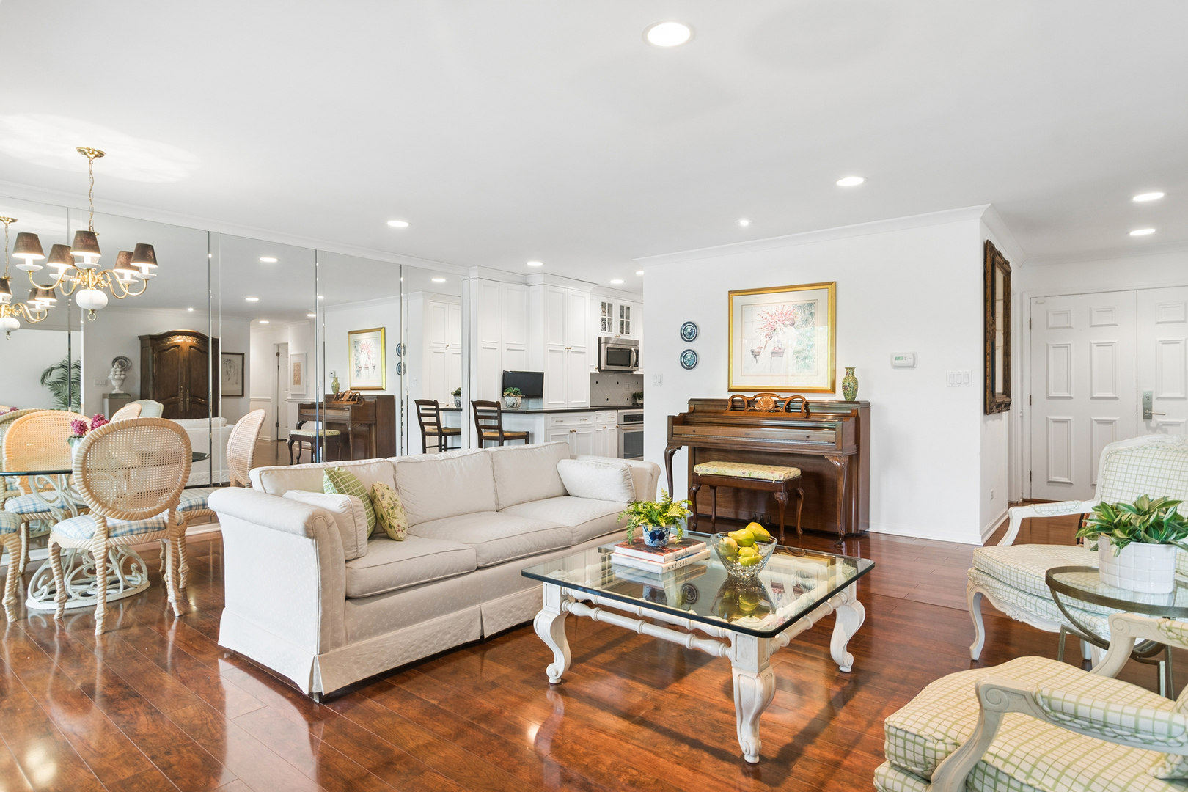
Move right into this beautifully maintained residence featuring spectacular views and an ideal layout for comfortable everyday living in the coveted Rivershire community of Lincolnshire. The kitchen showcases classic custom white cabinetry, stainless steel appliances, and granite countertops, offering timeless style and functionality perfect for both everyday living and entertaining. Originally configured as a two-bedroom unit, one bedroom has been thoughtfully converted into a den, creating a flexible space ideal for a home office, media room, or guest retreat. The spacious living room is neutrally decorated and centered around a charming wood-burning fireplace, adding warmth and character to the home while taking full advantage of the beautiful views. Both bathrooms have been tastefully updated with modern finishes, providing a fresh and sophisticated feel throughout. Storage is exceptional, featuring two walk-in closets plus additional storage throughout the unit. Included in the price are two premium parking spaces (#26 & #27) conveniently located right next to the entrance - an incredible and rare feature. The home also includes a heated garage parking space, a storage locker conveniently located down the hall, and access to the building's exercise room and party room. Residents enjoy Rivershire's beautifully landscaped, gated grounds complete with scenic walking and biking paths. Optional membership to the Bath & Tennis Club offers even more recreational amenities. The home is also within walking distance to the Lincolnshire Marriott Resort, set on 175 acres of picturesque grounds. Ideally located in award-winning Stevenson High School District 125 and District 103, this move-in ready home truly shows like a 10+ and will not last long.
| 15 hours ago | Listing updated with changes from the MLS® | |
| yesterday | Status changed to Active | |
| 7 days ago | Listing first seen on site |

Based on information submitted to the MLS GRID as of 2026-05-27 02:08 PM UTC. All data is obtained from various sources and may not have been verified by broker or MLS GRID. Supplied Open House Information is subject to change without notice. All information should be independently reviewed and verified for accuracy. Properties may or may not be listed by the office/agent presenting the information.
Last checked: 2026-05-27 02:08 PM UTC
MRED DMCA Copyright Information Copyright © 2026 Midwest Real Estate Data LLC. All rights reserved.
Did you know? You can invite friends and family to your search. They can join your search, rate and discuss listings with you.