


113 E Central AvenueLombard, IL 60148
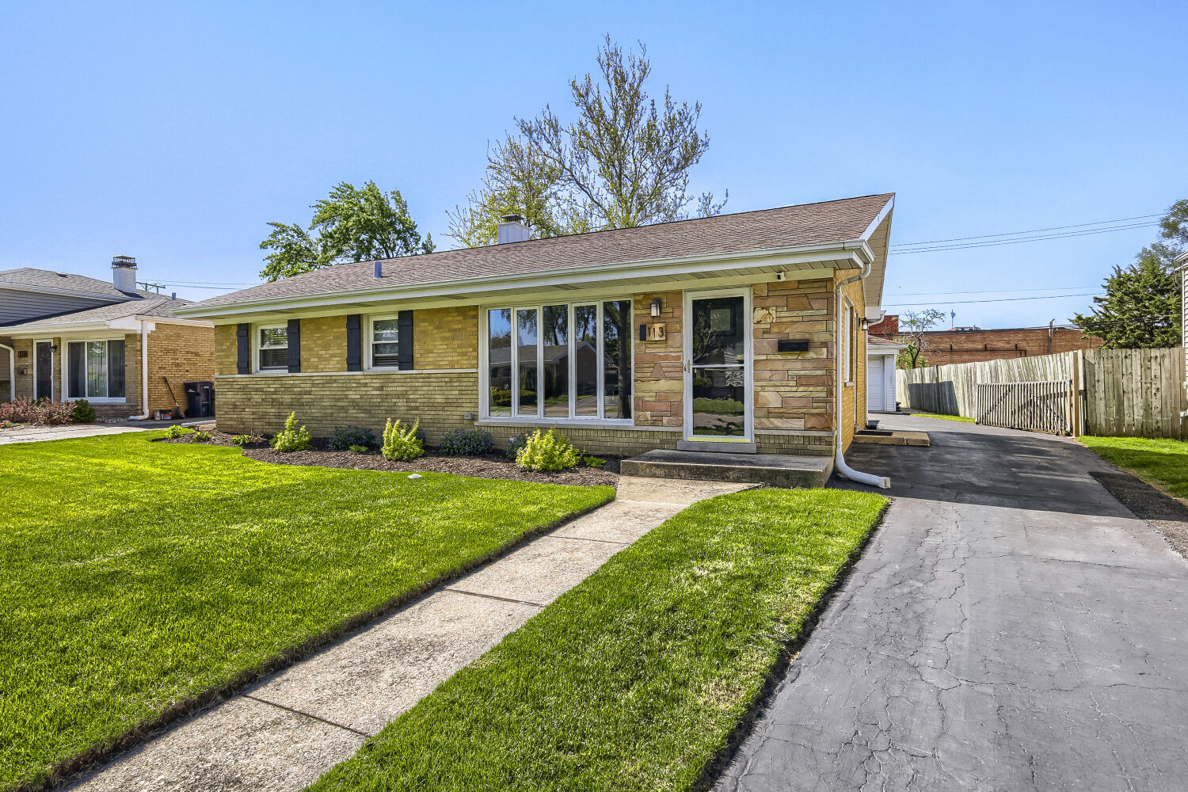
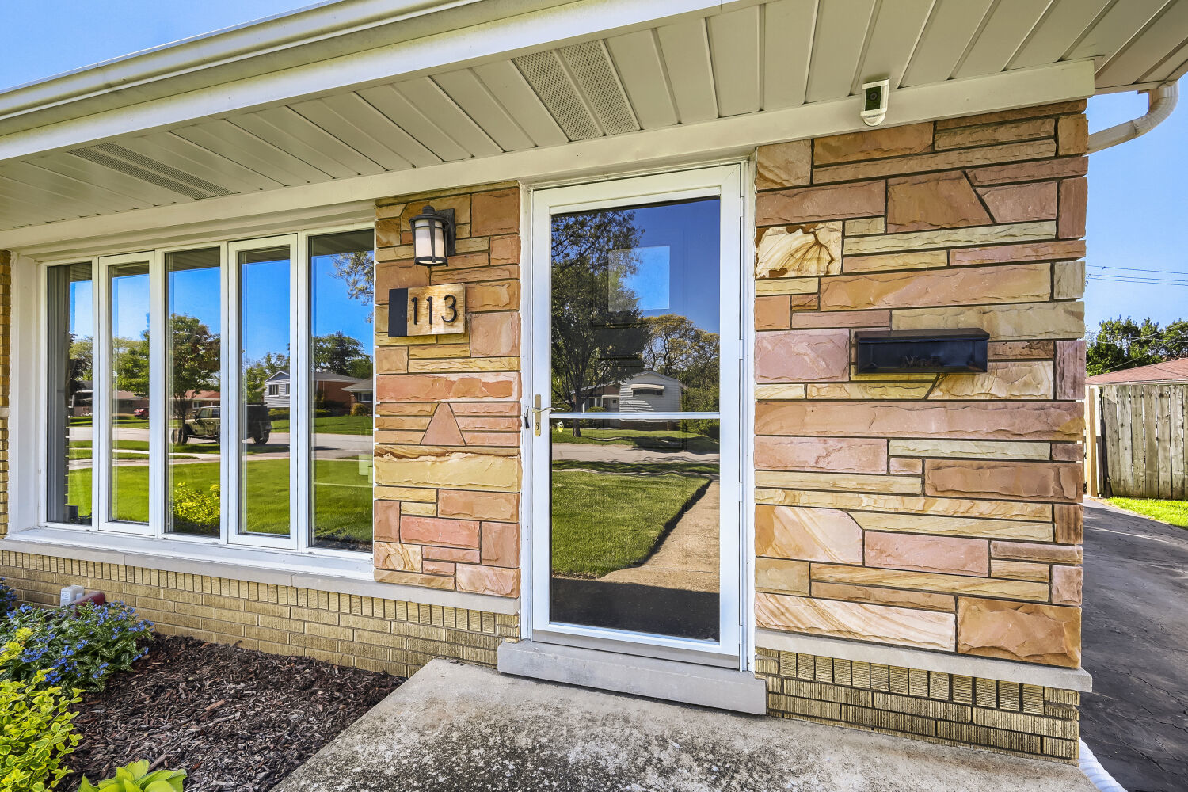
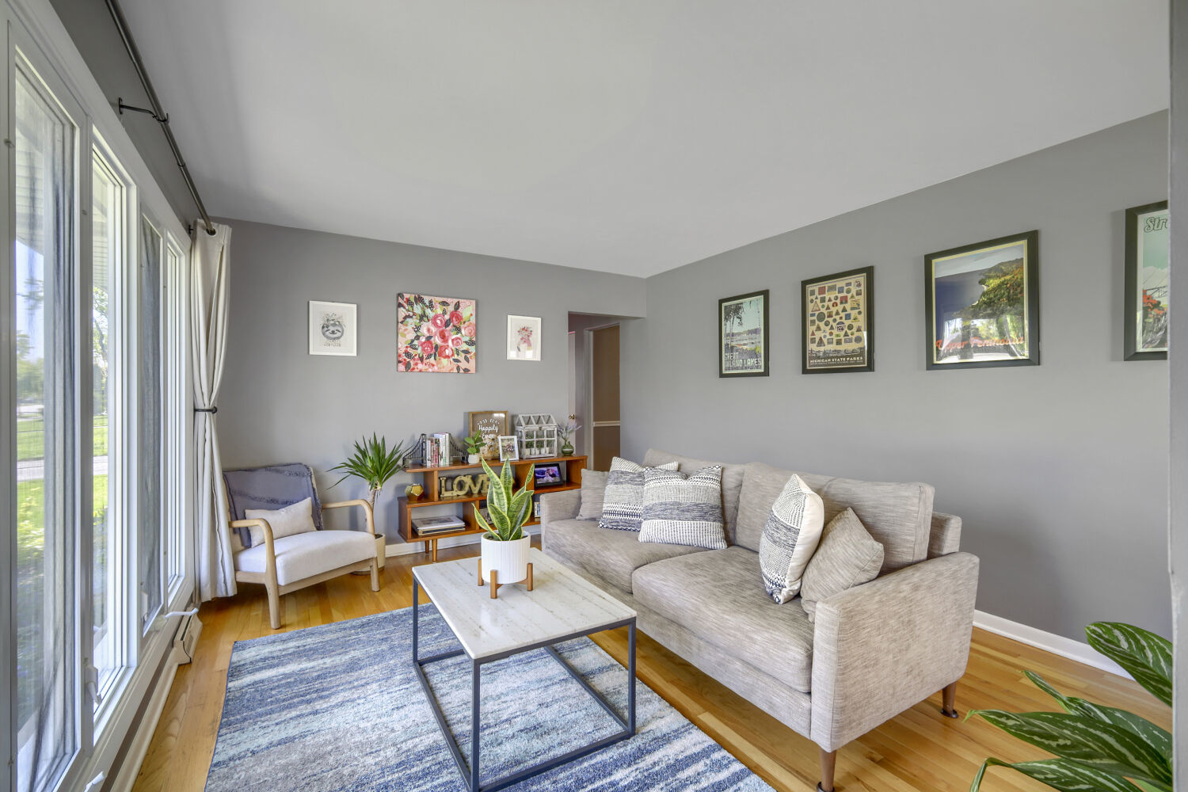
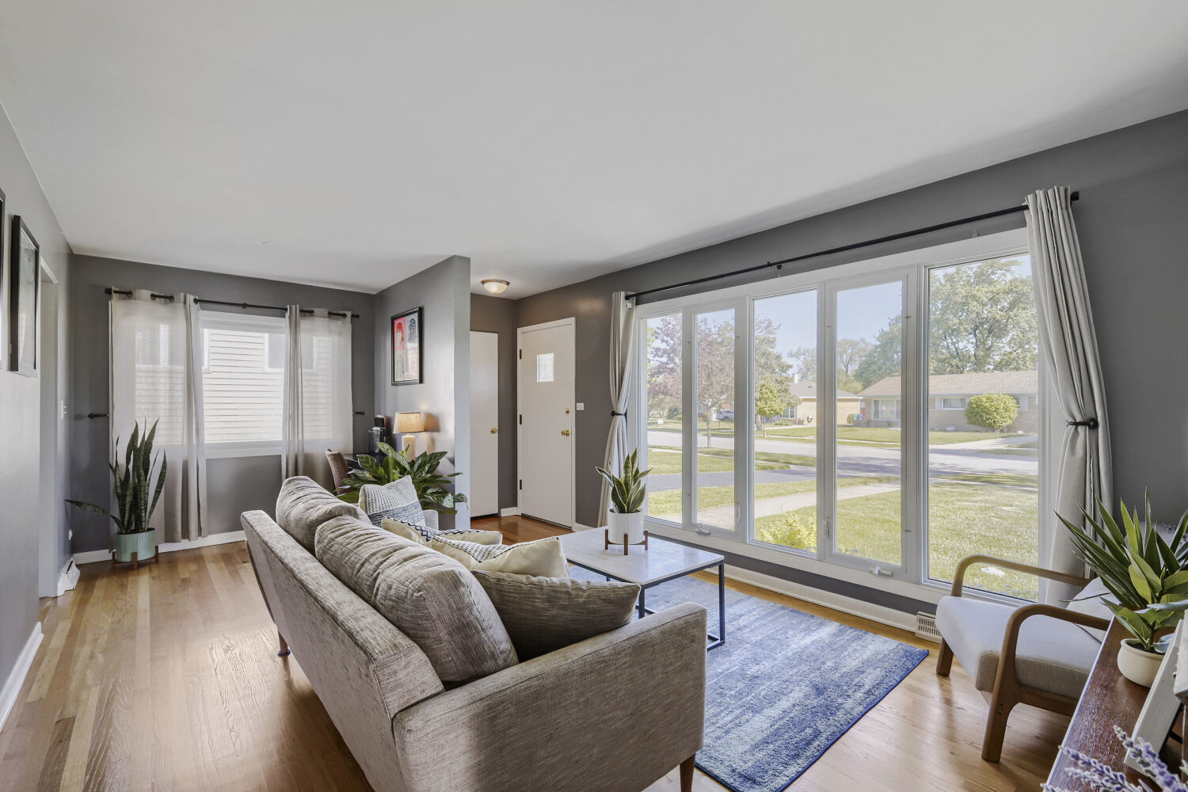
Welcome to this beautifully maintained, light & bright, brick ranch home in Lombard with a finished basement that is clean & ready for new owners! There is plenty to offer as the main floor has all hardwood floors, a nice sized living room, formal dining room, awesome family room, 2 bedrooms, a full bathroom and an exceptional kitchen with stainless steel appliances and granite counters! The basement offers a 3rd bedroom (awesome for guests), an updated half bath, a rec room, great for relaxing and watching a movie, a laundry room and utility room with plenty of storage! Outside the nicely landscaped, fully fenced, deep lot will be great for entertaining and your enjoyment. The custom paver patio gives ample space for having nice gatherings! The side drive allows plenty of room to get your cars into the updated 2 car garage! There is also a custom-built shed for storage of all your toys! Lots of room to roam in this yard! Major Updates /Upgrades: Custom paver patio 2019. Garage resided, new gutters, new floor 2020. Complete overhead sewer conversion 2020. Total Interior drain tile system installed including sump pump installation 2023. New window well drains installed 2024. New epoxy basement floor and new baseboards 2023. Half bath renovation 2023. New custom built shed 2023. Well maintained and ready to move in! Downtown area, shopping, train, schools and highway access are all close by! Welcome to Lombard!
| 3 days ago | Listing updated with changes from the MLS® | |
| 6 days ago | Status changed to Active Under Contract | |
| a week ago | Listing first seen on site |

Based on information submitted to the MLS GRID as of 2026-05-28 02:41 AM UTC. All data is obtained from various sources and may not have been verified by broker or MLS GRID. Supplied Open House Information is subject to change without notice. All information should be independently reviewed and verified for accuracy. Properties may or may not be listed by the office/agent presenting the information.
Last checked: 2026-05-28 02:41 AM UTC
MRED DMCA Copyright Information Copyright © 2026 Midwest Real Estate Data LLC. All rights reserved.
Did you know? You can invite friends and family to your search. They can join your search, rate and discuss listings with you.