Save
Ask
Tour
Hide
Share
$899,900
6 Days On Site

28616 W Park Drive
Barrington, IL 60010

For Sale|Single Family Residence|Active
4
Beds
5
Total Baths
3
Full Baths
2
Partial Baths
3,483
SqFt
$258
/SqFt
2006
Built
Subdivision:
Park Place Estates
County:
Lake
Listing Courtesy of MRED as distributed by MLS Grid of @properties Christie's International Real Estate
Call Now: 847.967.0022
Is this the listing for you? We can help make it yours.
847.967.0022
28616 W Park Drive28616 W Park Drive28616 W Park Drive28616 W Park Drive
Save
Ask
Tour
Hide
Share

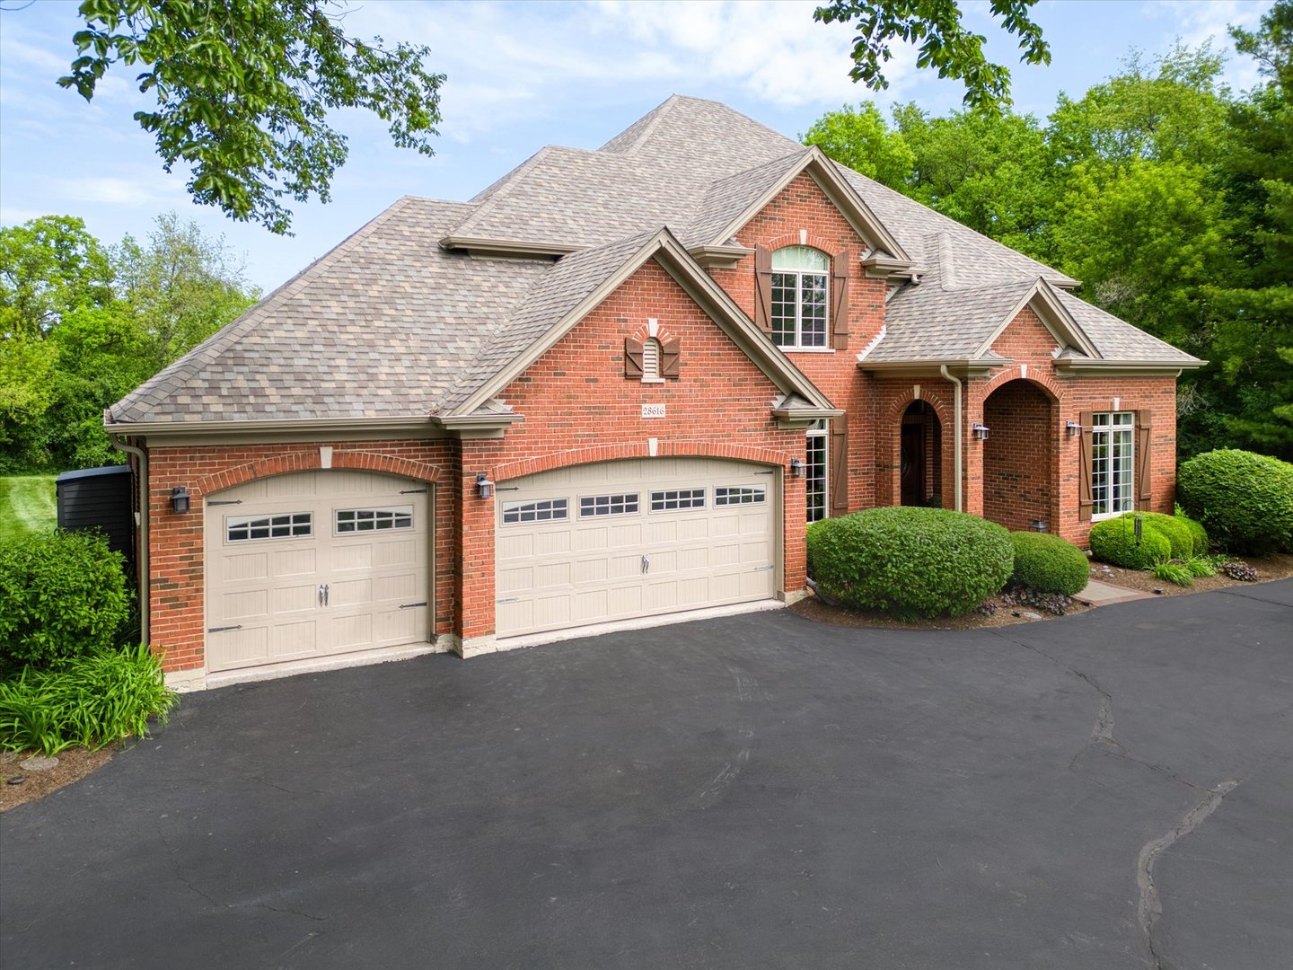
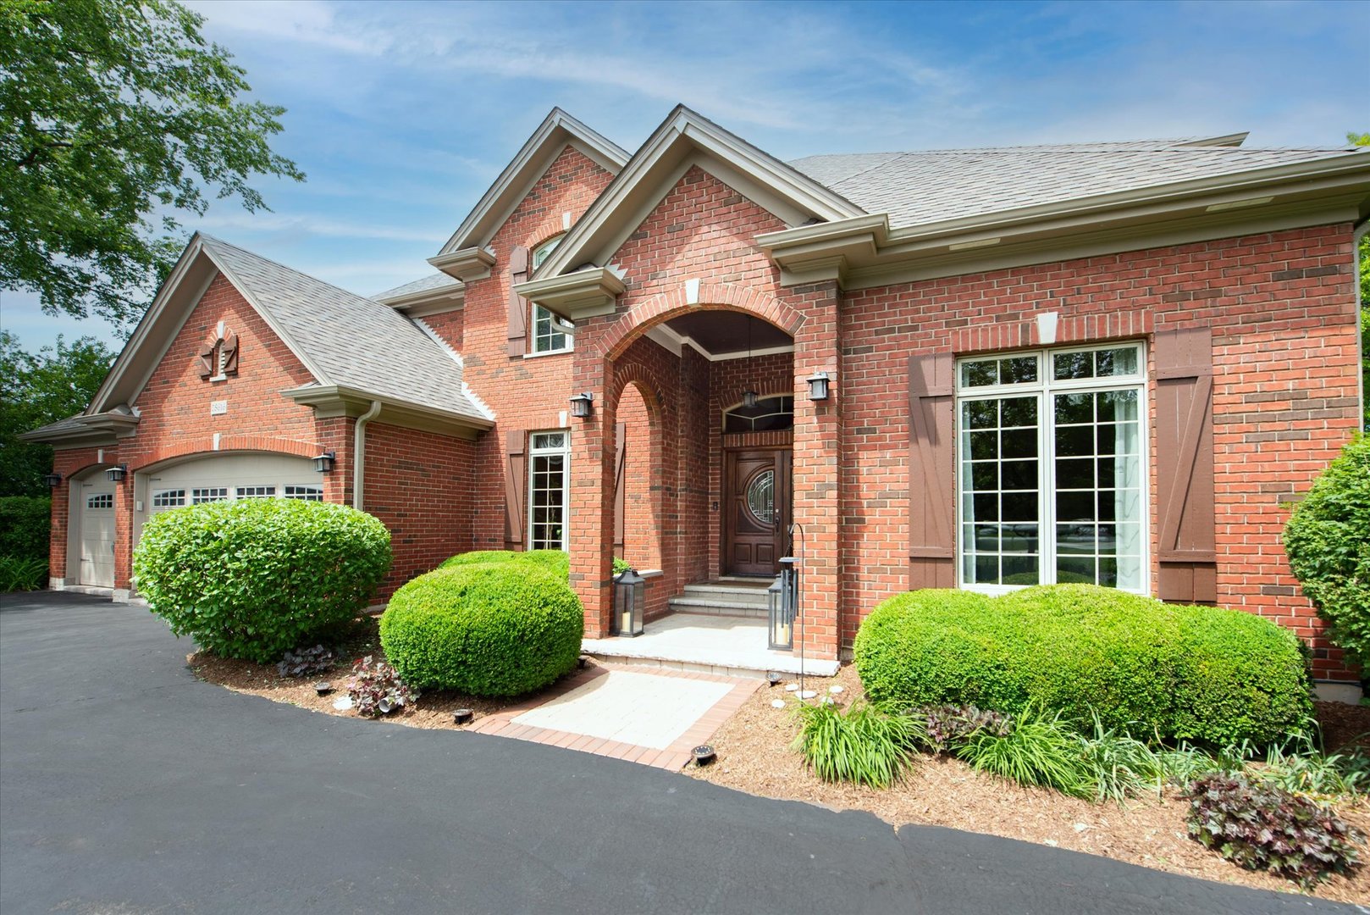
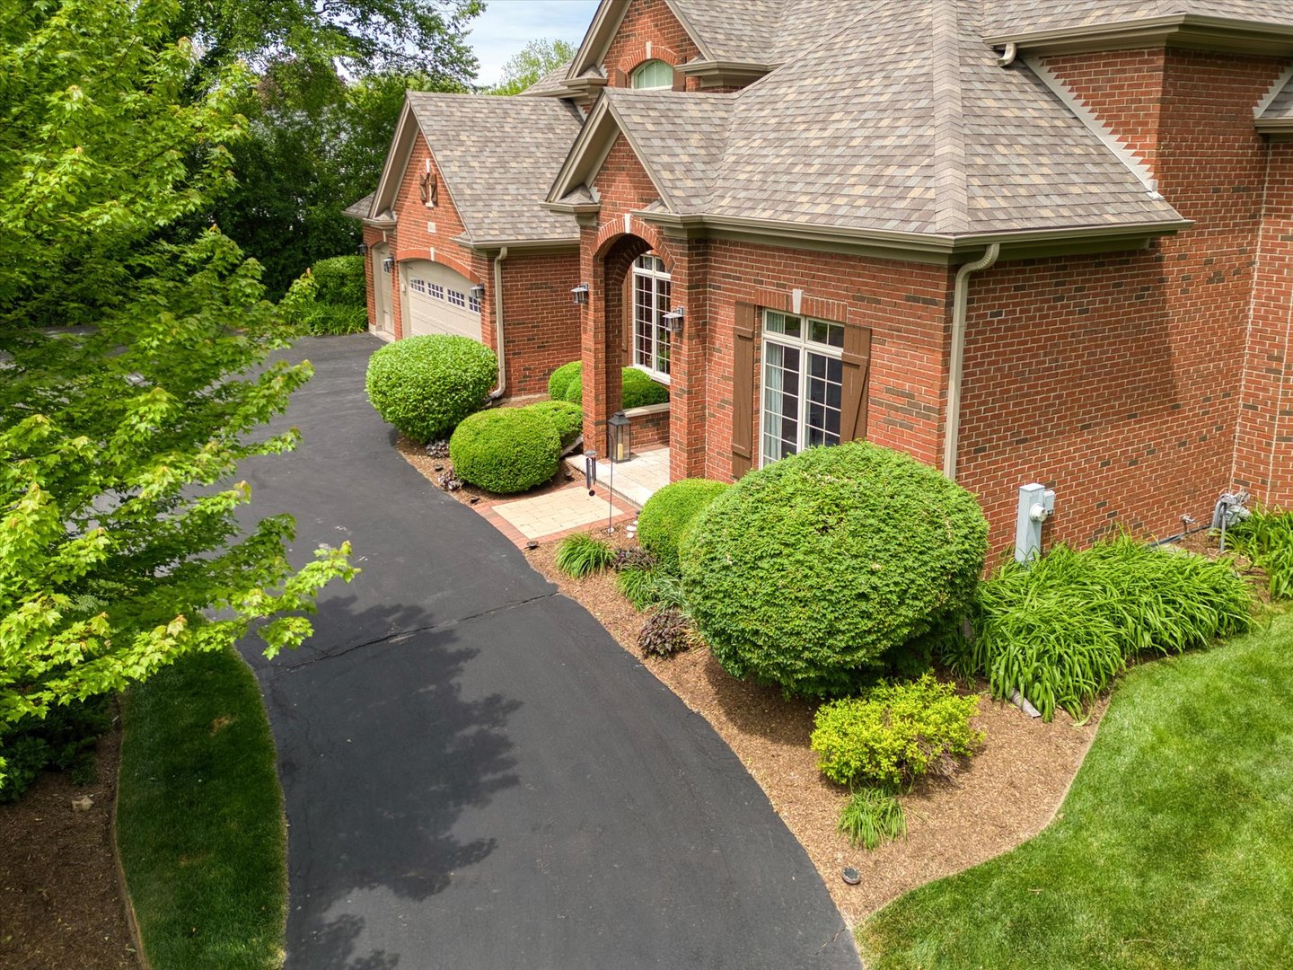
Priced to sell and nestled on a private cul-de-sac surrounded by mature trees, this custom-built all-brick residence offers the perfect blend of timeless elegance, comfort and functionality. Boasting 4 bedrooms, 3 full baths and 2 half baths, this beautifully maintained home features generous living spaces designed for both everyday family living and effortless entertaining. A two-story foyer welcomes you with abundant natural light and opens to a traditional floor plan highlighted by tray ceilings in the formal living and dining rooms. Tucked away off the foyer is private office providing the ideal work-from-home setup.The expansive kitchen flows seamlessly into the large family room, creating an inviting gathering space for family and friends. Designed with the home chef in mind, the kitchen features SS appliances, double ovens, a large center island and abundant cabinetry. Step outside to the spacious composite deck overlooking the peaceful, tree-lined backyard making it the perfect setting for outdoor entertaining or quiet relaxation. The primary suite offers a spacious ensuite with double vanities and walk-in closet. Bedrooms 2 and 3 share a convenient Jack-and-Jill bath while Bedroom 4 hosts its own private ensuite providing comfort and privacy for guests. The fully finished basement expands the living space with a fitness and recreation area, additional family room, built-in bar with custom cabinetry, half bath, and extensive storage options. Additional highlights include an attached 3-car garage with epoxy flooring, built-in overhead storage racks and ample storage space throughout. A circular driveway enhances the home's impressive curb appeal while providing abundant parking. Ideally located near shopping, Metra and award-winning schools, this exceptional Barrington home offers privacy, space and convenience in one beautiful package for every family to enjoy! * Multiple offers received. Highest and best due by 5/28 @ 9pm

Save
Ask
Tour
Hide
Share
Listing Snapshot
Price 
$899,900
Days On Site 
6 Days
Bedrooms 
4
Inside Area (SqFt) 
3,483 sqft
Total Baths 
5
Full Baths 
3
Partial Baths 
2
Lot Size 
1.084 Acres
Year Built 
2006
MLS® Number 
12651152
Status 
Active
Property Tax 
$14,436
HOA/Condo/Coop Fees 
N/A
Sq Ft Source 
Assessor
Friends & Family
Recent Activity
2 hours agoListing updated with changes from the MLS®
yesterdayStatus changed to Active
7 days agoListing first seen on site
General Features
Acres 
1.084
Attached Garage 
Yes
Direction Faces 
South
Foundation 
Concrete Perimeter
Garage 
Yes
Garage Spaces 
3
Parking 
AsphaltCircular DrivewayGarage Door OpenerAttachedGarage
Parking Spaces 
3
Property Sub Type 
Single Family Residence
Sewer 
Septic Tank
SqFt Below 
1417
SqFt Total 
3483
Style 
French Provincial
Utilities 
Cable Available
Water Source 
Well
Interior Features
Appliances 
Water SoftenerDouble OvenDishwasherRefrigeratorWasherDryerDisposalStainless Steel Appliance(s)CooktopRange HoodHumidifier
Basement 
Sump PumpFinishedUnfinishedStorage SpaceFull
Cooling 
Ceiling Fan(s)Whole House FanCentral AirZoned
Electric 
200+ Amp Service
Fireplace 
Yes
Fireplace Features 
Family RoomWood BurningGas Starter
Fireplaces 
2
Flooring 
Hardwood
Heating 
Natural GasForced AirZoned
Interior 
Central VacuumEntrance FoyerCathedral Ceiling(s)
Laundry Features 
Main LevelIn UnitSink
Window Features 
Screens
Bedroom 2 
Dimensions - 15X12Level - Second
Bedroom 3 
Dimensions - 14X12Level - Second
Bedroom 4 
Dimensions - 16X13Level - Second
Breakfast Room 
Dimensions - 12X8Level - Main
Dining Room 
Dimensions - 15X13Level - Main
Family Room 
Dimensions - 20X17Level - Main
Foyer 
Dimensions - 19X9Level - Main
Kitchen 
Dimensions - 21X17Level - MainDescription - Eating Area-Breakfast Bar,Eating Area-Table Space,Island,Pantry-Closet,Granite Counters
Laundry 
Dimensions - 11X8Level - Main
Living Room 
Dimensions - 17X12Level - Main
Master Bedroom 
Dimensions - 18X13Level - Second
Study 
Dimensions - 12X12Level - Second
Save
Ask
Tour
Hide
Share
Exterior Features
Construction Details 
Brick
Lot Features 
Cul-De-SacLandscaped
Other Structures 
OtherShed(s)
Patio And Porch 
PatioPorch
Roof 
Asphalt
Windows/Doors 
Screens
Community Features
Accessibility Features 
Therapeutic Whirlpool
MLS Area 
Barrington Area
School District 
Barrington High School
Township 
Cuba
Schools
School District
Barrington High School
Elementary School
Countryside Elementary School
Middle School
Barrington Middle School-Prairie
High School
Barrington High School
Listing Courtesy of MRED as distributed by MLS Grid of @properties Christie's International Real Estate


Based on information submitted to the MLS GRID as of 2026-05-28 08:07 PM UTC. All data is obtained from various sources and may not have been verified by broker or MLS GRID. Supplied Open House Information is subject to change without notice. All information should be independently reviewed and verified for accuracy. Properties may or may not be listed by the office/agent presenting the information.
Last checked: 2026-05-28 08:07 PM UTC
MRED DMCA Copyright Information Copyright © 2026 Midwest Real Estate Data LLC. All rights reserved.

Neighborhood & Commute
Source: Walkscore
Save
Ask
Tour
Hide
Share