Save
Ask
Tour
Hide
Share
$314,900
1 Day On Site

615 Highland Avenue
Antioch, IL 60002

For Sale|Single Family Residence|Active
4
Beds
3
Total Baths
2
Full Baths
1
Partial Bath
2,442
SqFt
$129
/SqFt
1960
Built
Subdivision:
Antioch Heights
County:
Lake
Listing Courtesy of MRED as distributed by MLS Grid of HomeSmart Connect LLC
Call Now: 847.967.0022
Is this the listing for you? We can help make it yours.
847.967.0022
615 Highland Avenue615 Highland Avenue615 Highland Avenue615 Highland Avenue
Save
Ask
Tour
Hide
Share

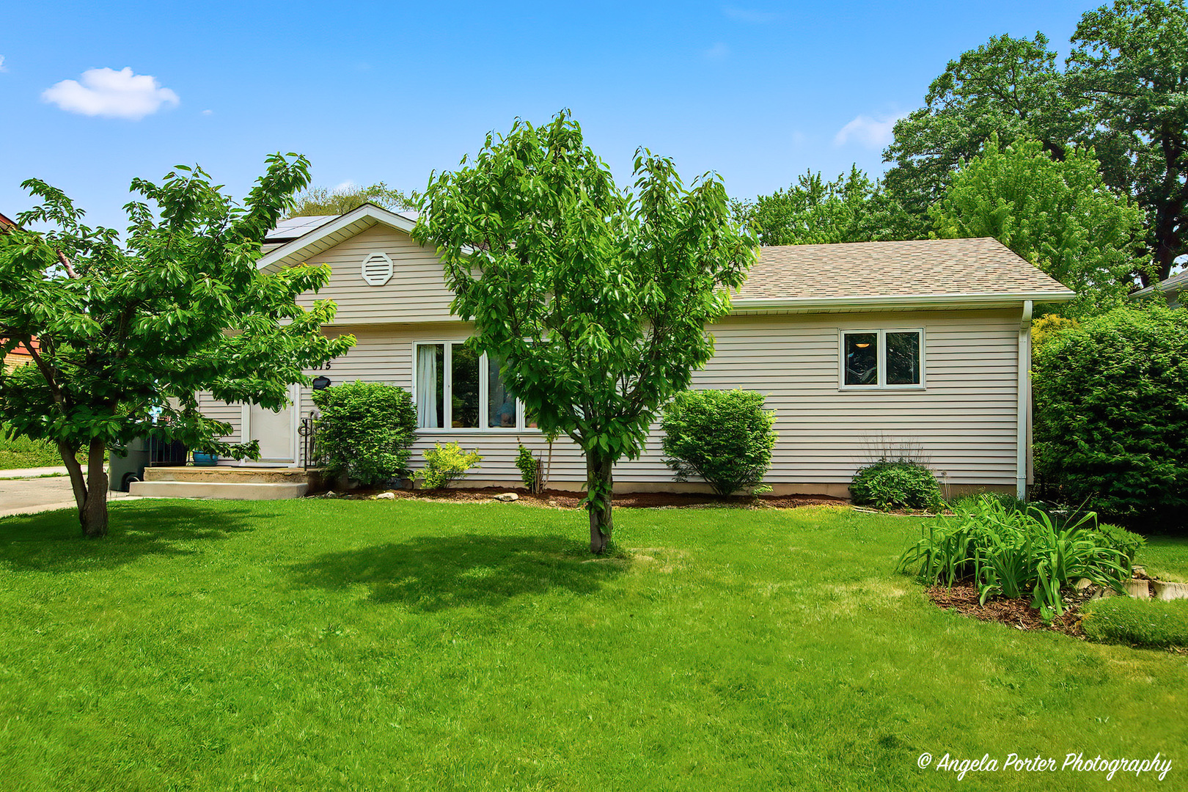
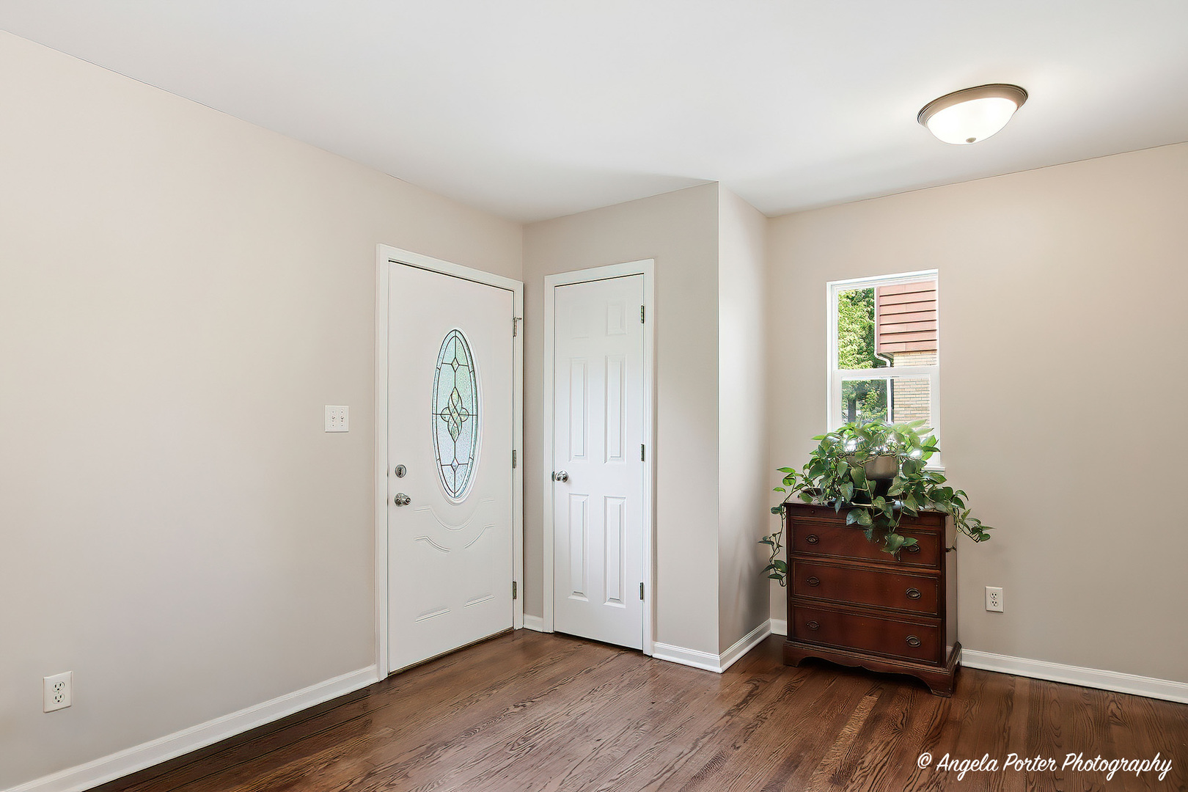
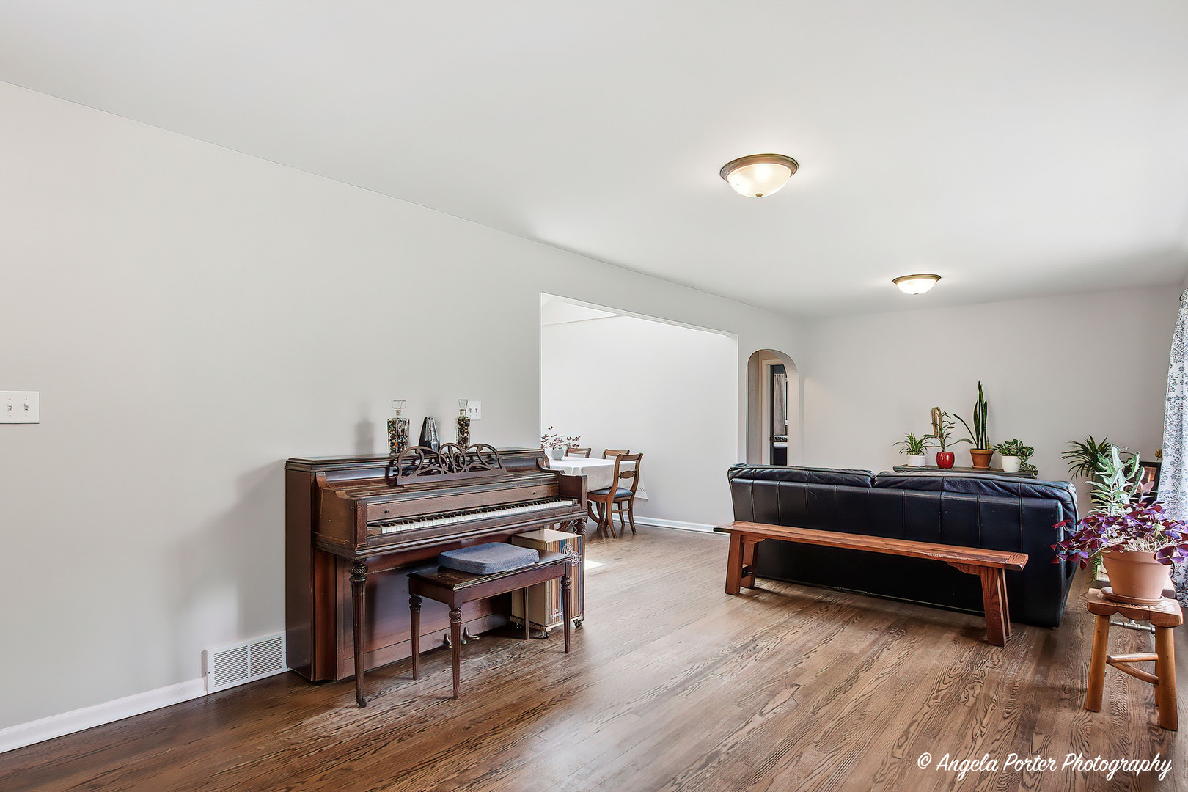
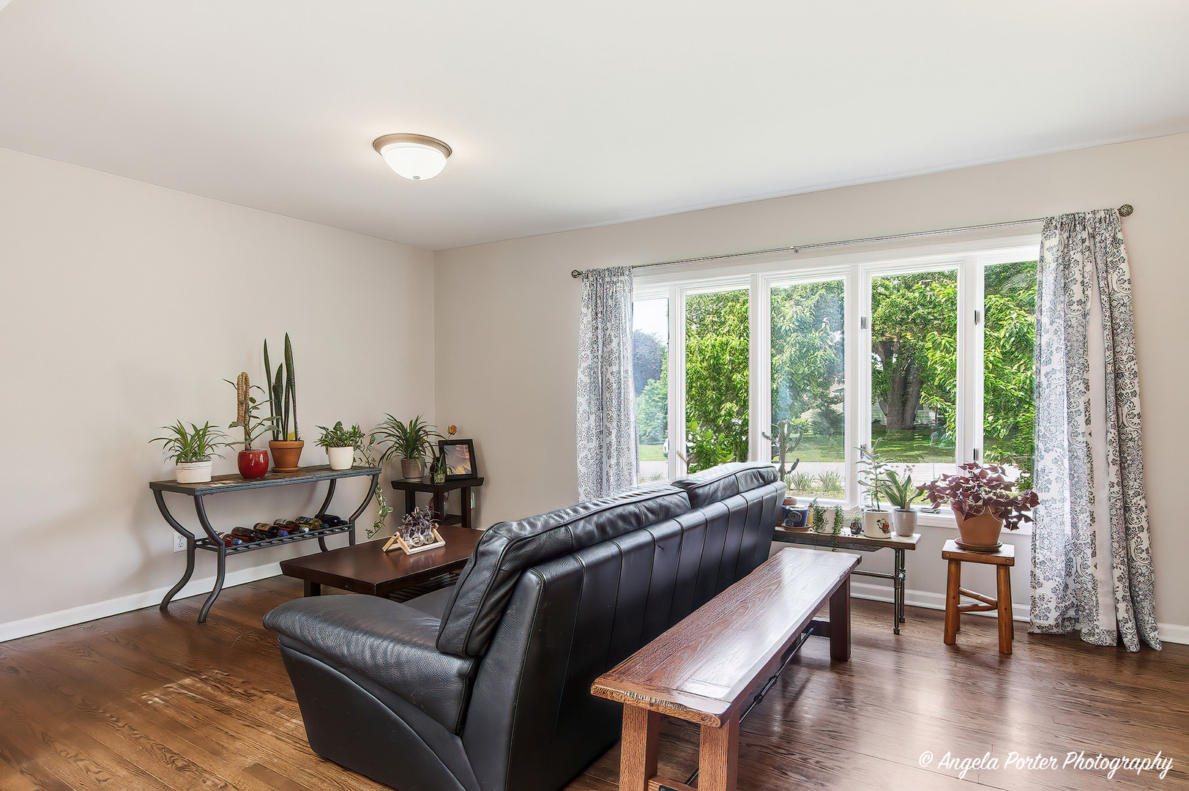
4 Bed/2.5 Bath Home Available in Antioch~Original Hardwood Floors Greet You As You Step Into The Main Level Of This Home~Kitchen With Granite Countertops, SS Appliances And Custom Wood Cabinets~Dining Area With Vaulted Ceiling And Skylight Allow Ample Sunlight Throughout The Main Living Space~Patio Doors Leading Out To A Huge Wood Deck, Just In Time For Outdoor Entertainment~Den With Wood Burning Fireplace And Patio Doors Also Offer Deck Access~Primary Bedroom With Shared Full Bath Complete The Main Level Of This Home~2nd Level Boasts Laundry Room, 3 Good Size Bedrooms And 2nd Full Bath~Partially Finished Basement Offers A Family Room, 1/2 Bath And Additional Storage~Most Rooms Freshly Painted, Some New Appliances And Many Other Updates Over The Last Few Years, See Complete List Under Docs Tab~Attached Deep One Car Garage~Dual Unit HVAC~Two Cherry Trees In The Front Yard And Over 30 Varieties Of Perrenials And A Rasberry Garden In The Partially Fenced Backyard With Firepit~Close To Metra, Shopping, Dining, Sequoit Creek Park And All That Downtown Antioch Has To Offer.

Save
Ask
Tour
Hide
Share
Listing Snapshot
Price 
$314,900
Days On Site 
1 Day
Bedrooms 
4
Inside Area (SqFt) 
2,442 sqft
Total Baths 
3
Full Baths 
2
Partial Baths 
1
Lot Size 
0.21 Acres
Year Built 
1960
MLS® Number 
12651342
Status 
Active
Property Tax 
$9,308.12
HOA/Condo/Coop Fees 
N/A
Sq Ft Source 
Other
Friends & Family
Recent Activity
yesterdayListing updated with changes from the MLS®
yesterdayListing first seen on site
General Features
Acres 
0.21
Attached Garage 
Yes
Foundation 
Concrete Perimeter
Garage 
Yes
Garage Spaces 
1
Parking 
AsphaltAttachedDrivewayGarage
Parking Spaces 
5
Property Sub Type 
Single Family Residence
Sewer 
Public Sewer
Style 
Contemporary
Water Source 
Public
Interior Features
Appliances 
Water SoftenerRangeMicrowaveDishwasherRefrigeratorDryerStainless Steel Appliance(s)Water Softener Owned
Basement 
Partially FinishedFull
Cooling 
Central Air
Electric 
Circuit Breakers
Fireplace 
Yes
Fireplace Features 
Family RoomWood Burning
Fireplaces 
1
Flooring 
Hardwood
Heating 
Natural GasForced Air
Interior 
Vaulted Ceiling(s)Walk-In Closet(s)
Laundry Features 
Upper LevelGas Dryer HookupIn Unit
Window Features 
Skylight(s)
Bedroom 2 
Dimensions - 11X12Level - Second
Bedroom 3 
Dimensions - 12X12Level - Second
Bedroom 4 
Dimensions - 11X12Level - Second
Den 
Dimensions - 15X18Level - Main
Dining Room 
Dimensions - 7X11Level - Main
Family Room 
Dimensions - 12X20Level - Basement
Kitchen 
Dimensions - 11X16Level - MainDescription - Eating Area-Table Space,Granite Counters
Laundry 
Dimensions - 7X8Level - Second
Living Room 
Dimensions - 12X28Level - Main
Master Bedroom 
Dimensions - 11X23Level - Main
Save
Ask
Tour
Hide
Share
Exterior Features
Construction Details 
Vinyl Siding
Exterior 
Fire Pit
Patio And Porch 
Deck
Roof 
Asphalt
Windows/Doors 
Skylight(s)
Community Features
Community Features 
CurbsStreet Lights
MLS Area 
Antioch
School District 
Antioch Community High School
Township 
Antioch
Schools
School District
Antioch Community High School
Elementary School
Hillcrest Elementary School
Middle School
Antioch Elementary School
High School
Antioch Community High School
Listing Courtesy of MRED as distributed by MLS Grid of HomeSmart Connect LLC


Based on information submitted to the MLS GRID as of 2026-05-31 02:49 AM UTC. All data is obtained from various sources and may not have been verified by broker or MLS GRID. Supplied Open House Information is subject to change without notice. All information should be independently reviewed and verified for accuracy. Properties may or may not be listed by the office/agent presenting the information.
Last checked: 2026-05-31 02:49 AM UTC
MRED DMCA Copyright Information Copyright © 2026 Midwest Real Estate Data LLC. All rights reserved.

Neighborhood & Commute
Source: Walkscore
Save
Ask
Tour
Hide
Share