Save
Ask
Tour
Hide
Share
$1,150,000
38 Days On Site

103 N Kennicott Avenue
Arlington Heights, IL 60005

For Sale|Single Family Residence|Active Under Contract
5
Beds
4
Total Baths
4
Full Baths
4,829
SqFt
$238
/SqFt
2005
Built
Subdivision:
Pioneer Park
County:
Cook
Listing Courtesy of MRED as distributed by MLS Grid of Berkshire Hathaway HomeServices Starck Real Estate
Call Now: 847.967.0022
Is this the listing for you? We can help make it yours.
847.967.0022
103 N Kennicott Avenue103 N Kennicott Avenue103 N Kennicott Avenue103 N Kennicott Avenue
Save
Ask
Tour
Hide
Share

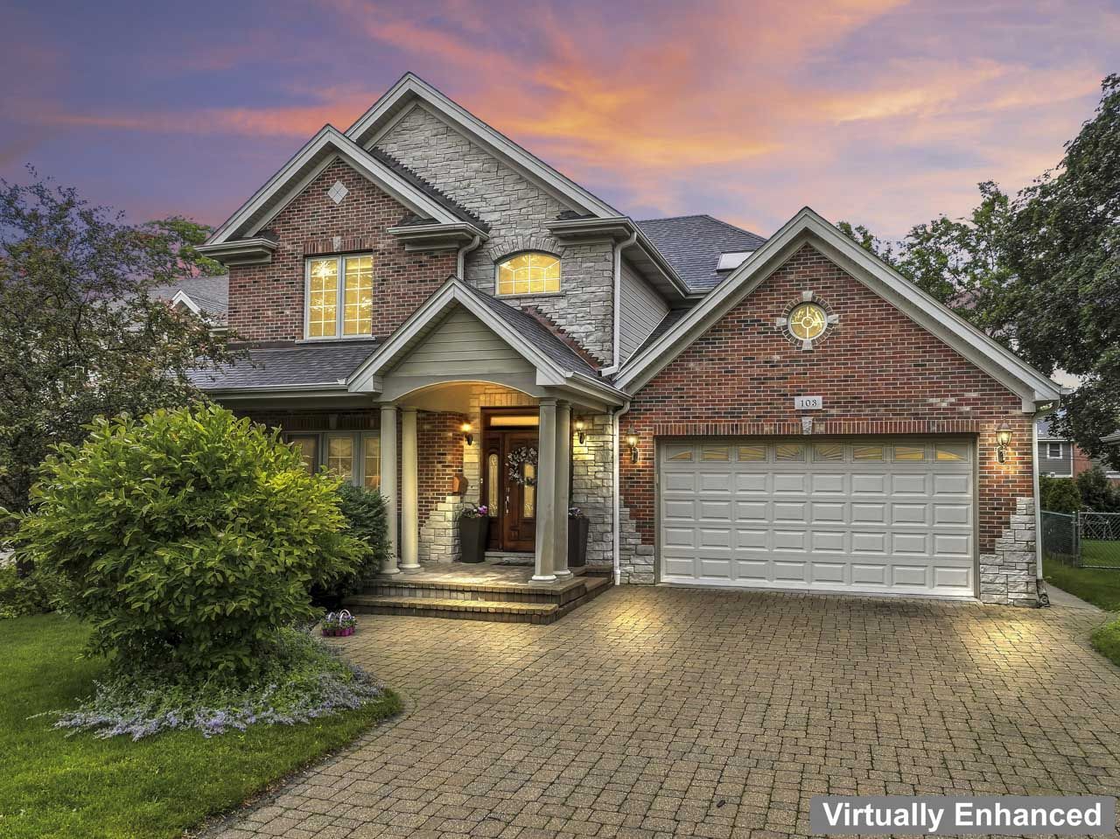
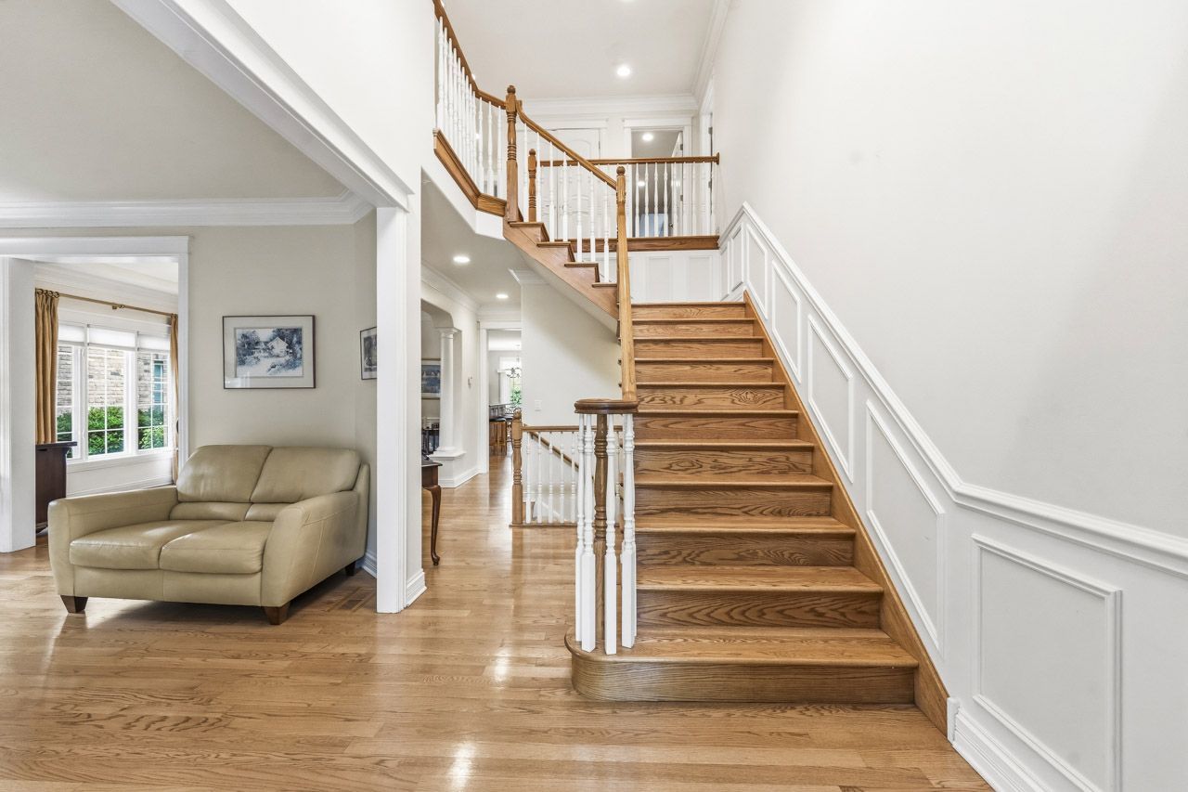
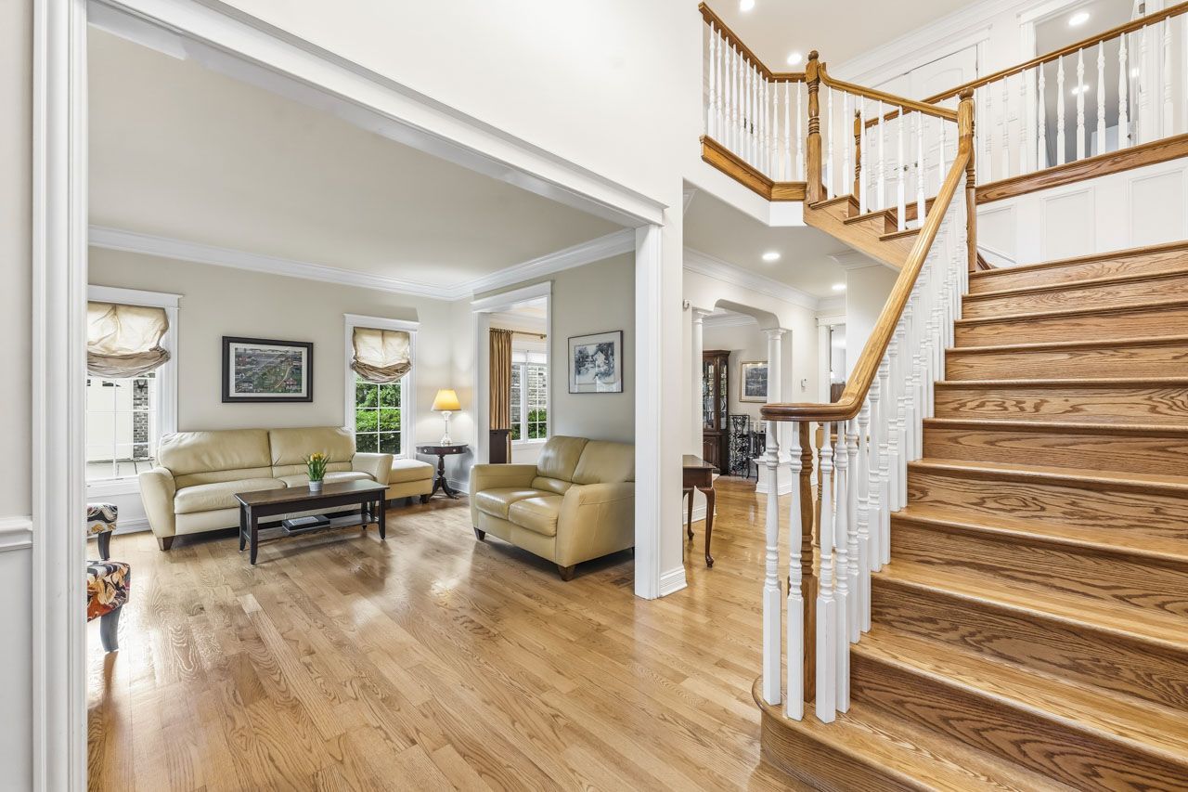
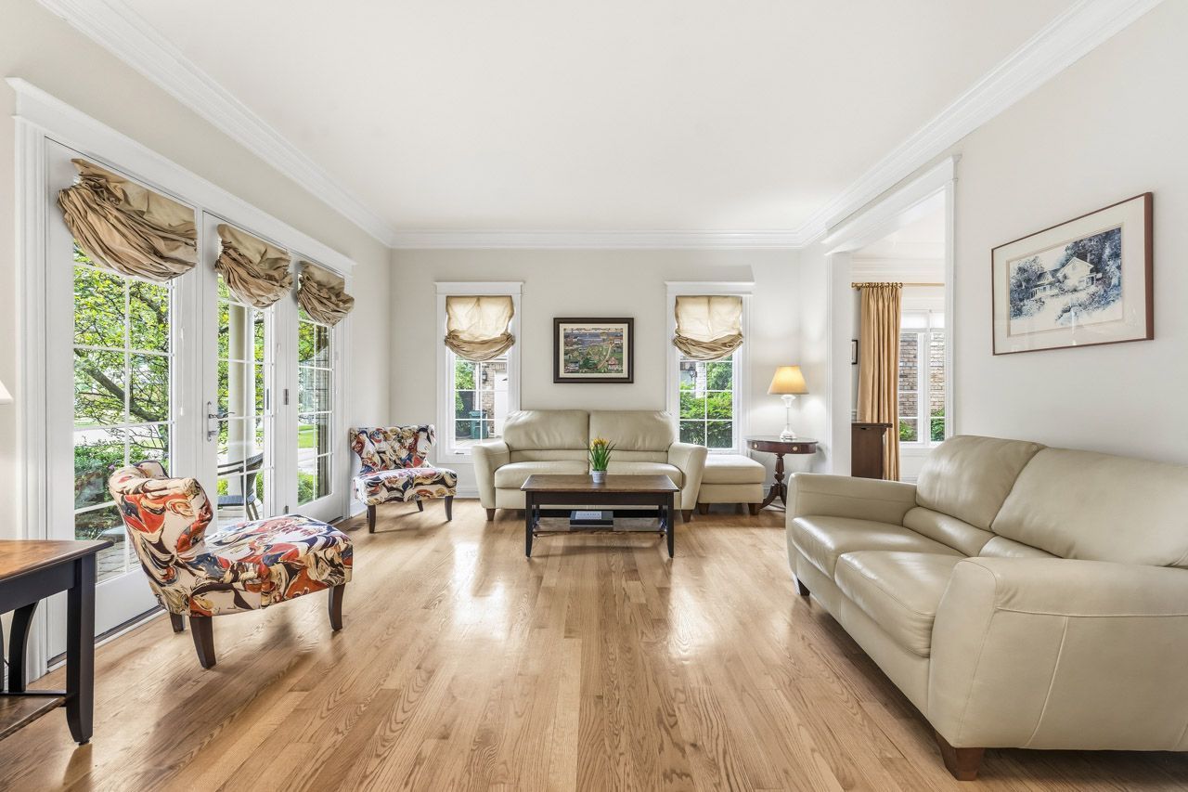
Experience the timeless allure of this custom-built Ashford residence in the heart of Pioneer Park. Meticulously crafted with a harmonious blend of brick, stone, and Hardie board, this nearly maintenance-free home welcomes you with a distinguished brick paver driveway and an unwavering commitment to quality. FIRST FLOOR INCLUDES A PRIVATE BEDROOM-PERFECT FOR GUESTS OR AN EXECUTIVE OFFICE-ALONGSIDE A FULL BATH AND FIRST FLOOR LAUNDRY. Providing the possibility of MULTI-GENERATIONAL LIVING.Step inside to a breathtaking two-story foyer that perfectly balances grandeur with warmth. The interior exudes sophistication, featuring gleaming hardwood floors, detailed crown molding, refined tray ceilings, and smooth, rounded architectural transitions. Entertain with ease in the formal living and dining rooms, or gather in the designer chef's kitchen-a culinary masterpiece equipped with floor-to-ceiling maple cabinetry, a expansive two-tier granite island, and premium stainless steel appliances. The kitchen flows effortlessly into an inviting family room anchored by a striking stone-faced gas fireplace. Retreat to the luxurious primary suite, offering ample space for a king-sized bed, a quiet reading nook, dual walk-in closets, and a spa-inspired bath complete with double vanities, a soaking tub, and a separate shower. You will love the generously sized secondary bedrooms and the sun-drenched bathroom featuring skylights. The expansive lower level extends the home's living space, boasting a recreation room with a cozy brick fireplace, a convenient mini-kitchen/wet bar, and a full bath-an ideal retreat for leisure or hosting. Ideally situated near Volz and Pioneer Park, and just moments from the vibrant dining, entertainment, of downtown Arlington Heights, great schools plus a choice of two train stations. Start your new beginning in this exceptional home with a great location.

Save
Ask
Tour
Hide
Share
Listing Snapshot
Price 
$1,150,000
Days On Site 
38 Days
Bedrooms 
5
Inside Area (SqFt) 
4,829 sqft
Total Baths 
4
Full Baths 
4
Partial Baths 
N/A
Lot Size 
0.182 Acres
Year Built 
2005
MLS® Number 
12651751
Status 
Active Under Contract
Property Tax 
$18,267
HOA/Condo/Coop Fees 
N/A
Sq Ft Source 
Estimated
Friends & Family
Recent Activity
2 weeks agoListing updated with changes from the MLS®
2 weeks agoStatus changed to Active Under Contract
a month agoListing first seen on site
General Features
Acres 
0.182
Attached Garage 
Yes
Foundation 
Concrete Perimeter
Garage 
Yes
Garage Spaces 
2.5
Parking 
Garage Door OpenerAttachedGarageDriveway
Parking Spaces 
2.5
Property Sub Type 
Single Family Residence
Sewer 
Public Sewer
SqFt Below 
1500
SqFt Total 
3230
Style 
Other
Interior Features
Appliances 
Water SoftenerRangeMicrowaveDishwasherBar FridgeWasherDryerDisposalStainless Steel Appliance(s)Gas CooktopElectric OvenHumidifier
Basement 
Sump PumpFinishedFull
Cooling 
Ceiling Fan(s)
Fireplace 
Yes
Fireplace Features 
Family RoomGas Log
Fireplaces 
2
Flooring 
Hardwood
Heating 
Natural Gas
Interior 
Cathedral Ceiling(s)Built-in FeaturesWalk-In Closet(s)High CeilingsGranite Counters
Laundry Features 
Main LevelGas Dryer HookupSink
Window Features 
Plantation Shutters
Bedroom 2 
Dimensions - 13X12Level - Second
Bedroom 3 
Dimensions - 12X11Level - Second
Bedroom 4 
Dimensions - 14X13Level - Second
Bedroom 5 
Dimensions - 13X10Level - Main
Dining Room 
Dimensions - 13X13Level - Main
Eating Area 
Dimensions - 13X12Level - Main
Family Room 
Dimensions - 20X15Level - Main
Kitchen 
Dimensions - 17X14Level - MainDescription - Eating Area-Table Space
Laundry 
Dimensions - 11X6Level - Main
Living Room 
Dimensions - 14X13Level - Main
Master Bedroom 
Dimensions - 18X17Level - Second
Recreation Room 
Dimensions - 54X31Level - Basement
Utility Room-Lower Level 
Dimensions - 15X17Level - Basement
Save
Ask
Tour
Hide
Share
Exterior Features
Construction Details 
BrickStoneFiber Cement
Patio And Porch 
Patio
Roof 
Asphalt
Windows/Doors 
Plantation Shutters
Community Features
Accessibility Features 
Therapeutic Whirlpool
Community Features 
ParkPoolTennis Court(s)CurbsSidewalksStreet Lights
MLS Area 
Arlington Heights
School District 
Rolling Meadows High School
Township 
Wheeling
Schools
School District
Rolling Meadows High School
Elementary School
Westgate Elementary School
Middle School
South Middle School
High School
Rolling Meadows High School
Listing Courtesy of MRED as distributed by MLS Grid of Berkshire Hathaway HomeServices Starck Real Estate


Based on information submitted to the MLS GRID as of 2026-07-13 11:56 PM UTC. All data is obtained from various sources and may not have been verified by broker or MLS GRID. Supplied Open House Information is subject to change without notice. All information should be independently reviewed and verified for accuracy. Properties may or may not be listed by the office/agent presenting the information.
Last checked: 2026-07-13 11:56 PM UTC
MRED DMCA Copyright Information Copyright © 2026 Midwest Real Estate Data LLC. All rights reserved.

Neighborhood & Commute
Source: Walkscore
Save
Ask
Tour
Hide
Share