Save
Ask
Tour
Hide
Share
$1,295,000
8 Days On Site

425 BROOKMONT Lane
North Barrington, IL 60010

For Sale|Single Family Residence|Active Under Contract
4
Beds
5
Total Baths
4
Full Baths
1
Partial Bath
6,611
SqFt
$196
/SqFt
2001
Built
Subdivision:
Biltmore
County:
Lake
Listing Courtesy of MRED as distributed by MLS Grid of Compass
Call Now: 847.967.0022
Is this the listing for you? We can help make it yours.
847.967.0022
425 BROOKMONT Lane425 BROOKMONT Lane425 BROOKMONT Lane425 BROOKMONT Lane
Save
Ask
Tour
Hide
Share

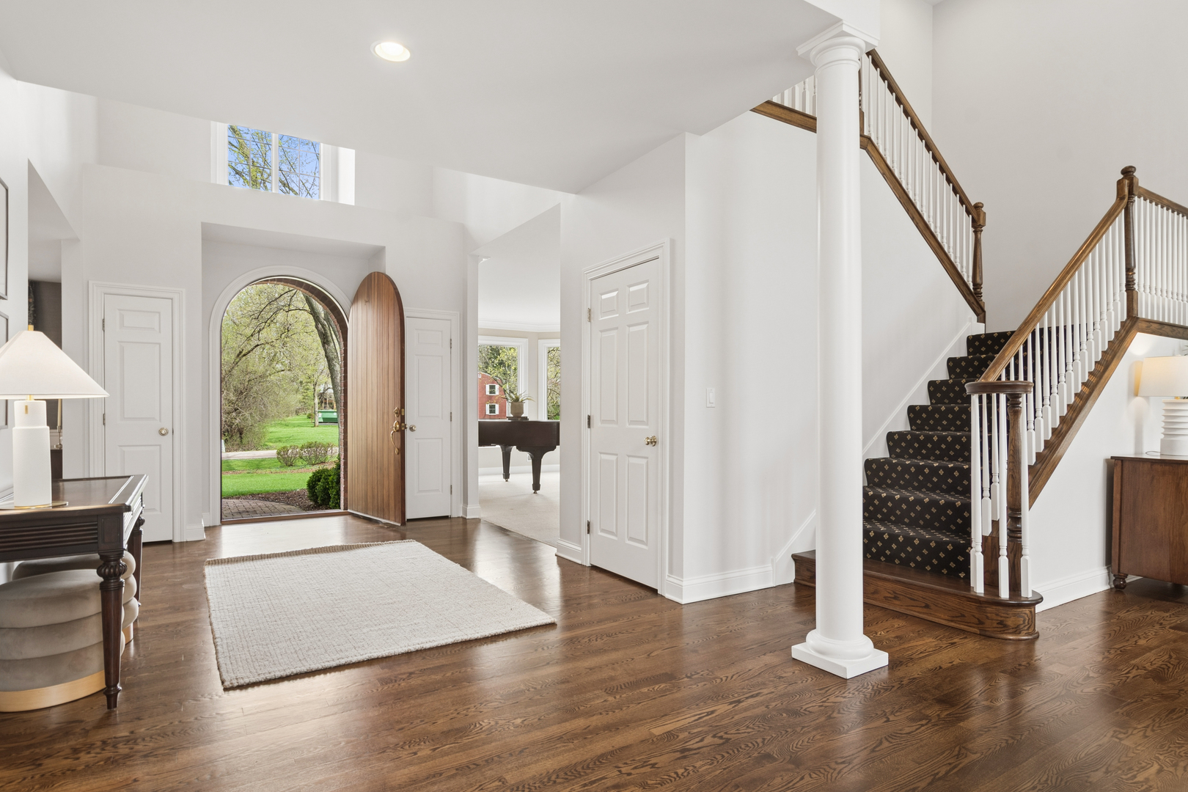
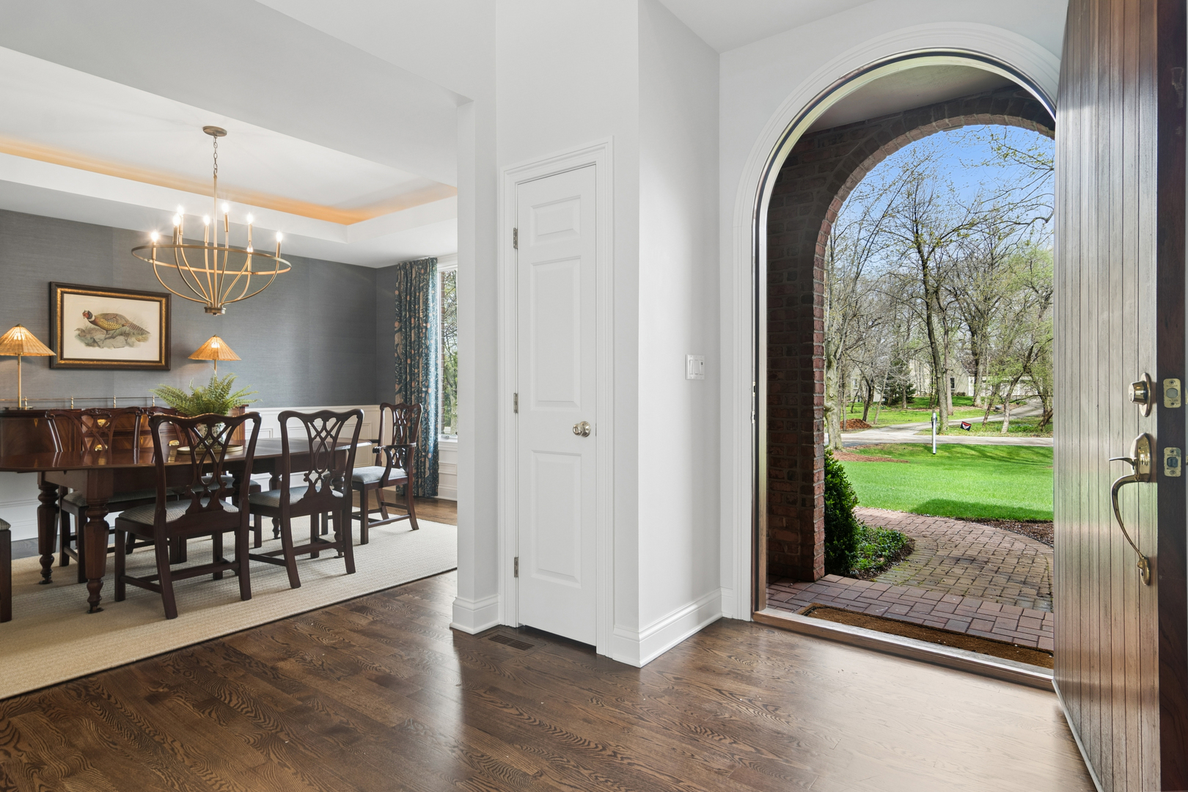
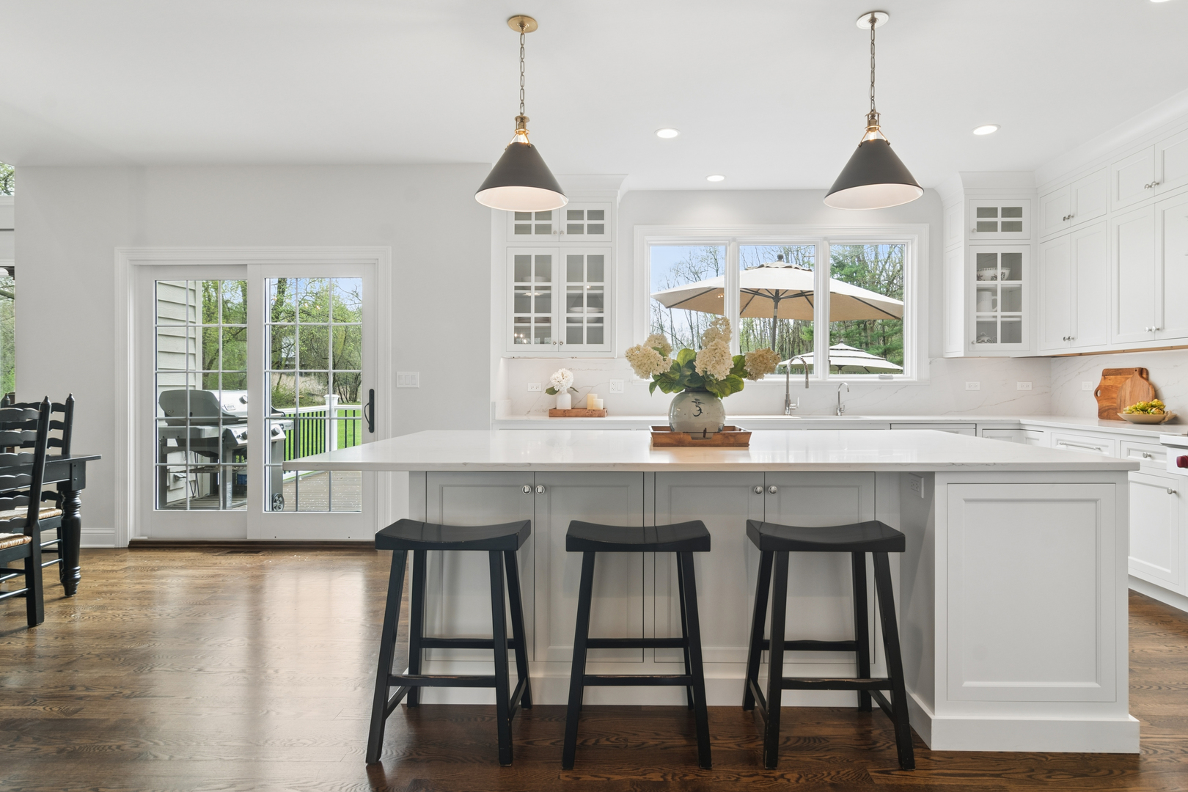
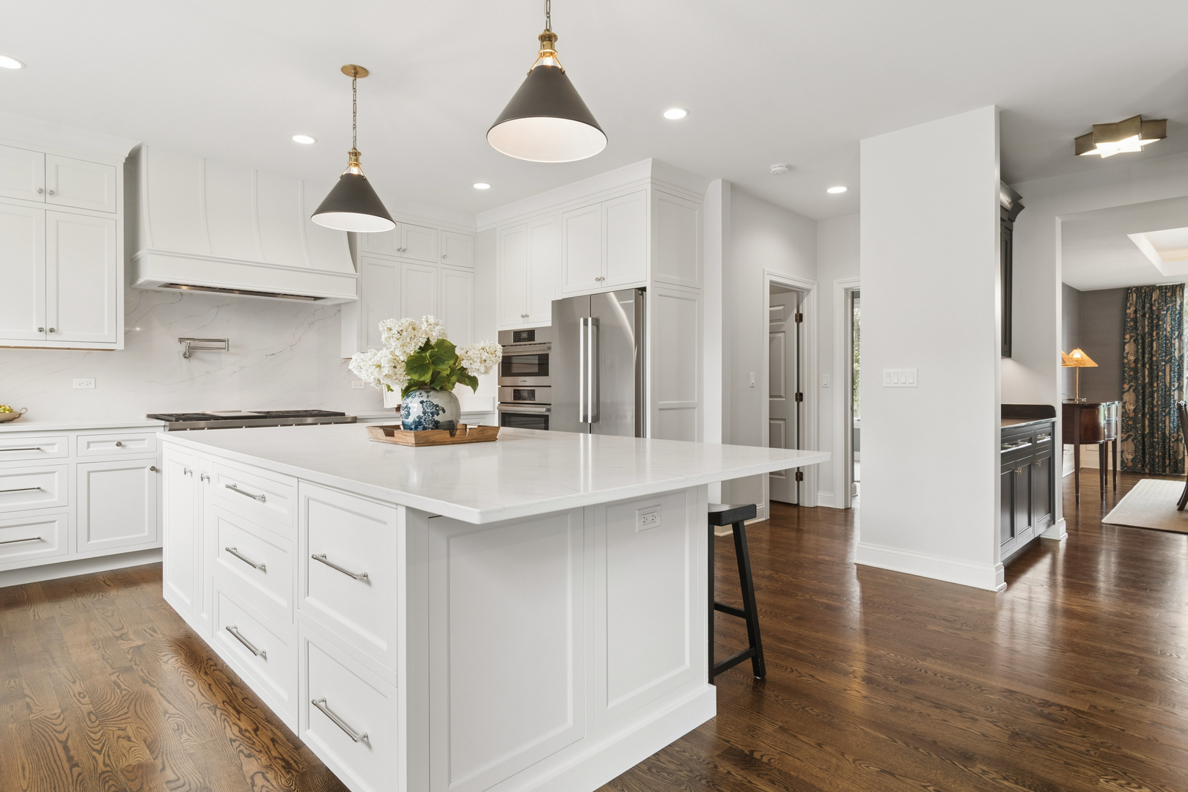
Bright, beautiful, and brimming with luxury-welcome to your dream home in Biltmore! This stunning estate offers over 6,000 square feet of impeccably designed living space, bathed in natural light and crafted for effortless entertaining and everyday indulgence. With a brand-new, jaw-dropping kitchen completed in 2024 and countless thoughtful updates throughout, this home truly has it all. Nestled on a lush acre of land, you're just a quick golf cart ride from the prestigious Biltmore Country Club and within the highly sought-after Barrington 220 school district. The exterior is as exquisite as the interior, boasting a fully landscaped yard, a sleek composite patio, and outdoor lighting that feels straight out of a design magazine. Step through the dramatic foyer with its grand, curved wood door, and prepare to be wowed by the sun-drenched interiors. The first floor offers a seamless flow, perfect for both hosting and relaxing. At its heart is the chef's kitchen-complete with top-of-the-line finishes-flanked by a bright breakfast area, a stunning great room illuminated by oversized windows, a chic dining room, and a butler's pantry. There's also a sunlit home office, ideal for remote work, and a massive mudroom/laundry room that leads to a three-car garage. Upstairs, the primary suite is a true retreat. Picture a spacious sitting area bathed in natural light, a spa-like bathroom with a soaking tub, dual vanities, two walk-in closets, and a private water closet. Three additional bedrooms await, including one ensuite and two with a shared bath. The fun doesn't stop there-head to the lower level, where you'll find a cozy family room with a fireplace, a sprawling recreation area, a home gym, a fifth bedroom, a full bath, and storage galore. And let's not forget the lifestyle! The Biltmore neighborhood offers endless year-round activities, from fishing and kayaking on the lake to peaceful strolls and bike rides through the community. This home is more than a place to live; it's where memories are made. Come see it for yourself!

Save
Ask
Tour
Hide
Share
Listing Snapshot
Price 
$1,295,000
Days On Site 
8 Days
Bedrooms 
4
Inside Area (SqFt) 
6,611 sqft
Total Baths 
5
Full Baths 
4
Partial Baths 
1
Lot Size 
0.97 Acres
Year Built 
2001
MLS® Number 
12651830
Status 
Active Under Contract
Property Tax 
$16,934
HOA/Condo/Coop Fees 
N/A
Sq Ft Source 
Estimated
Friends & Family
Recent Activity
6 days agoListing updated with changes from the MLS®
6 days agoStatus changed to Active Under Contract
a week agoListing first seen on site
General Features
Acres 
0.97
Attached Garage 
Yes
Direction Faces 
South
Foundation 
Concrete Perimeter
Garage 
Yes
Garage Spaces 
3
Parking 
AsphaltGarage Door OpenerAttachedGarage
Parking Spaces 
3
Property Sub Type 
Single Family Residence
Sewer 
Septic Tank
SqFt Total 
4446
Style 
Colonial
Water Source 
Well
Interior Features
Appliances 
Double OvenRangeMicrowaveDishwasherRefrigeratorWasherDryerDisposal
Basement 
FinishedFull
Cooling 
Central Air
Electric 
Circuit Breakers200+ Amp Service
Fireplace 
Yes
Fireplace Features 
Family RoomGas Log
Fireplaces 
2
Flooring 
HardwoodCarpet
Heating 
Natural GasForced Air
Interior 
Entrance FoyerPantryVaulted Ceiling(s)Open Floorplan
Laundry Features 
Main Level
Bedroom 2 
Dimensions - 14X12Level - Second
Bedroom 3 
Dimensions - 13X15Level - Second
Bedroom 4 
Dimensions - 16X13Level - Second
Bedroom 5 
Dimensions - 10X19Level - Basement
Dining Room 
Dimensions - 13X16Level - Main
Exercise Room 
Dimensions - 10X14Level - Basement
Family Room 
Dimensions - 25X20Level - Main
Foyer 
Dimensions - 10X16Level - Main
Game Room 
Dimensions - 23X18Level - Basement
Kitchen 
Dimensions - 14X17Level - MainDescription - Island,Pantry-Butler,Pantry-Walk-in
Laundry 
Dimensions - 12X10Level - Main
Living Room 
Dimensions - 14X20Level - Main
Master Bedroom 
Dimensions - 25X20Level - Second
Office 
Dimensions - 13X15Level - Main
Pantry 
Dimensions - 7X5Level - Main
Recreation Room 
Dimensions - 34X20Level - Basement
Work Room 
Dimensions - 14X34Level - Basement
Save
Ask
Tour
Hide
Share
Exterior Features
Construction Details 
BrickCedar
Lot Features 
Cul-De-SacLandscaped
Other Structures 
Workshop
Patio And Porch 
Deck
Roof 
Asphalt
Community Features
Accessibility Features 
Therapeutic Whirlpool
Community Features 
Park
MLS Area 
Barrington Area
School District 
Barrington High School
Township 
Cuba
Schools
School District
Barrington High School
Elementary School
North Barrington Elementary Scho
Middle School
Barrington Middle School-Prairie
High School
Barrington High School
Listing Courtesy of MRED as distributed by MLS Grid of Compass


Based on information submitted to the MLS GRID as of 2026-05-27 05:40 PM UTC. All data is obtained from various sources and may not have been verified by broker or MLS GRID. Supplied Open House Information is subject to change without notice. All information should be independently reviewed and verified for accuracy. Properties may or may not be listed by the office/agent presenting the information.
Last checked: 2026-05-27 05:40 PM UTC
MRED DMCA Copyright Information Copyright © 2026 Midwest Real Estate Data LLC. All rights reserved.

Neighborhood & Commute
Source: Walkscore
Save
Ask
Tour
Hide
Share