Save
Ask
Tour
Hide
Share
$379,900
7 Days On Site

7040 Meadowbrook Lane
Hanover Park, IL 60133

For Sale|Single Family Residence|Active
4
Beds
2
Total Baths
2
Full Baths
1,155
SqFt
$329
/SqFt
1966
Built
Subdivision:
Hanover Highlands
County:
Cook
Listing Courtesy of MRED as distributed by MLS Grid of Kozar Real Estate Group
Call Now: 847.967.0022
Is this the listing for you? We can help make it yours.
847.967.0022
7040 Meadowbrook Lane7040 Meadowbrook Lane7040 Meadowbrook Lane7040 Meadowbrook Lane
Save
Ask
Tour
Hide
Share

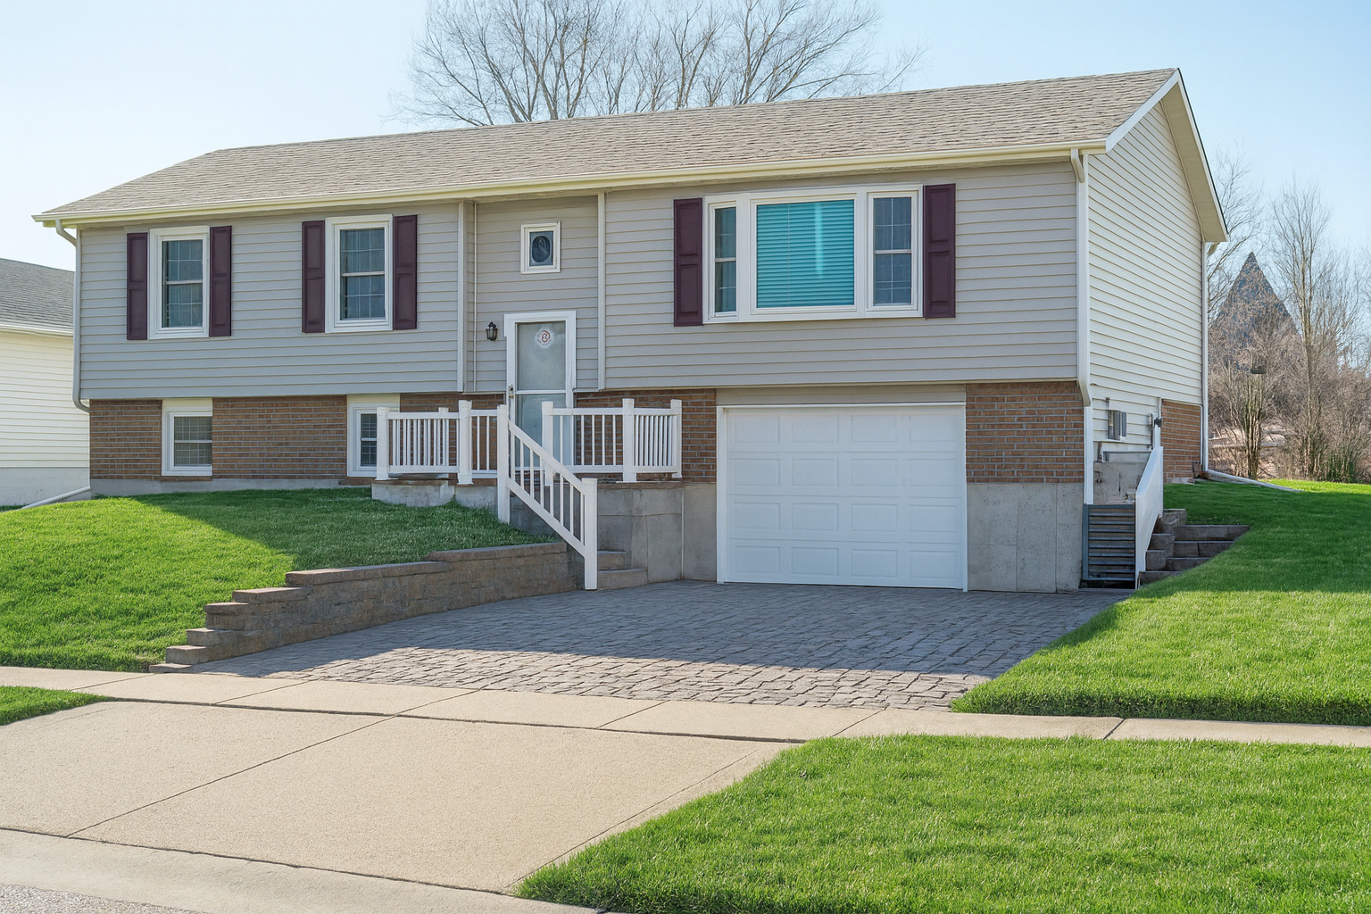
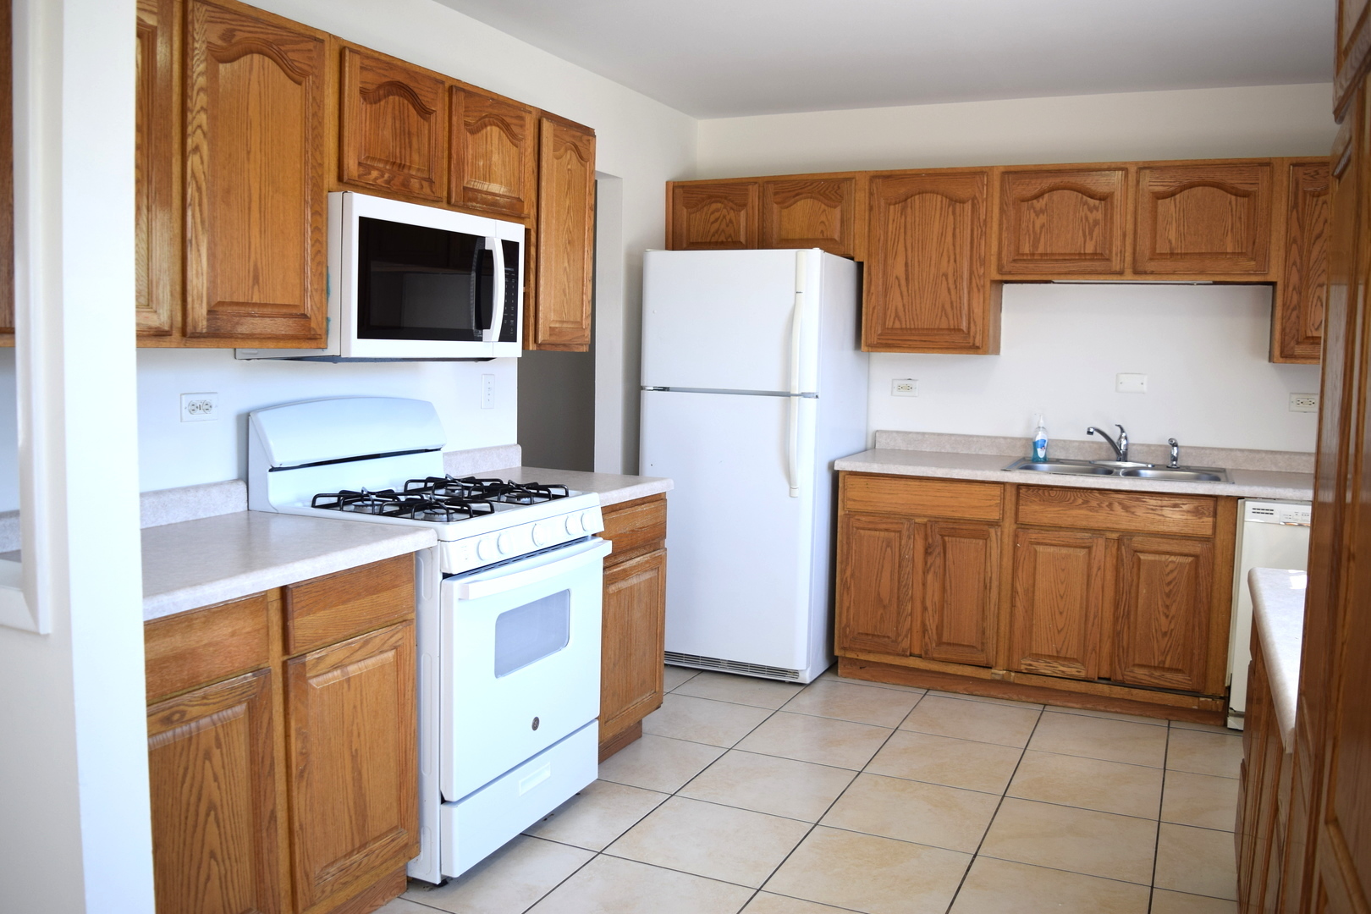
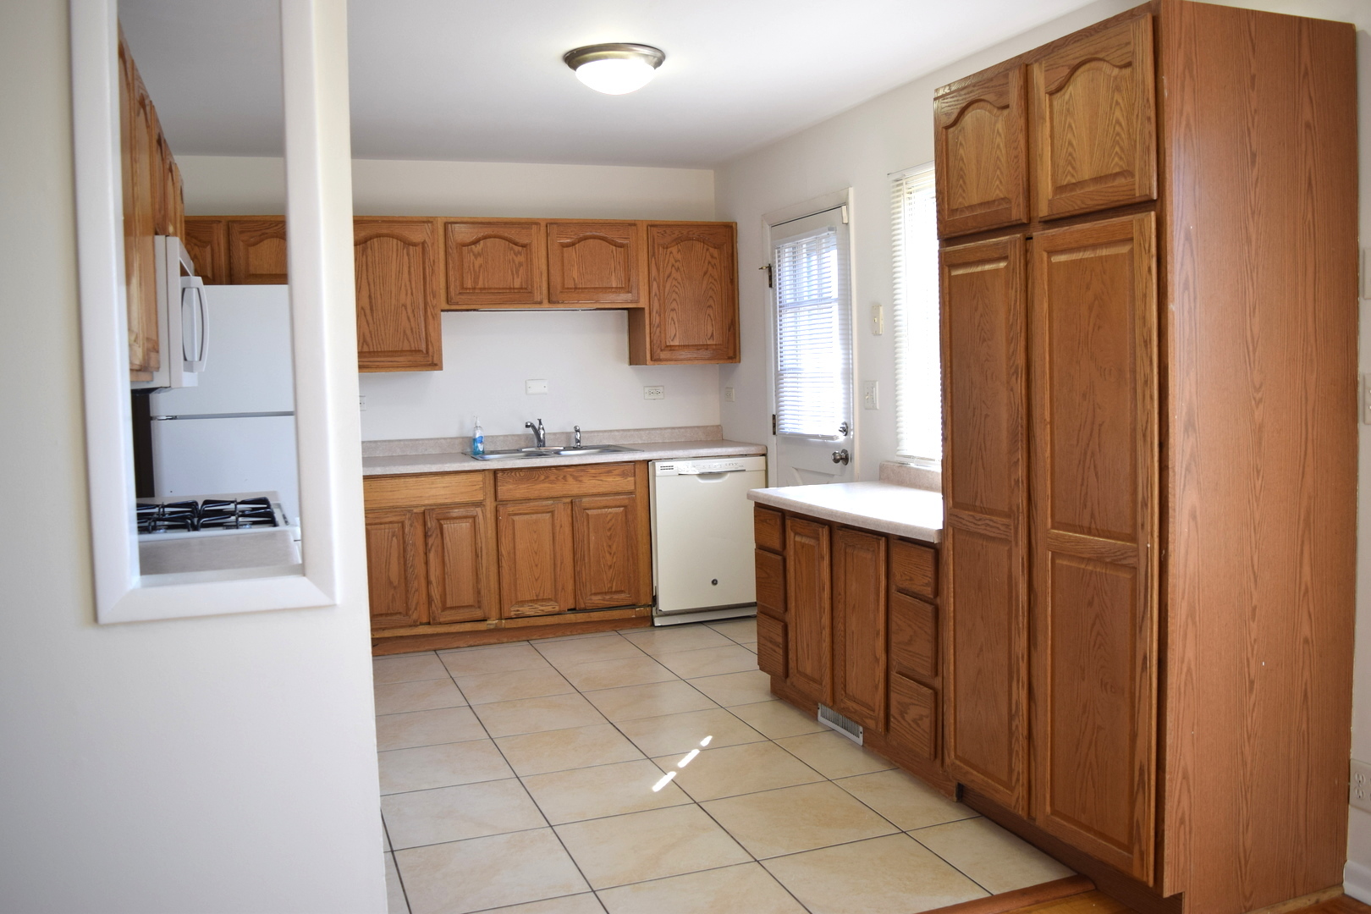
Step into this beautifully refreshed split-level home designed for multi-generational living with 2000 sq feet of living space. Featuring brand-new carpet and fresh paint throughout, this residence offers both comfort and flexibility. The spacious living and dining rooms showcase gleaming hardwood floors and a stunning bay picture window that floods the space with natural light. Enjoy four generous bedrooms and two updated bathrooms, ideal for growing families or guests. The expansive kitchen is a chef's delight with abundant cabinet and counter space plus all appliances included. Oversized 4th bedroom and family room in lower level with newer vinyl plank flooring. A newer roof (less than 10 years old), 2023 furnace, and oversized 1.5-car garage provide peace of mind and convenience. The charming cobblestone driveway adds curb appeal and a welcoming touch. Outside, the fully fenced yard and large deck offer perfect spaces for entertaining or relaxing. Located in the highly sought-after District 54/211, this home is close to expressways, train stations, shopping, restaurants, and within walking distance to the park.

Save
Ask
Tour
Hide
Share
Listing Snapshot
Price 
$379,900
Days On Site 
7 Days
Bedrooms 
4
Inside Area (SqFt) 
1,155 sqft
Total Baths 
2
Full Baths 
2
Partial Baths 
N/A
Lot Size 
N/A
Year Built 
1966
MLS® Number 
12652070
Status 
Active
Property Tax 
$7,025
HOA/Condo/Coop Fees 
N/A
Sq Ft Source 
Assessor
Friends & Family
Recent Activity
3 days agoListing updated with changes from the MLS®
3 days agoStatus changed to Active
a week agoListing first seen on site
General Features
Attached Garage 
Yes
Garage 
Yes
Garage Spaces 
1.5
Parking 
OtherAttachedGarage
Parking Spaces 
1.5
Property Sub Type 
Single Family Residence
Sewer 
Public Sewer
SqFt Total 
2155
Interior Features
Appliances 
RangeMicrowaveDishwasherRefrigeratorWasherDryer
Basement 
Sump PumpFinishedDaylight
Cooling 
Central Air
Electric 
Circuit Breakers
Heating 
Natural Gas
Laundry Features 
Sink
Window Features 
Screens
Bedroom 2 
Dimensions - 11X13Level - Second
Bedroom 3 
Dimensions - 9X10Level - Second
Bedroom 4 
Dimensions - 15X11Level - Main
Dining Room 
Dimensions - 9X8Level - Second
Family Room 
Dimensions - 20X11Level - Lower
Kitchen 
Dimensions - 12X10Level - Second
Laundry 
Dimensions - 10X10Level - Lower
Living Room 
Dimensions - 17X16Level - Second
Master Bedroom 
Dimensions - 16X11Level - Second
Save
Ask
Tour
Hide
Share
Exterior Features
Construction Details 
Aluminum SidingBrick
Fencing 
Fenced
Patio And Porch 
Deck
Windows/Doors 
Screens
Community Features
Community Features 
ParkSidewalksStreet Lights
MLS Area 
Hanover Park
School District 
211
Township 
Schaumburg
Schools
School District
211
Elementary School
Unknown
Middle School
Unknown
High School
Unknown
Listing Courtesy of MRED as distributed by MLS Grid of Kozar Real Estate Group


Based on information submitted to the MLS GRID as of 2026-05-26 11:41 PM UTC. All data is obtained from various sources and may not have been verified by broker or MLS GRID. Supplied Open House Information is subject to change without notice. All information should be independently reviewed and verified for accuracy. Properties may or may not be listed by the office/agent presenting the information.
Last checked: 2026-05-26 11:41 PM UTC
MRED DMCA Copyright Information Copyright © 2026 Midwest Real Estate Data LLC. All rights reserved.

Neighborhood & Commute
Source: Walkscore
Save
Ask
Tour
Hide
Share