


221 Windsor DriveBartlett, IL 60103
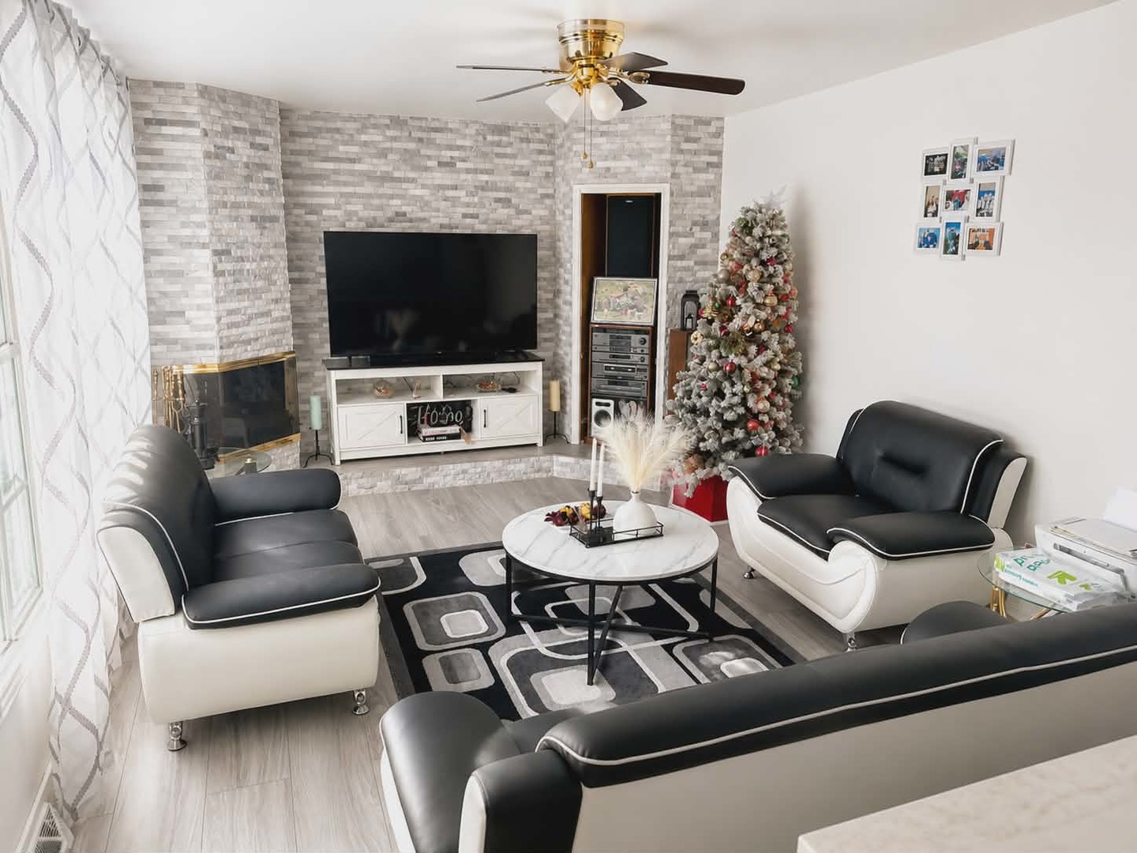
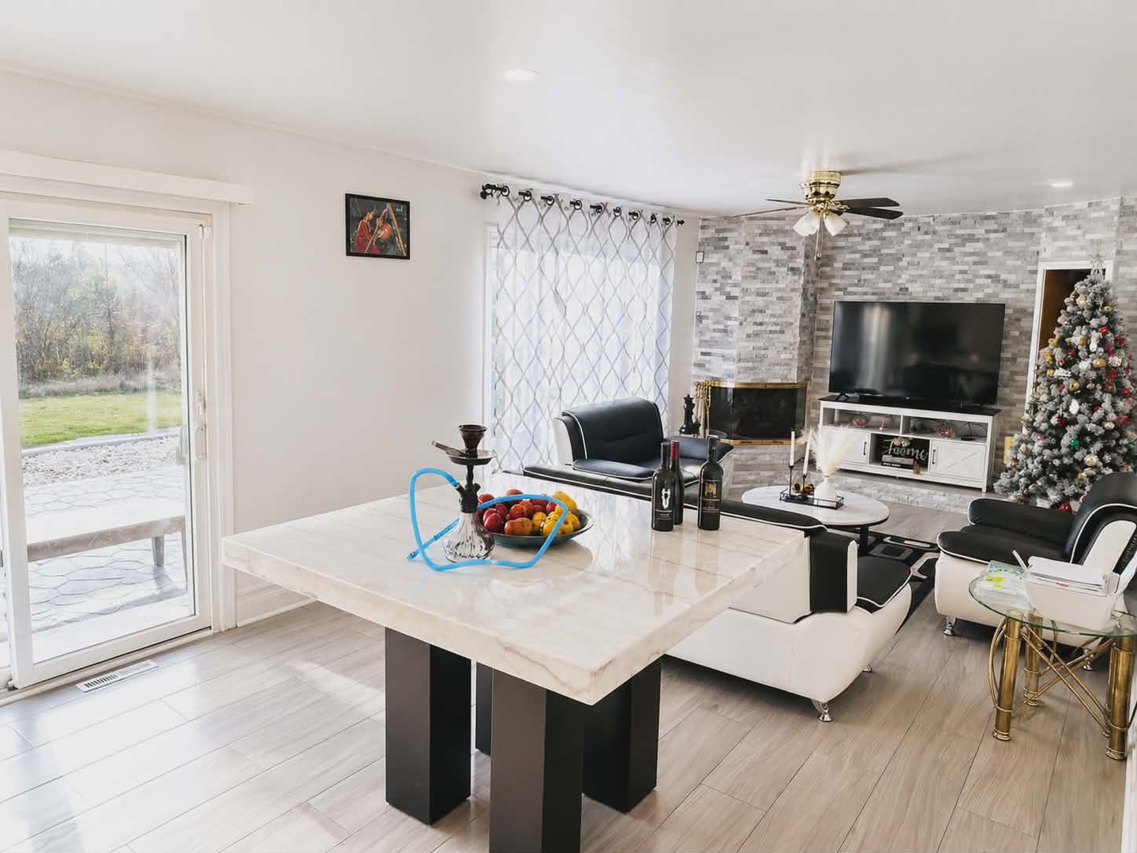
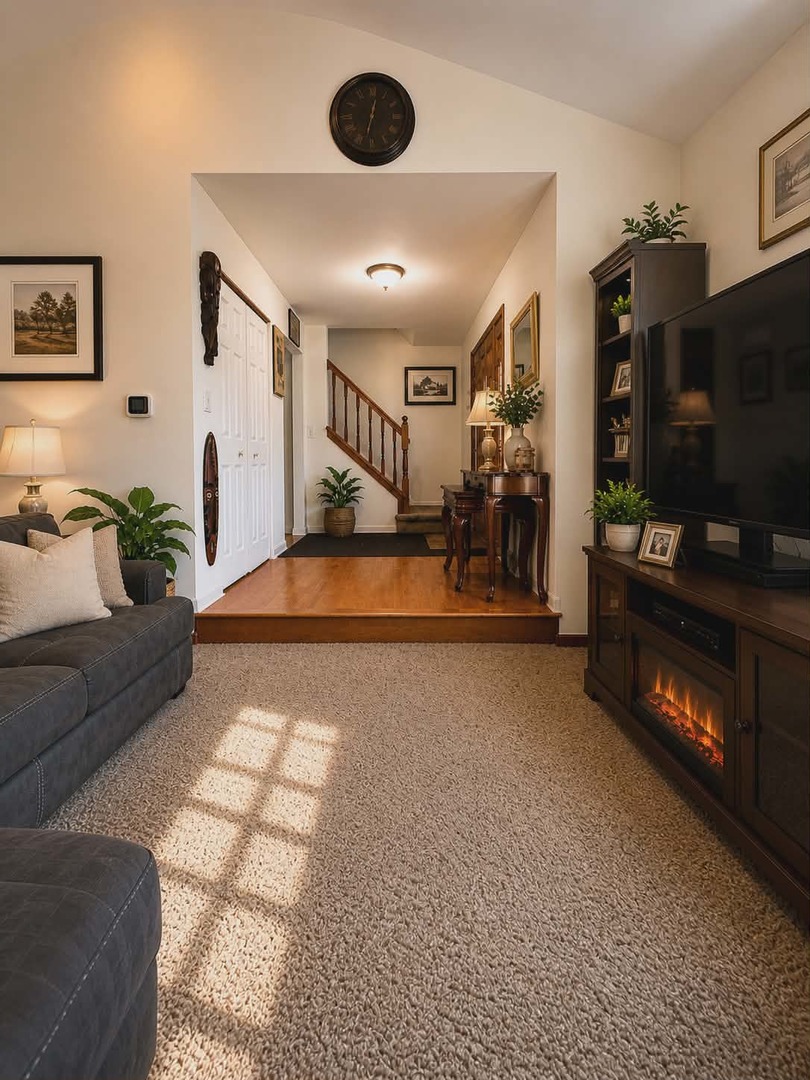
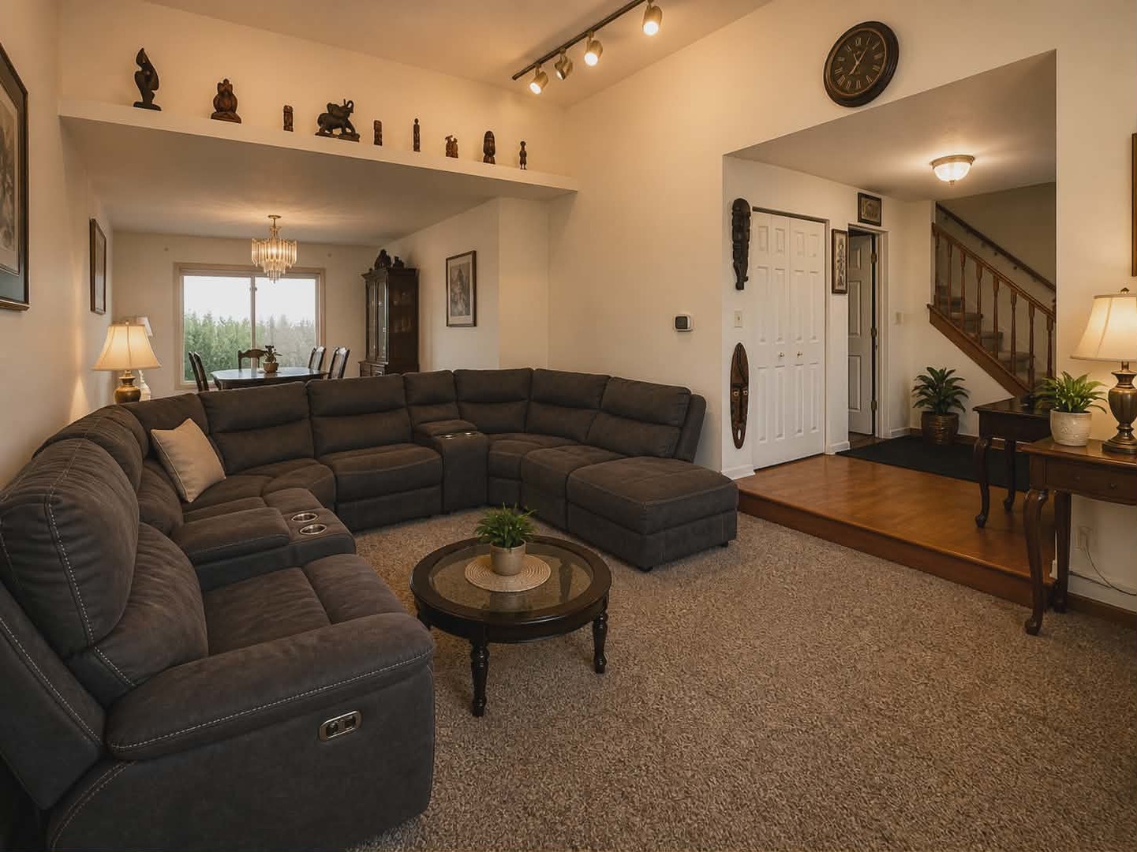
Welcome to this beautifully maintained and move-in ready home offering the perfect combination of comfort, style, and convenience. From the moment you arrive you'll appreciate the inviting curb appeal and well-kept exterior that make this property truly stand out. Inside, the home features a bright and open floor plan with generous living spaces, abundant natural light, and tasteful finishes throughout. Brand new windows throughout the entire home * Fully finished basement featuring: - Second kitchenette,Full bathroom with shower, Spacious living room area - One additional bedroom,Dedicated storage room. New flooring installed on first floor and basement. * Fully redesigned main kitchen with updated cabinetry, finishes, and flooring * Fresh interior paint throughout the home * Upgraded main living room with new design finishes and flooring * Updated bedrooms with refreshed paint and finishes Luxury Primary Suit * Oversized master bedroom retreat * Private sauna * Jacuzzi tub * Full en-suite bathroom * Large walk-in closet Exceptional Outdoor Living: * Huge custom patio perfect for entertaining * Newly built retaining wall for added privacy and landscaping appeal (may 2026) * Rare backyard setting backing directly to beautiful forest preserve land * Private, peaceful, scenic outdoor space with no rear neighbors - ideal for relaxation, family gatherings, and enjoying nature in total privacy. New sump pump and back up battery 2024. This home has been thoughtfully upgraded inside and out, combining luxury, comfort, privacy, and exceptional outdoor living in one of Bartlett's desirable locations.
| 3 days ago | Listing updated with changes from the MLS® | |
| 3 days ago | Status changed to Active | |
| a week ago | Listing first seen on site |

Based on information submitted to the MLS GRID as of 2026-05-28 08:04 AM UTC. All data is obtained from various sources and may not have been verified by broker or MLS GRID. Supplied Open House Information is subject to change without notice. All information should be independently reviewed and verified for accuracy. Properties may or may not be listed by the office/agent presenting the information.
Last checked: 2026-05-28 08:04 AM UTC
MRED DMCA Copyright Information Copyright © 2026 Midwest Real Estate Data LLC. All rights reserved.
Did you know? You can invite friends and family to your search. They can join your search, rate and discuss listings with you.