Save
Ask
Tour
Hide
Share
$799,000
4 Days On Site

640 Wilmot Road
Deerfield, IL 60015

For Sale|Single Family Residence|Active
4
Beds
3
Total Baths
2
Full Baths
1
Partial Bath
2,707
SqFt
$295
/SqFt
1970
Built
County:
Lake
Listing Courtesy of MRED as distributed by MLS Grid of @properties Christie's International Real Estate
Call Now: 847.967.0022
Is this the listing for you? We can help make it yours.
847.967.0022
640 Wilmot Road640 Wilmot Road640 Wilmot Road640 Wilmot Road
Save
Ask
Tour
Hide
Share

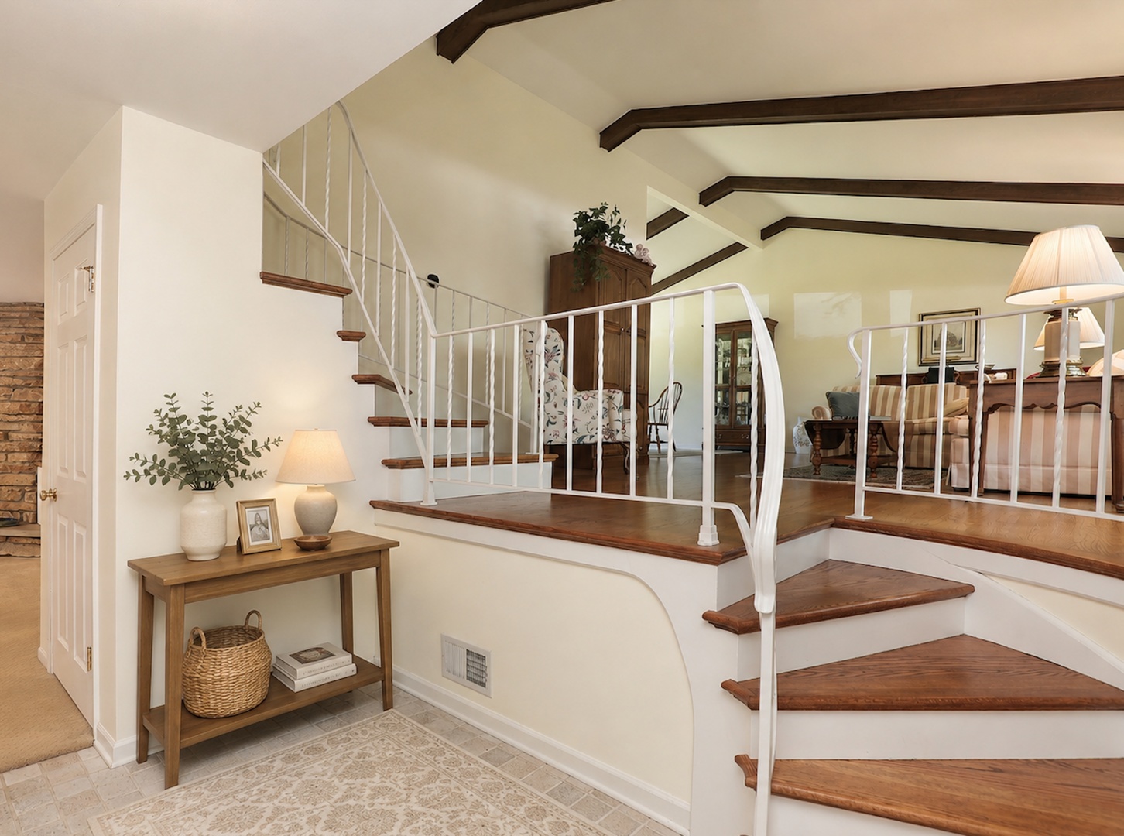
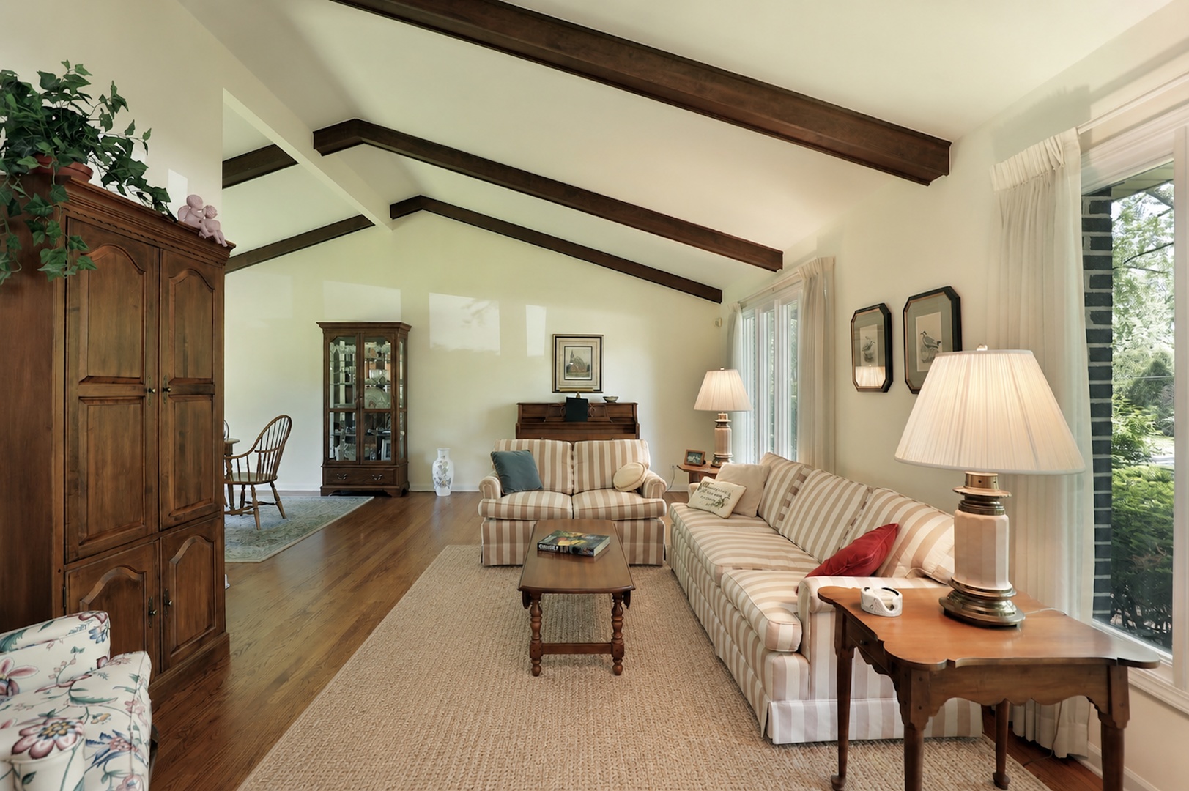
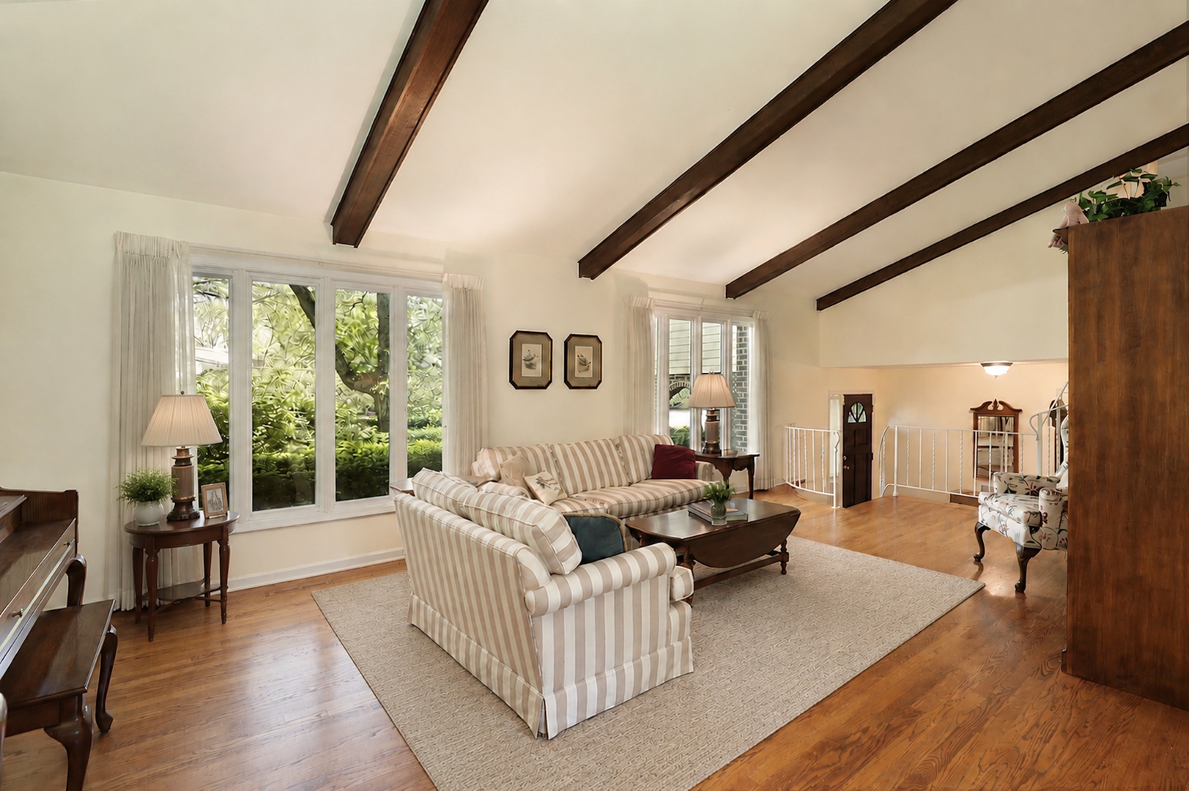
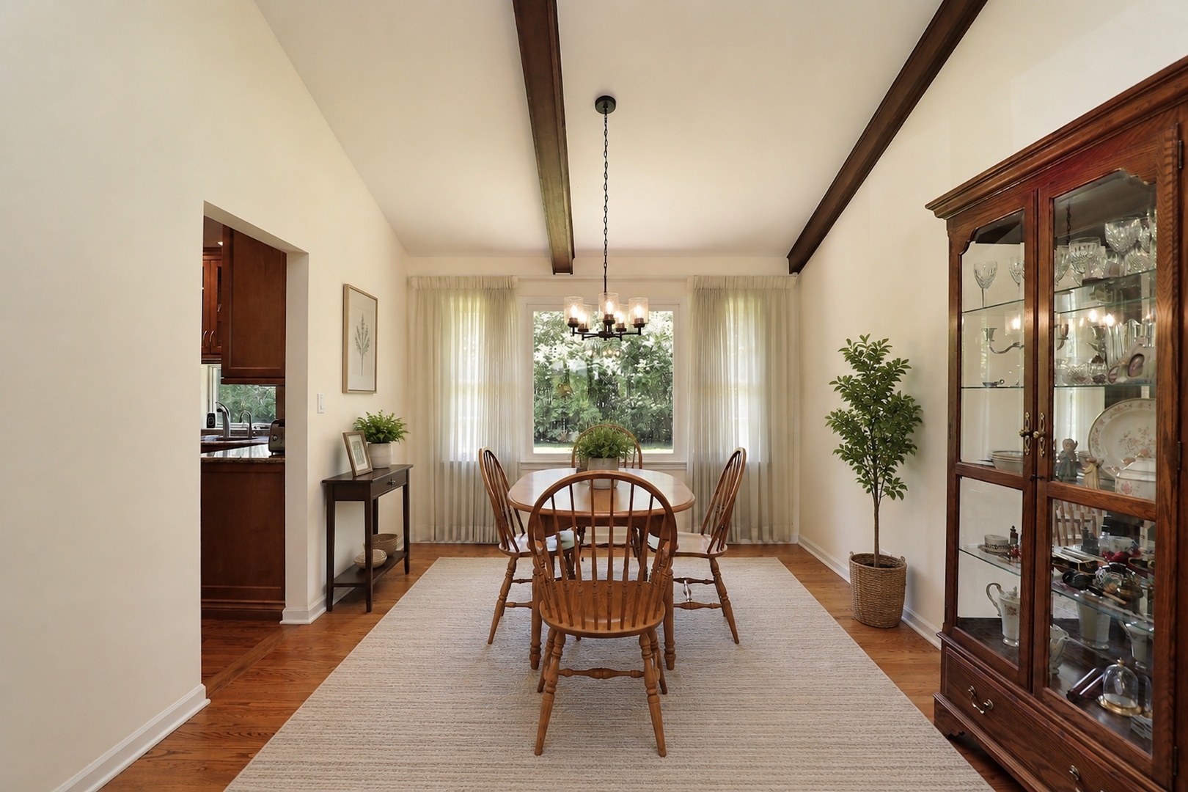
Perfection awaits in this meticulously maintained and thoughtfully updated contemporary split-level home, ideally situated on a lush half-acre lot with mature trees and a private backyard retreat. A spacious entry foyer welcomes you into the bright, open-concept floor plan designed for both comfortable everyday living and effortless entertaining. The expansive sun-filled living and dining rooms feature soaring volume ceilings and beautiful views of the picturesque grounds. The stunning updated kitchen showcases custom cabinetry, stainless steel appliances, granite countertops, and a sunny breakfast area. The inviting family room offers a warm wood-burning fireplace and sliding doors leading to the gorgeous private backyard-perfect for relaxing or entertaining outdoors. A convenient laundry/mudroom is ideally located between the family room and attached 2+ car garage. Upstairs, the spacious primary suite includes a private bath, while three additional generously sized bedrooms and a hall bath provide ample space for family and guests. The finished basement features a large recreation room, exercise/play area, and abundant storage. Ideally located close to schools, parks, pool, town, Metra train, shopping, dining, and easy access to I-294. Award-winning Deerfield Elementary Schools and nationally ranked Deerfield High School complete this exceptional offering.

Save
Ask
Tour
Hide
Share
Listing Snapshot
Price 
$799,000
Days On Site 
4 Days
Bedrooms 
4
Inside Area (SqFt) 
2,707 sqft
Total Baths 
3
Full Baths 
2
Partial Baths 
1
Lot Size 
0.4835 Acres
Year Built 
1970
MLS® Number 
12652263
Status 
Active
Property Tax 
$16,055.12
HOA/Condo/Coop Fees 
N/A
Sq Ft Source 
Plans
Friends & Family
Recent Activity
3 days agoListing updated with changes from the MLS®
4 days agoListing first seen on site
General Features
Acres 
0.4835
Attached Garage 
Yes
Garage 
Yes
Garage Spaces 
2
Parking 
AsphaltGarage Door OpenerAttachedGarage
Parking Spaces 
2
Property Sub Type 
Single Family Residence
Security 
Security System
Sewer 
Public Sewer
Interior Features
Appliances 
RangeMicrowaveDishwasherRefrigeratorWasherDryerDisposalStainless Steel Appliance(s)Gas CooktopHumidifier
Basement 
Sump PumpFinishedPartial
Cooling 
Central Air
Fireplace 
Yes
Fireplace Features 
Family RoomWood Burning
Fireplaces 
1
Heating 
Forced Air
Interior 
Vaulted Ceiling(s)
Bedroom 2 
Dimensions - 9X11Level - Third
Bedroom 3 
Dimensions - 13X11Level - Third
Bedroom 4 
Dimensions - 12X15Level - Third
Dining Room 
Dimensions - 11X11Level - Second
Family Room 
Dimensions - 25X20Level - Main
Kitchen 
Dimensions - 16X10Level - SecondDescription - Eating Area-Table Space,Granite Counters
Laundry 
Dimensions - 10X6Level - Main
Living Room 
Dimensions - 27X14Level - Second
Master Bedroom 
Dimensions - 13X14Level - Third
Recreation Room 
Dimensions - 24X25Level - Basement
Save
Ask
Tour
Hide
Share
Exterior Features
Construction Details 
Steel SidingBrick
Lot Features 
LandscapedWooded
Patio And Porch 
Patio
Roof 
Asphalt
Community Features
Community Features 
SidewalksStreet Lights
MLS Area 
Deerfield, Bannockburn, Riverwoods
School District 
Deerfield High School
Township 
West Deerfield
Schools
School District
Deerfield High School
Elementary School
Wilmot Elementary School
Middle School
Charles J Caruso Middle School
High School
Deerfield High School
Listing Courtesy of MRED as distributed by MLS Grid of @properties Christie's International Real Estate


Based on information submitted to the MLS GRID as of 2026-05-26 01:27 AM UTC. All data is obtained from various sources and may not have been verified by broker or MLS GRID. Supplied Open House Information is subject to change without notice. All information should be independently reviewed and verified for accuracy. Properties may or may not be listed by the office/agent presenting the information.
Last checked: 2026-05-26 01:27 AM UTC
MRED DMCA Copyright Information Copyright © 2026 Midwest Real Estate Data LLC. All rights reserved.

Neighborhood & Commute
Source: Walkscore
Save
Ask
Tour
Hide
Share