


770 Yosemite TrailRoselle, IL 60172
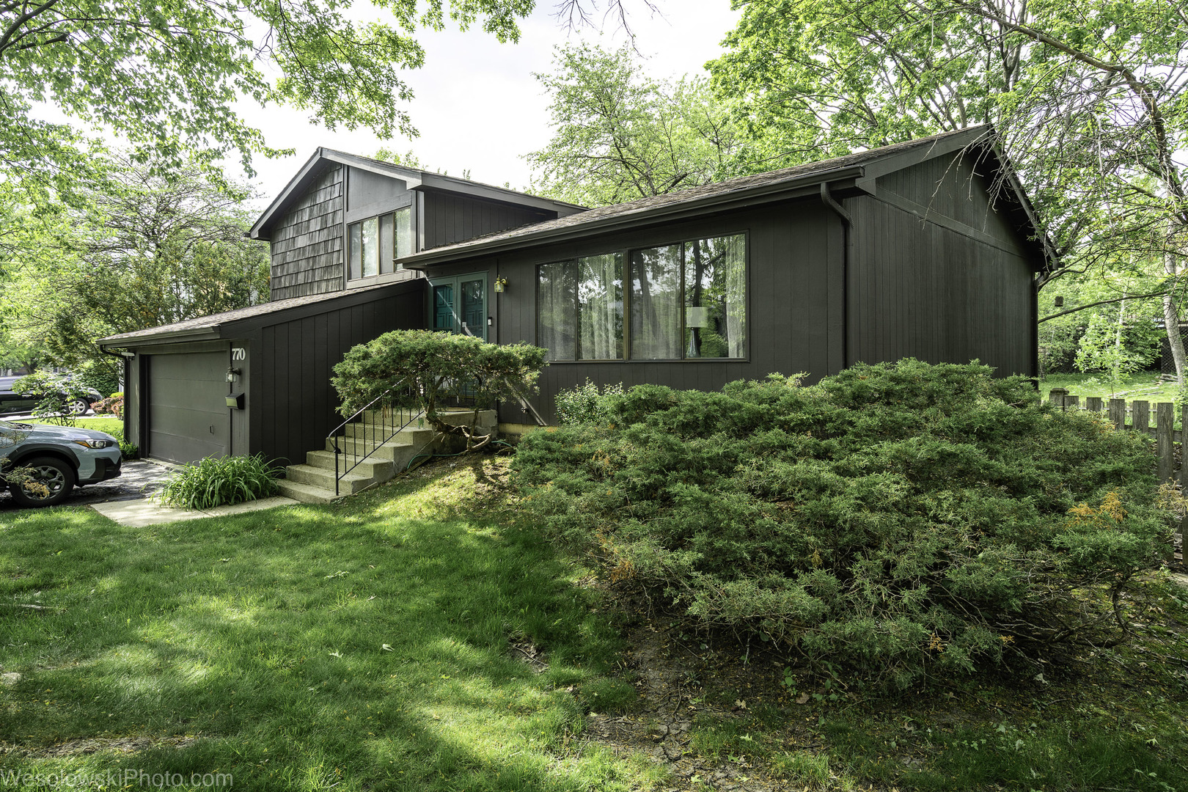
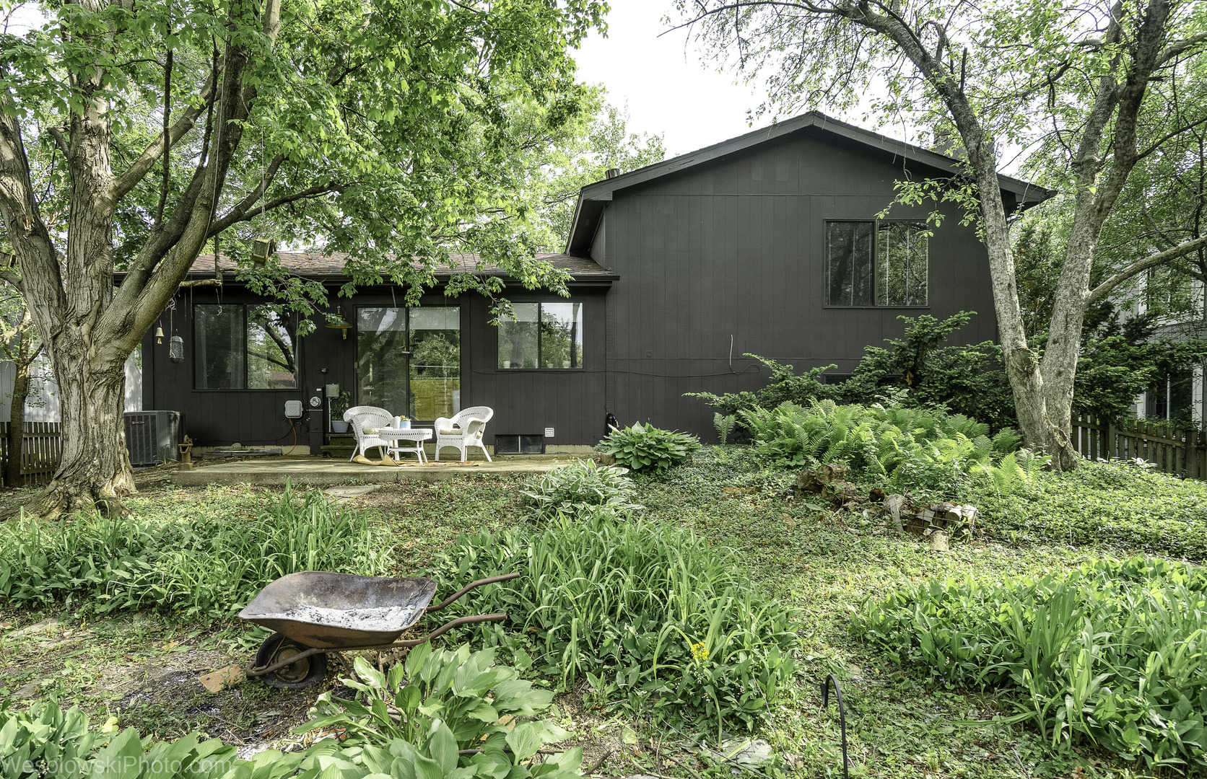
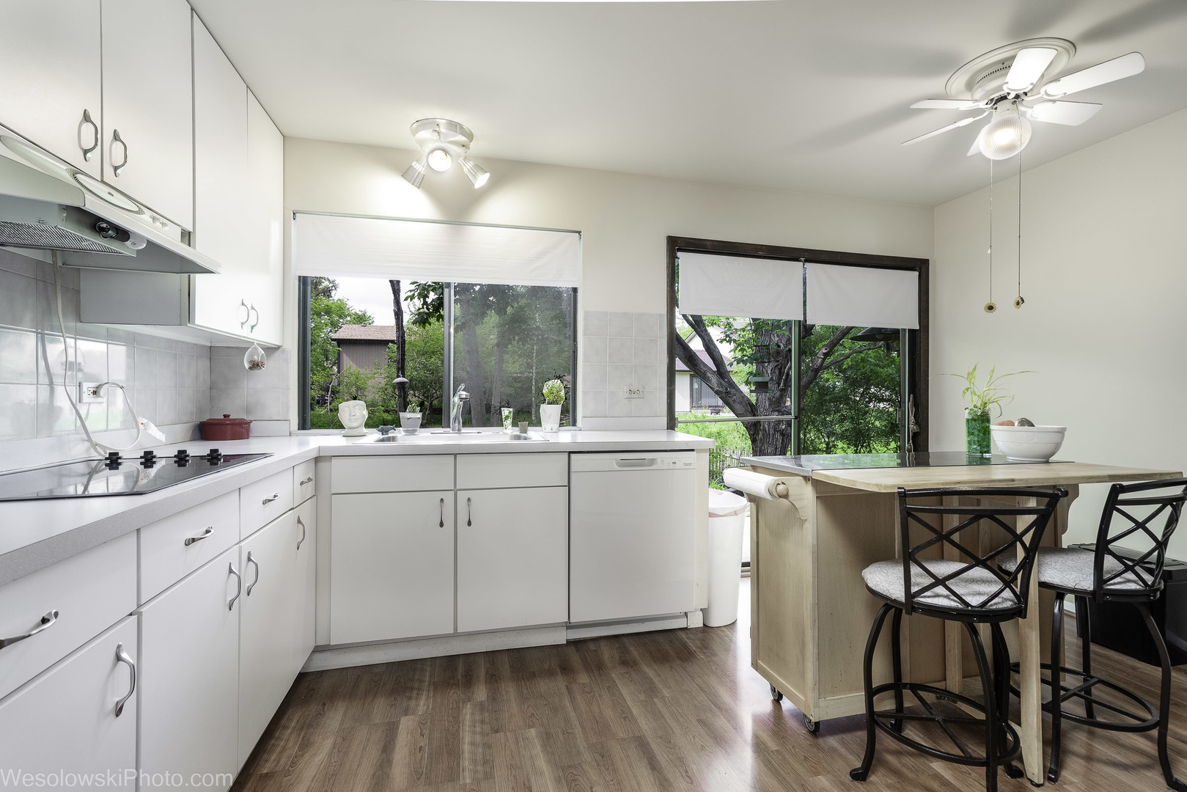
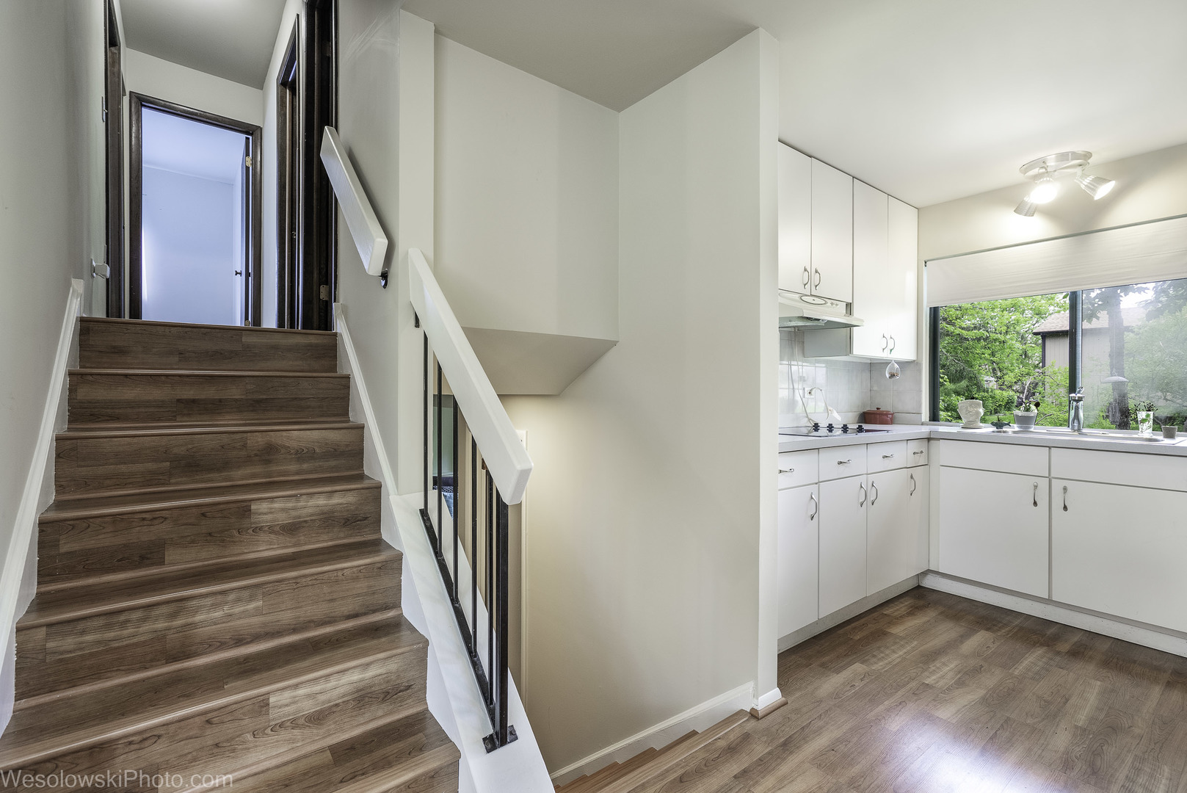
Lovely Split-Level Home in Desirable Trails. This freshly painted 3-bedroom, 1.5-bath home has a beautiful engineered hardwood floor, new carpet in the bedrooms, and an updated white kitchen with newer appliances and a brand-new dishwasher. The open layout makes it easy to relax and entertain, with a sunny Kitchen area that opens to the backyard through sliding glass doors. The spacious living room and cozy family room with a fireplace create a warm, inviting space. Easy to add a shower to a 1/2 bath. Plus, there's a huge sub-basement for even more space. Located on a private, fenced lot with a nice patio, perfect for gatherings. The friendly Trails community offers great amenities, including a clubhouse, ponds, a pool, and tennis courts-just a short walk from elementary schools and within the top-rated Schaumburg School Districts 54 and 211. Great, safe place for a family with children. For only $165 a month, you get maintenance-free living-no worries about cutting grass at the front of your house, snow removal, sealing the driveway, or painting the house outside. Kids can play safely on playgrounds, swim in the pool, fish in the ponds with the fountains, and enjoy outdoor fun. The clubhouse is perfect for parties, too! Come see this charming home-you'll love the lifestyle and community it offers!
| yesterday | Listing updated with changes from the MLS® | |
| yesterday | Status changed to Active | |
| a week ago | Listing first seen on site |

Based on information submitted to the MLS GRID as of 2026-05-28 04:11 AM UTC. All data is obtained from various sources and may not have been verified by broker or MLS GRID. Supplied Open House Information is subject to change without notice. All information should be independently reviewed and verified for accuracy. Properties may or may not be listed by the office/agent presenting the information.
Last checked: 2026-05-28 04:11 AM UTC
MRED DMCA Copyright Information Copyright © 2026 Midwest Real Estate Data LLC. All rights reserved.
Did you know? You can invite friends and family to your search. They can join your search, rate and discuss listings with you.