Save
Ask
Tour
Hide
Share
$239,500
5 Days On Site

713 Carlisle Drive
Woodstock, IL 60098

For Sale|Townhouse|Active
2
Beds
2
Total Baths
1
Full Bath
1
Partial Bath
1,169
SqFt
$205
/SqFt
1996
Built
County:
McHenry
Listing Courtesy of MRED as distributed by MLS Grid of Keller Williams Success Realty
Call Now: 847.967.0022
Is this the listing for you? We can help make it yours.
847.967.0022
713 Carlisle Drive713 Carlisle Drive713 Carlisle Drive713 Carlisle Drive
Save
Ask
Tour
Hide
Share

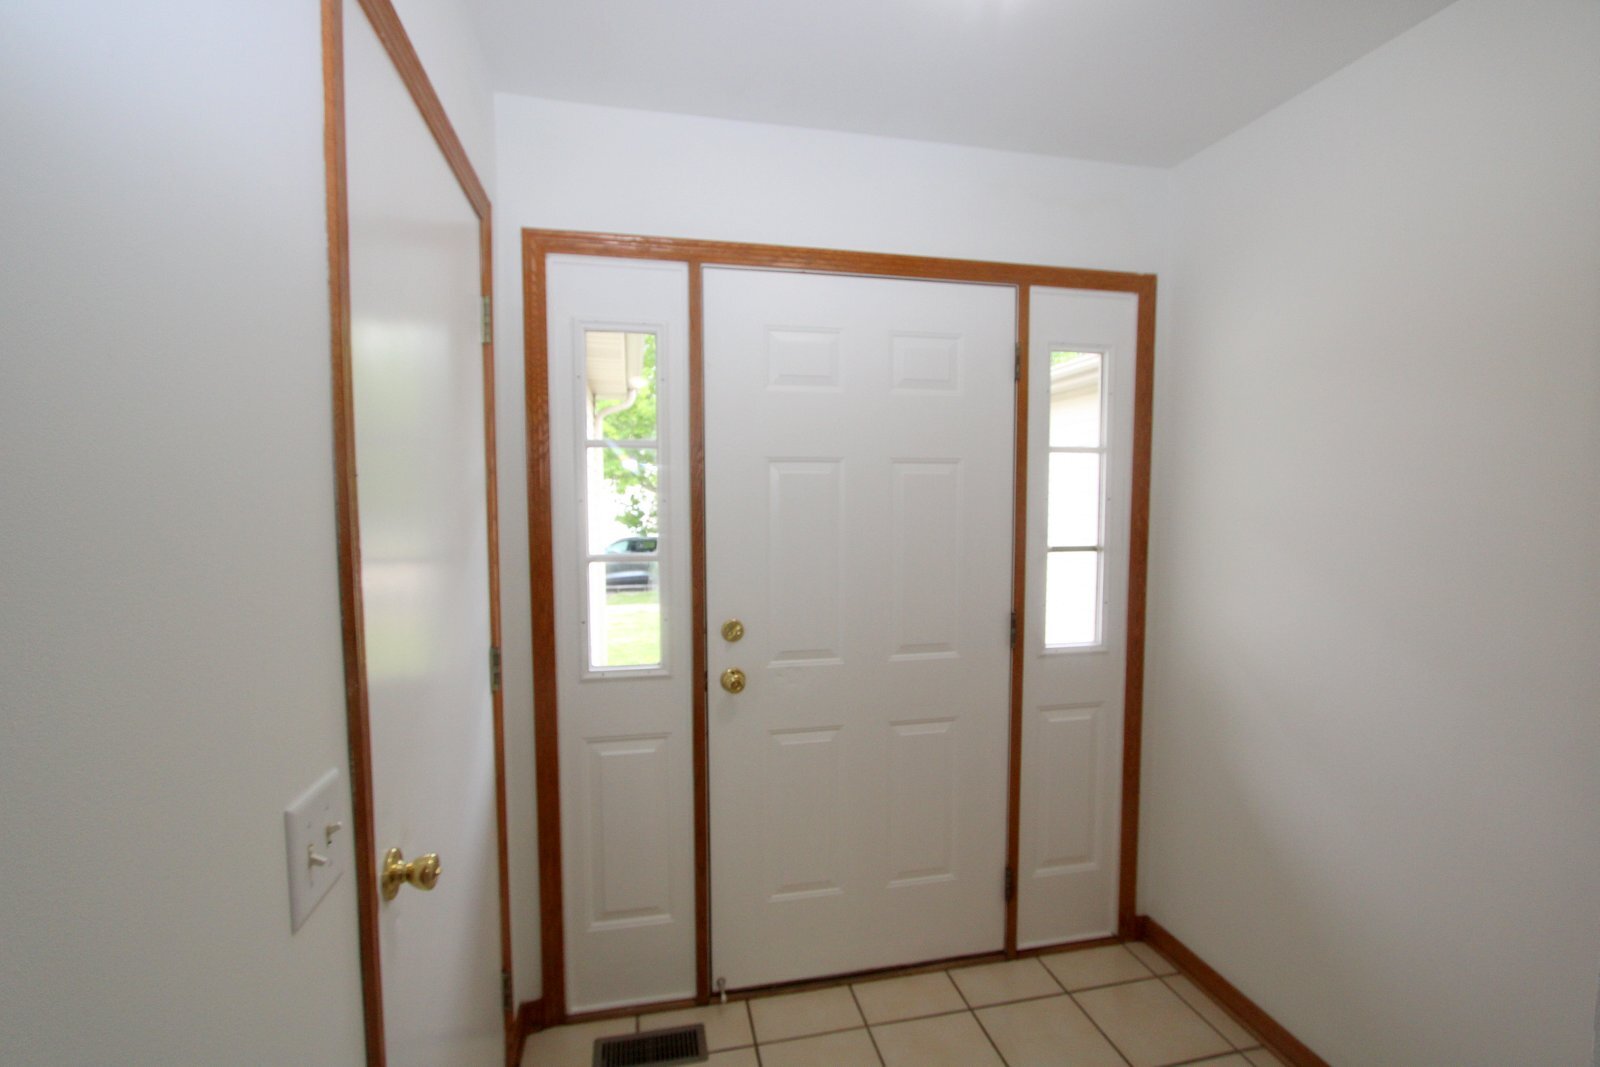
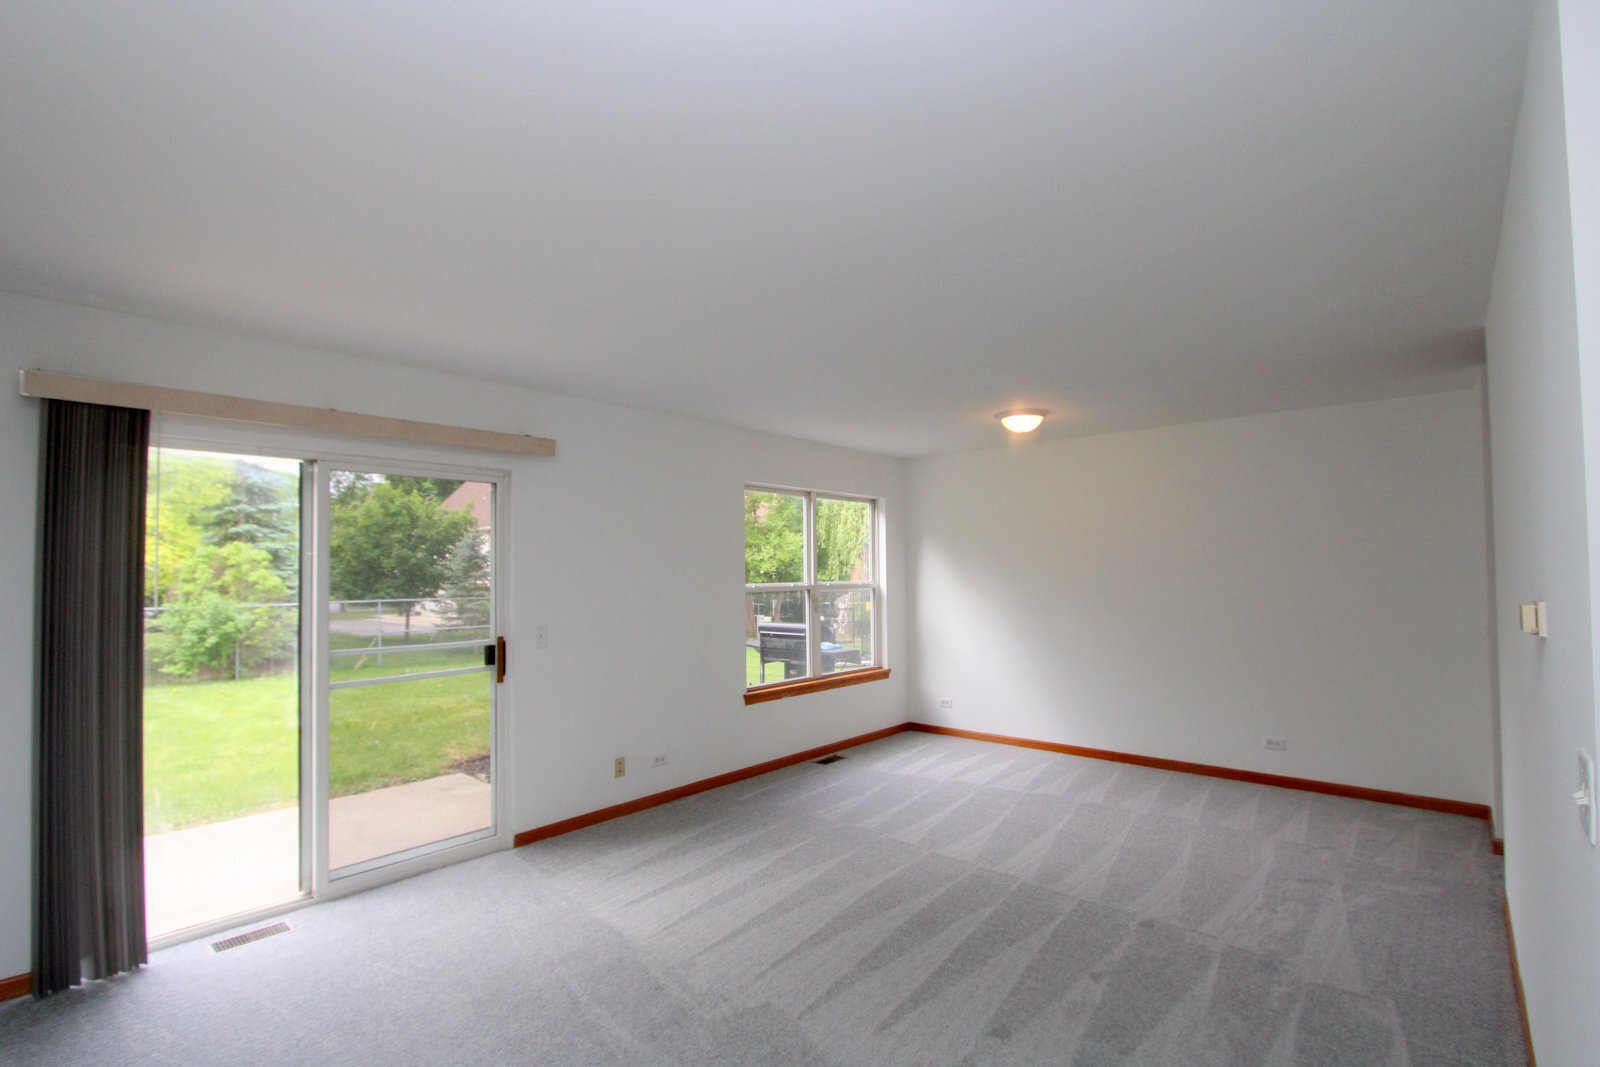
Welcome to this lovely two story townhome with a full basement, located in a quiet neighborhood on the north side of town. The open concept first floor has brand new carpeting and fresh paint, creating a bright space for entertaining friends and family or relaxing after a long day. A concrete patio and and rear yard offer additional space to enjoy. Upstairs, you'll find two bedrooms and a full bath as well as a small loft area, perfect for curling up with a cup of coffee or a good book. Located a few blocks from Olson Park, where you can advantage of the playground, baseball fields, basketball courts, and tennis courts. Just a short drive to the train station and downtown Woodstock square, making it convenient for work, restaurants, and shopping. New high efficiency furnace (12/2025), new water heater (2026), roof replaced 2020.

Save
Ask
Tour
Hide
Share
Listing Snapshot
Price 
$239,500
Days On Site 
5 Days
Bedrooms 
2
Inside Area (SqFt) 
1,169 sqft
Total Baths 
2
Full Baths 
1
Partial Baths 
1
Lot Size 
N/A
Year Built 
1996
MLS® Number 
12652611
Status 
Active
Property Tax 
$6,135.44
HOA/Condo/Coop Fees 
N/A
Sq Ft Source 
Assessor
Friends & Family
Recent Activity
3 days agoListing updated with changes from the MLS®
5 days agoListing first seen on site
General Features
Attached Garage 
Yes
Foundation 
Concrete Perimeter
Garage 
Yes
Garage Spaces 
1
Number Of Stories 
2
Parking 
AsphaltAttachedGarage
Parking Spaces 
1
Pets 
Cats OKDogs OK
Property Sub Type 
Townhouse
Sewer 
Public Sewer
Water Source 
Public
Interior Features
Appliances 
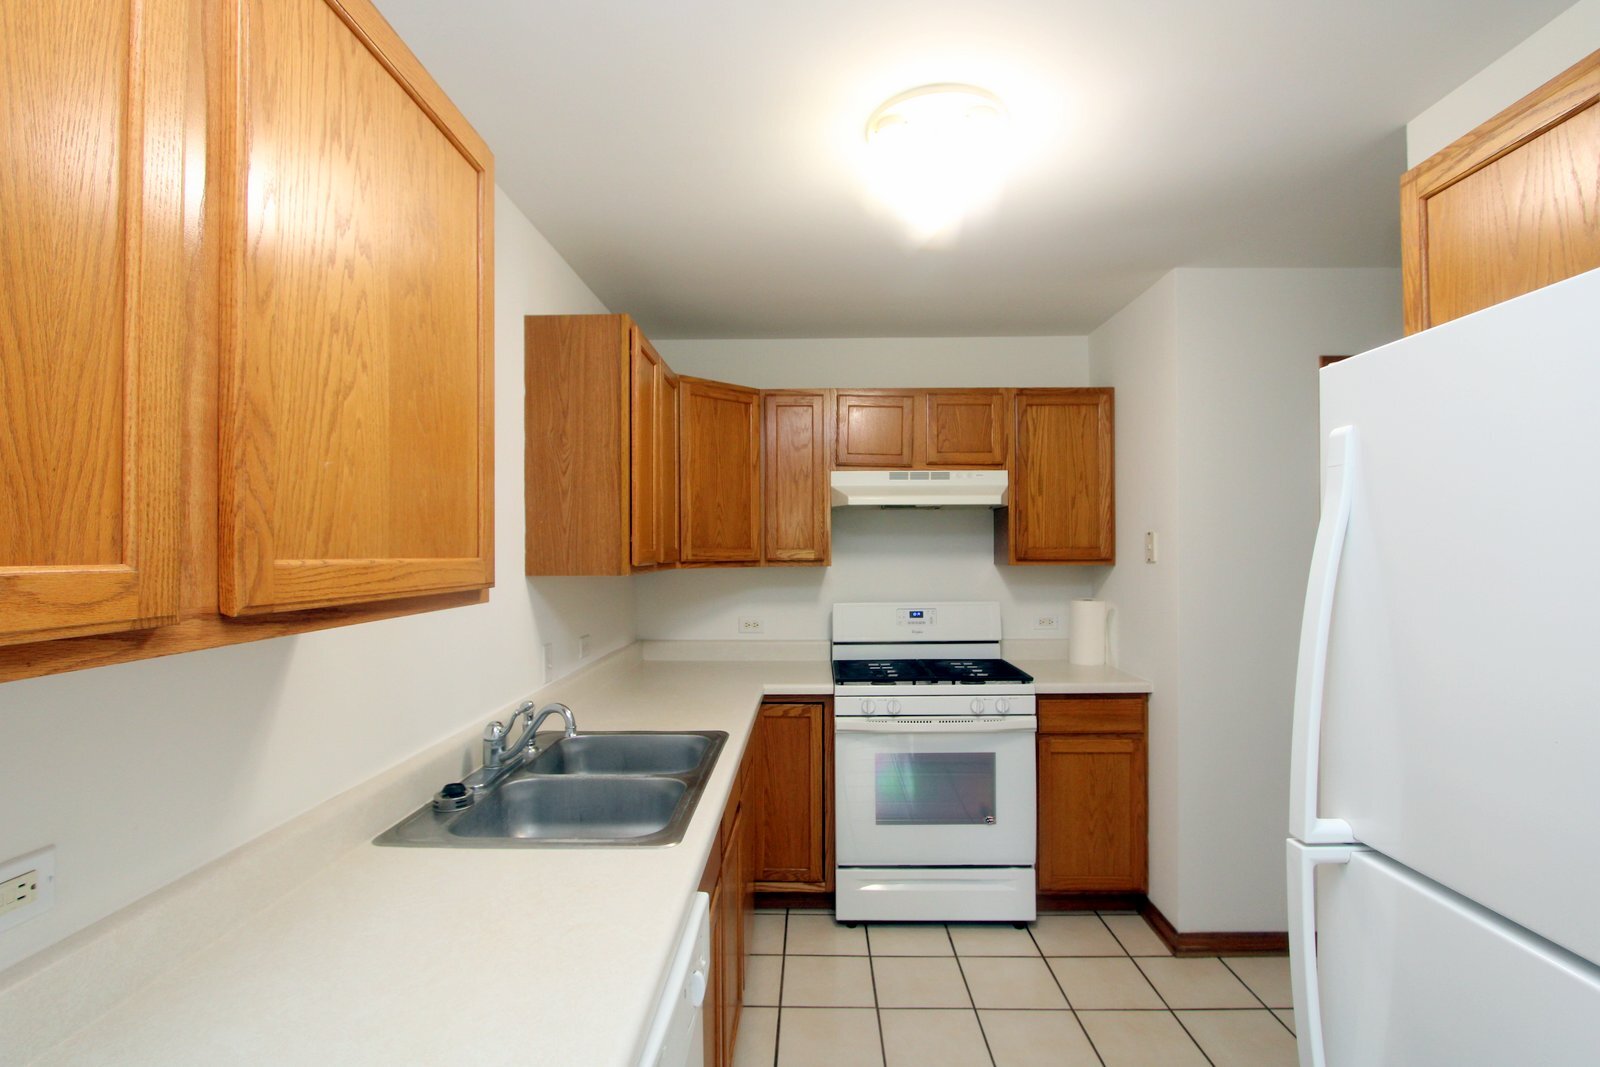
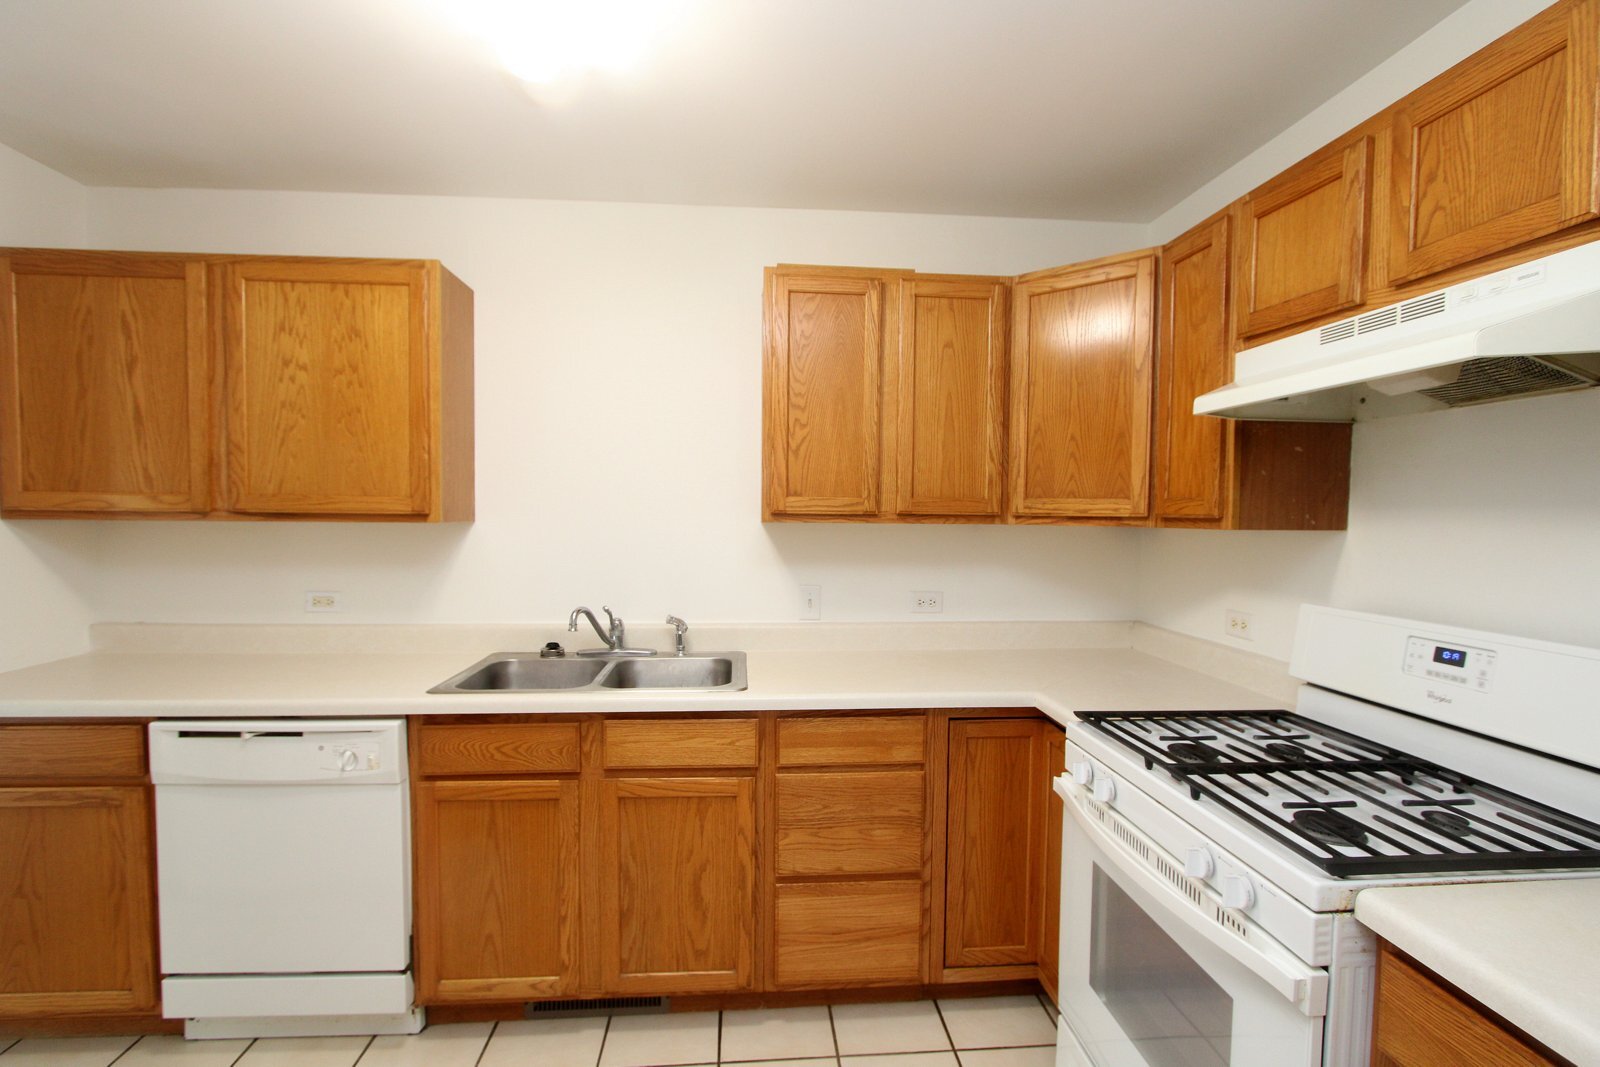
RangeDishwasherRefrigeratorWasherDryerRange Hood
Basement 
Sump PumpUnfinishedFull
Cooling 
Central Air
Electric 
Circuit Breakers100 Amp Service
Heating 
Natural GasForced Air
Interior 
Entrance Foyer
Laundry Features 
Gas Dryer Hookup
Bedroom 2 
Dimensions - 11X10Level - Second
Bedroom 3 
Bedroom 4 
Dining Room 
Family Room 
Foyer 
Dimensions - 6X6Level - Main
Kitchen 
Dimensions - 12X7Level - Main
Laundry 
Living Room 
Dimensions - 20X13Level - Main
Loft 
Dimensions - 9X6Level - Second
Master Bedroom 
Dimensions - 14X12Level - Second
Save
Ask
Tour
Hide
Share
Exterior Features
Construction Details 
Vinyl Siding
Patio And Porch 
Patio
Roof 
Asphalt
Community Features
MLS Area 
Bull Valley / Greenwood / Woodstock
School District 
Woodstock North High School
Township 
Greenwood
Schools
School District
Woodstock North High School
Elementary School
Westwood Elementary School
Middle School
Northwood Middle School
High School
Woodstock North High School
Listing Courtesy of MRED as distributed by MLS Grid of Keller Williams Success Realty


Based on information submitted to the MLS GRID as of 2026-05-25 07:40 AM UTC. All data is obtained from various sources and may not have been verified by broker or MLS GRID. Supplied Open House Information is subject to change without notice. All information should be independently reviewed and verified for accuracy. Properties may or may not be listed by the office/agent presenting the information.
Last checked: 2026-05-25 07:40 AM UTC
MRED DMCA Copyright Information Copyright © 2026 Midwest Real Estate Data LLC. All rights reserved.

Neighborhood & Commute
Source: Walkscore
Save
Ask
Tour
Hide
Share