


2090 S Valley RoadLombard, IL 60148
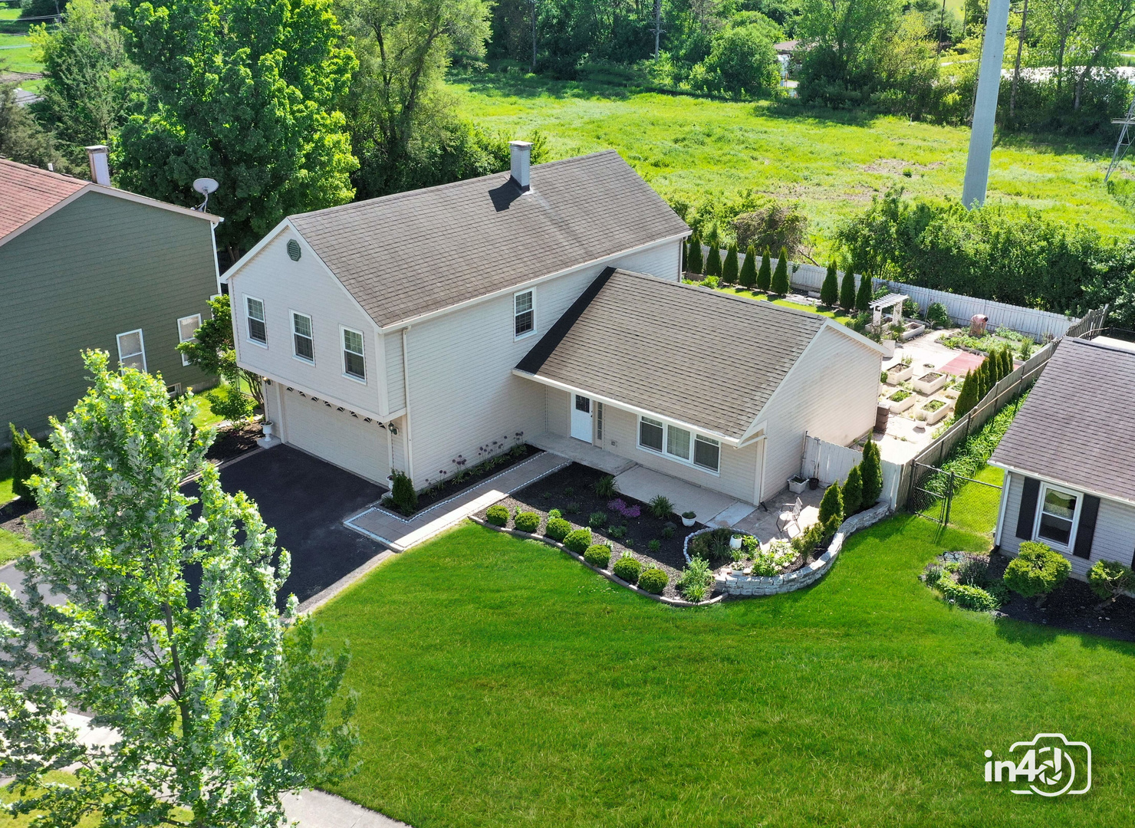
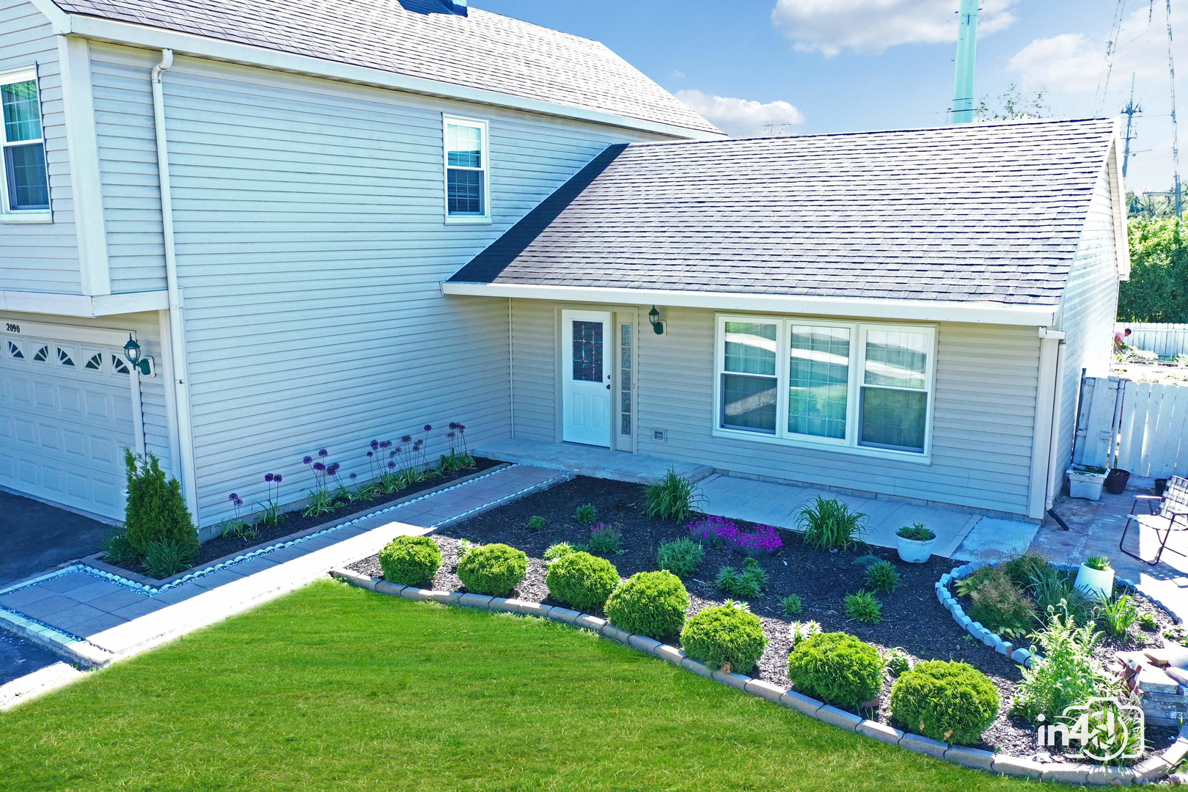
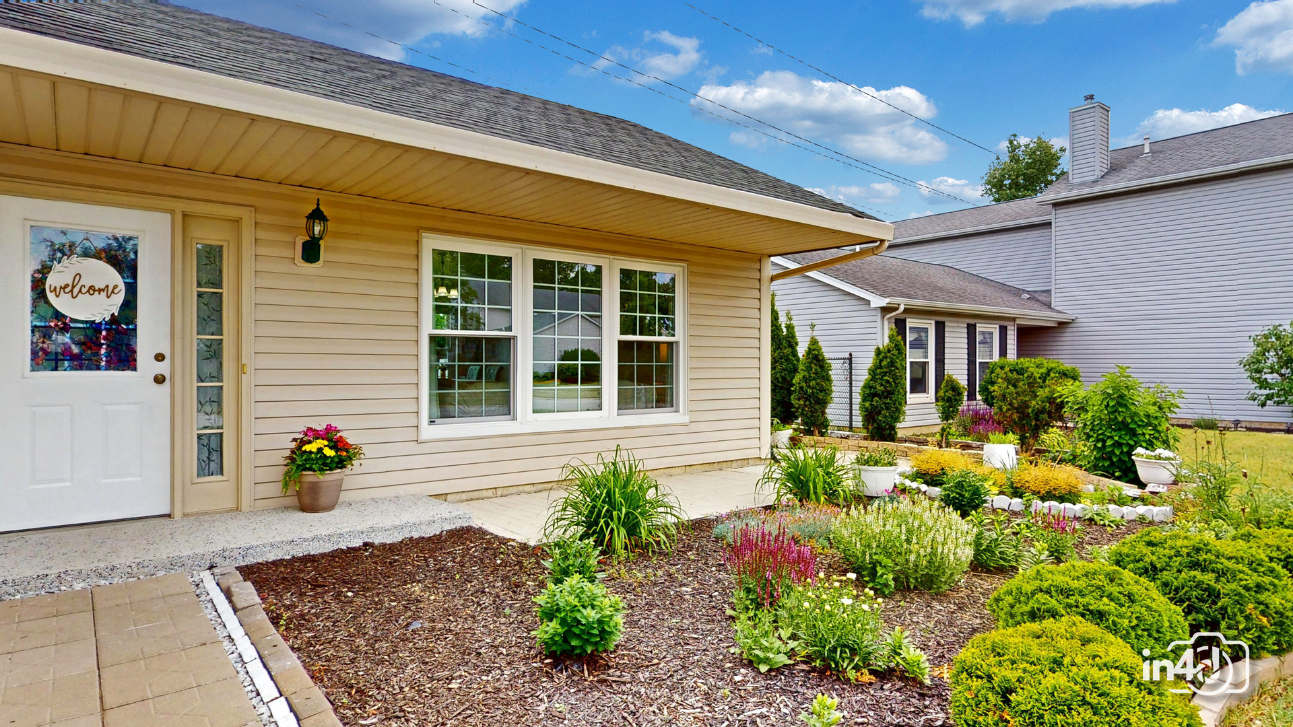
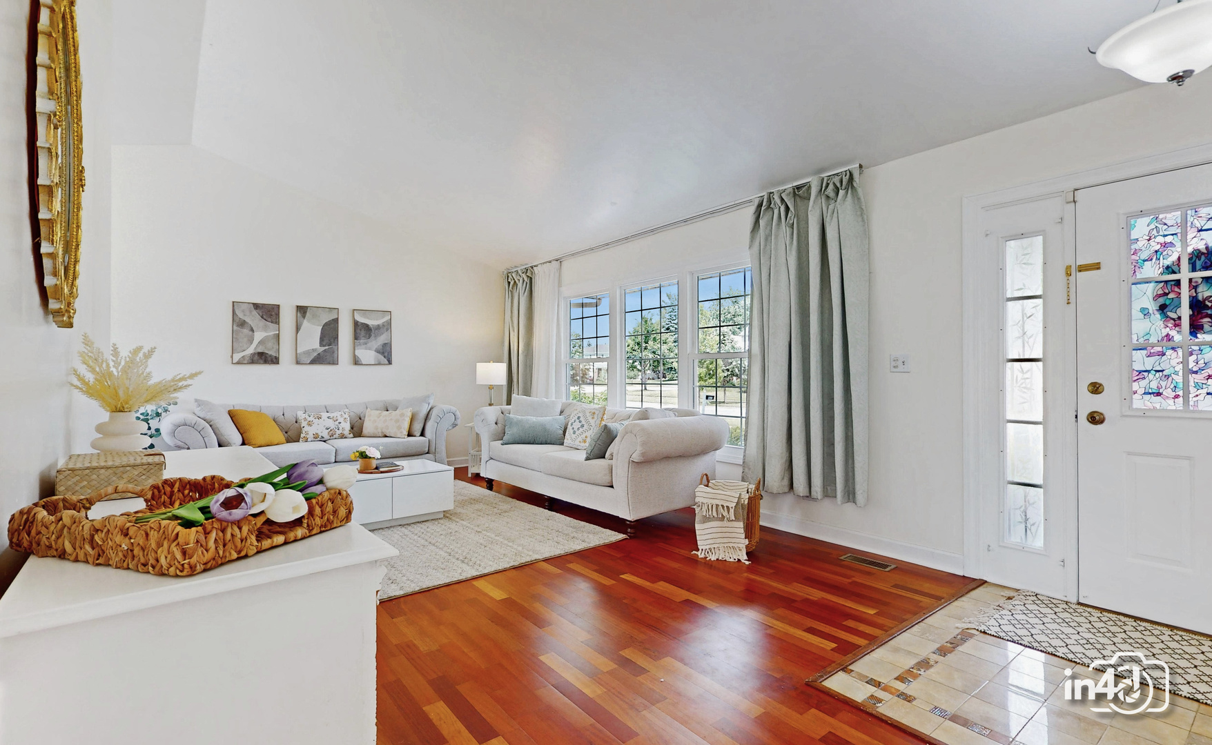
Welcome to 2090 S Valley Rd, a beautiful 2-story home featuring 3 bedrooms, 2.5 bathrooms, vaulted ceilings, and a 2-car garage, located in a quiet and desirable neighborhood within the highly sought-after Glen Ellyn School District. The fenced backyard offers great outdoor space for entertaining, pets, or relaxing evenings at home, and includes elevated wood planter boxes perfect for gardening enthusiasts or creating your own backyard oasis. One of the standout features of this home is the exceptionally large primary bedroom measuring approximately 25x14, a rare find, featuring vaulted ceilings, two closets including a walk-in closet, and a spacious en-suite bathroom with double vanity. The kitchen offers granite countertops and plenty of space for everyday living and entertaining. This home has seen many recent updates, including new double-hung tilt-in windows and a new living room sliding door installed in October 2023. Additional improvements include a new garage door, air conditioner, stove, and microwave in 2024, water heater installed in September 2025, and a new dishwasher in 2026. The interior was freshly painted in 2024. Brand new furnace is being installed 6/25/26. The attached 2-car garage features epoxy flooring and built-in shelving for extra storage and organization. Conveniently located with easy access to I-88 and I-355, and just minutes from the Lombard Metra station, College of DuPage, The Morton Arboretum, Good Samaritan Hospital, Yorktown Center, and Oakbrook Center. Enjoy nearby parks, restaurants, shopping, and everything the Lombard area has to offer while still enjoying the comfort of a peaceful residential setting. Move right in and enjoy the peace of mind that comes with numerous recent updates and a location that combines convenience with neighborhood charm.
| 4 weeks ago | Listing updated with changes from the MLS® | |
| 4 weeks ago | Status changed to Active Under Contract | |
| a month ago | Price changed to $435,000 | |
| 2 months ago | Listing first seen on site |

Based on information submitted to the MLS GRID as of 2026-07-28 12:13 PM UTC. All data is obtained from various sources and may not have been verified by broker or MLS GRID. Supplied Open House Information is subject to change without notice. All information should be independently reviewed and verified for accuracy. Properties may or may not be listed by the office/agent presenting the information.
Last checked: 2026-07-28 12:13 PM UTC
MRED DMCA Copyright Information Copyright © 2026 Midwest Real Estate Data LLC. All rights reserved.