


236 Forestview DriveCrystal Lake, IL 60014
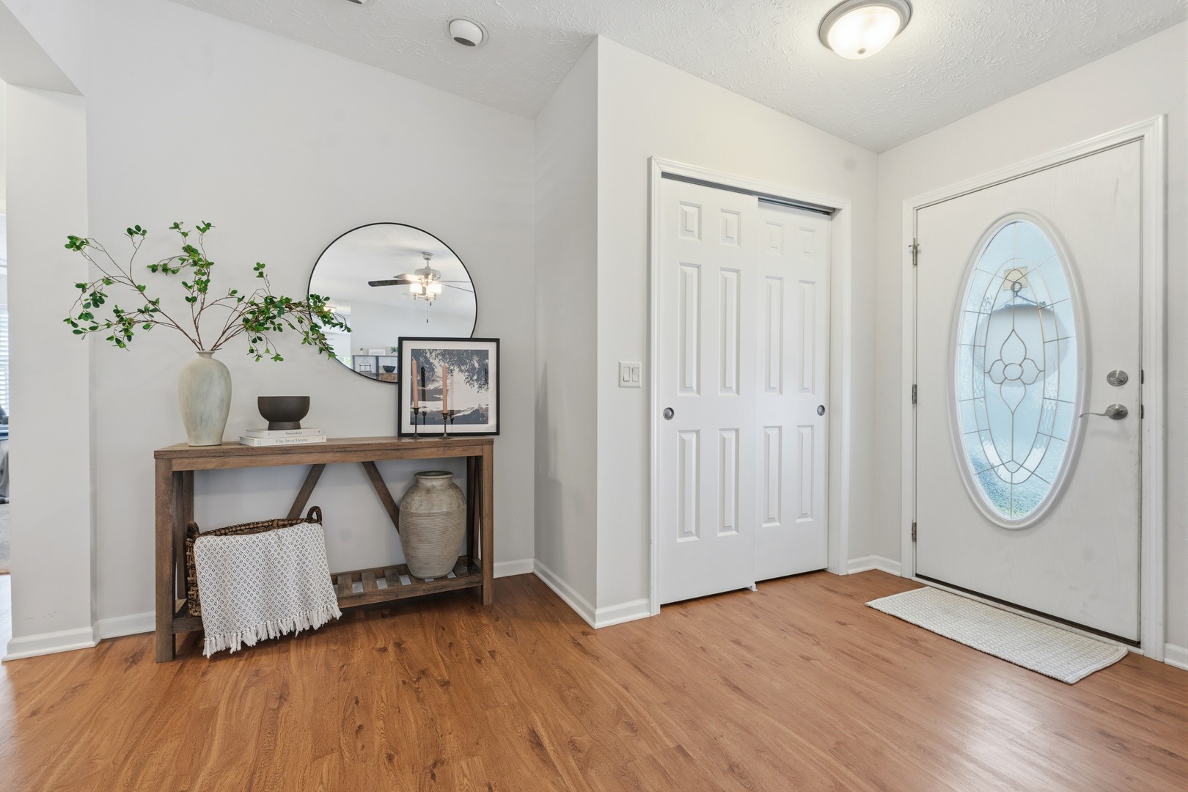
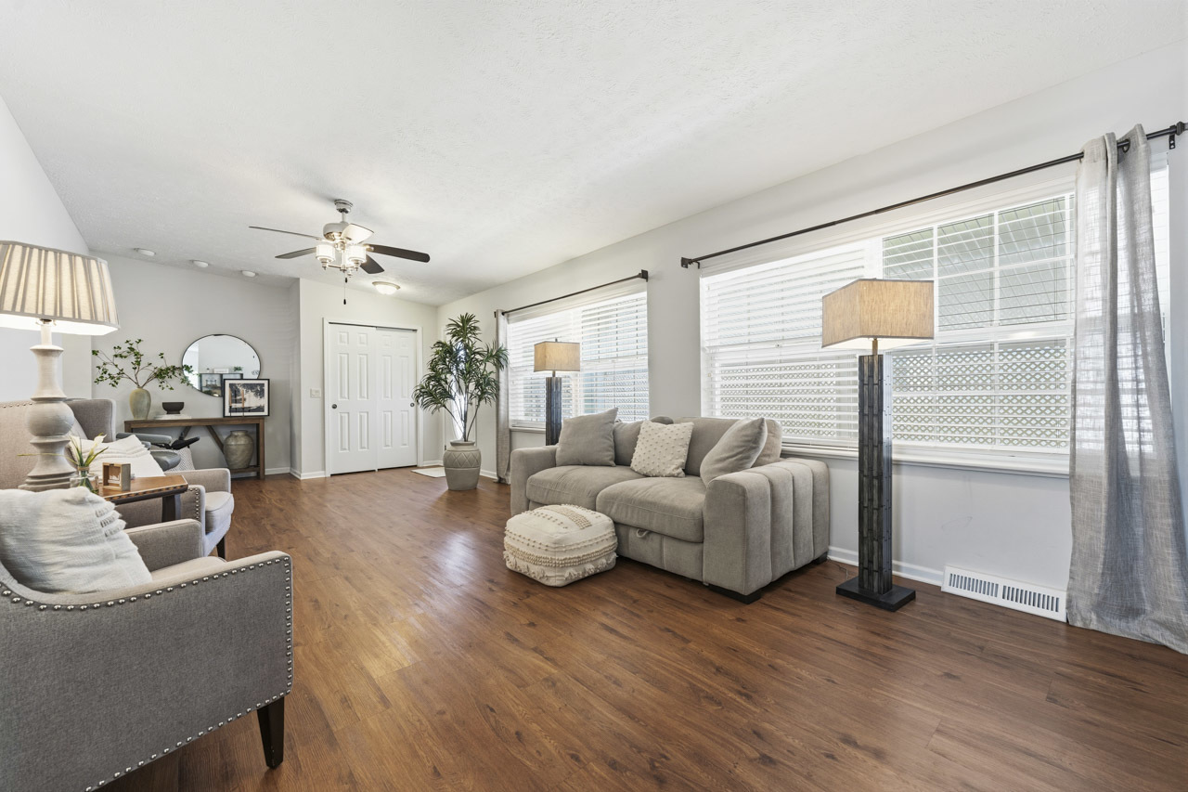
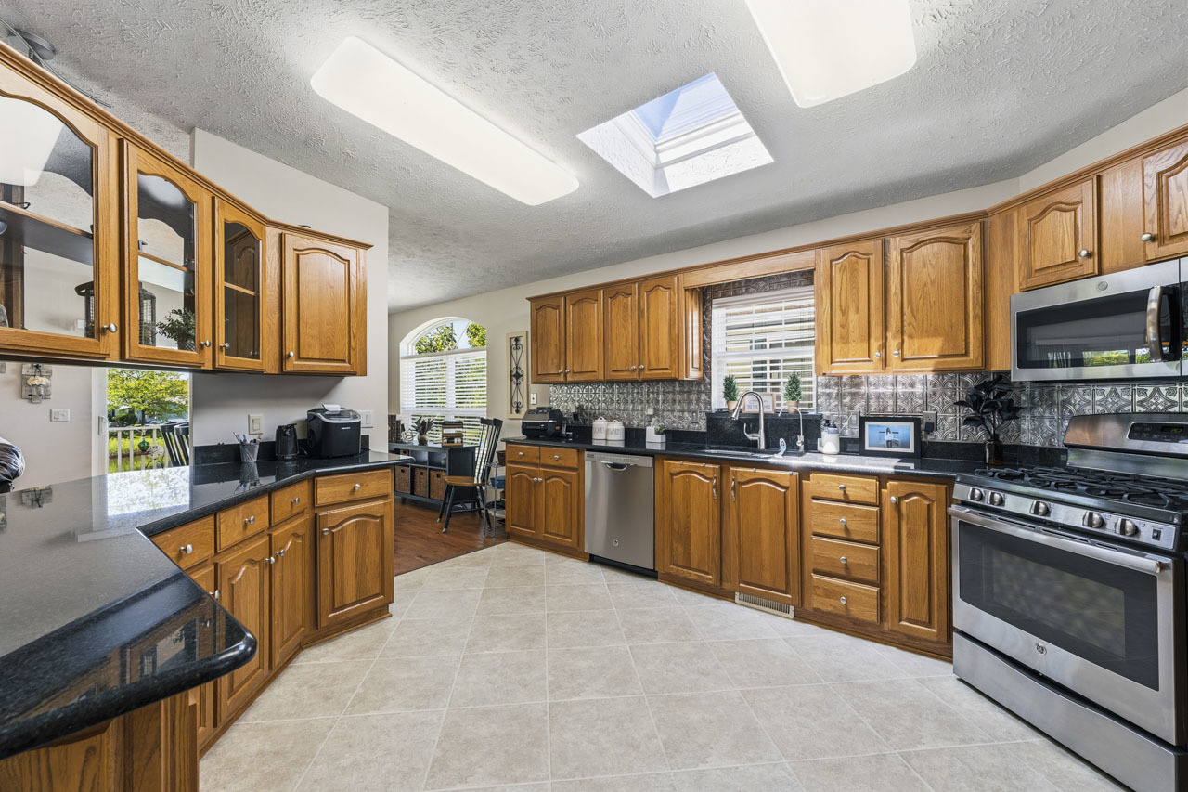
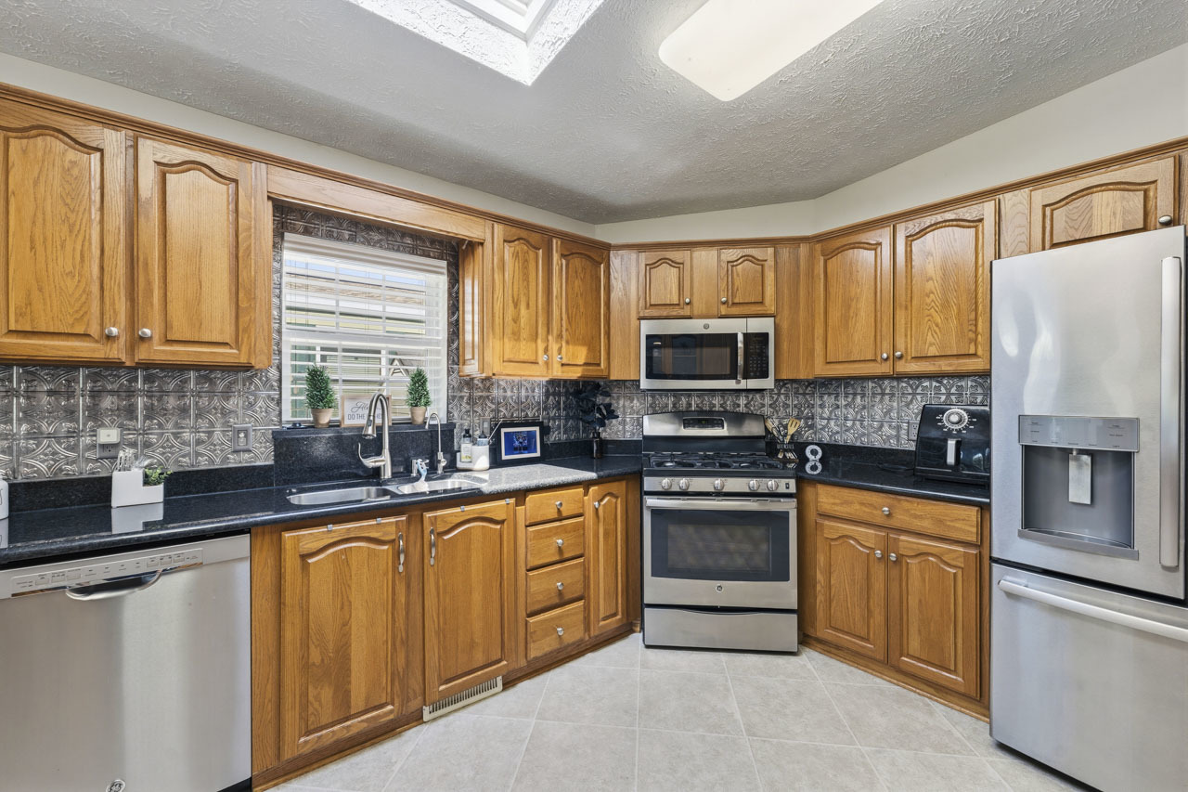
OFFER ACCEPTED - PAPERWORK PENDING. Welcome home to easy living in the sought-after 55+ community of Oakbrook Estates! This spacious home in the desirable second phase of the neighborhood offers room to spread out and surprises at every turn-much larger than it appears from the outside. Enjoy peaceful mornings or relaxing evenings on the expansive deck overlooking the pond and fountain, creating a private backyard setting that feels like a retreat. Inside, you'll find an abundance of storage throughout, plus an attached shed that's perfect for a workshop, hobbies, or keeping everything organized. The updated kitchen is designed for both everyday living and entertaining, featuring granite countertops, upgraded cabinetry with pull-out shelves, a skylight that fills the space with natural light, and a convenient breakfast bar. The adjoining family room is warm and inviting with vaulted ceilings and a cozy fireplace. Wood laminate flooring flows throughout most of the home, with comfortable carpet in two of the three bedrooms. The spacious primary suite offers a large walk-in closet with custom built-ins and an impressive ensuite bath featuring a custom walk-in shower and whirlpool tub. Additional highlights include newer windows, a wheelchair lift for accessibility, and an oversized carport with space for up to three vehicles. If you've been searching for space, storage, and a beautiful setting in a vibrant 55+ community-this is one you need to see in person. Homes this spacious rarely look this deceiving from the curb!
| yesterday | Listing updated with changes from the MLS® | |
| yesterday | Status changed to Active Under Contract | |
| 7 days ago | Listing first seen on site |

Based on information submitted to the MLS GRID as of 2026-05-28 05:15 AM UTC. All data is obtained from various sources and may not have been verified by broker or MLS GRID. Supplied Open House Information is subject to change without notice. All information should be independently reviewed and verified for accuracy. Properties may or may not be listed by the office/agent presenting the information.
Last checked: 2026-05-28 05:15 AM UTC
MRED DMCA Copyright Information Copyright © 2026 Midwest Real Estate Data LLC. All rights reserved.