


7012 N Kenton AvenueLincolnwood, IL 60712
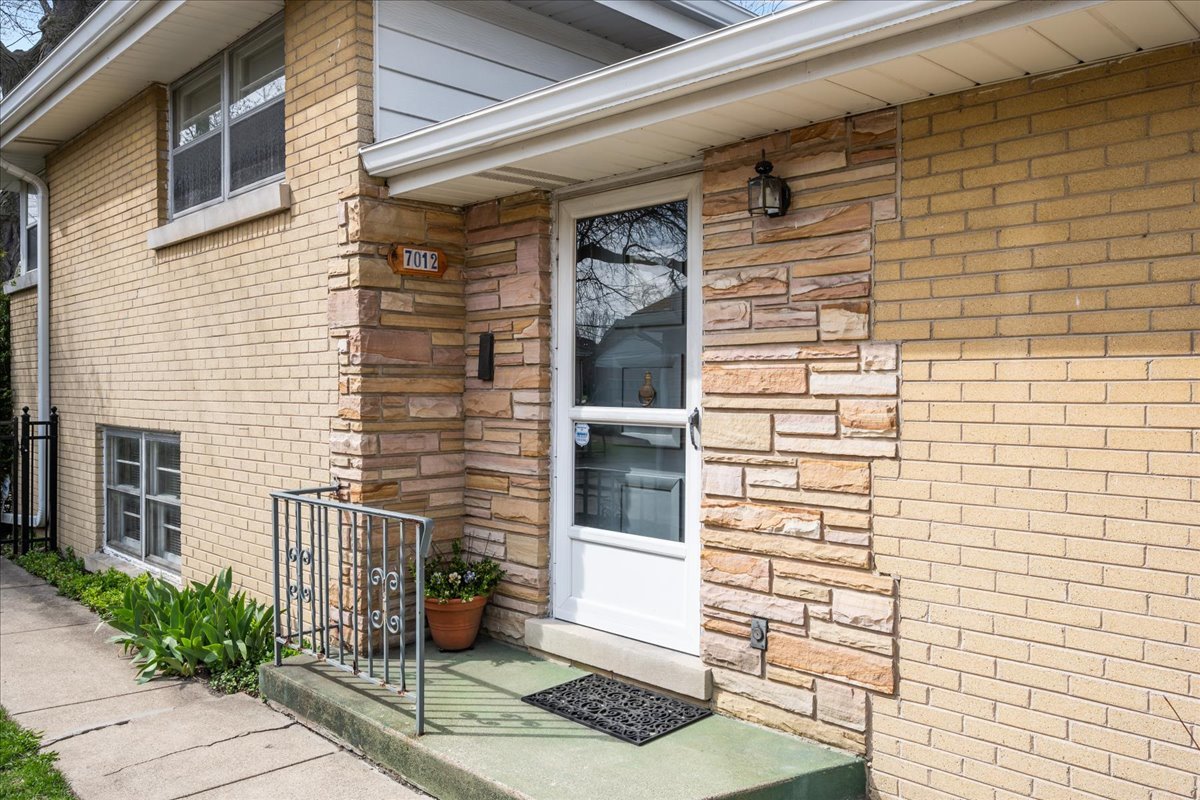
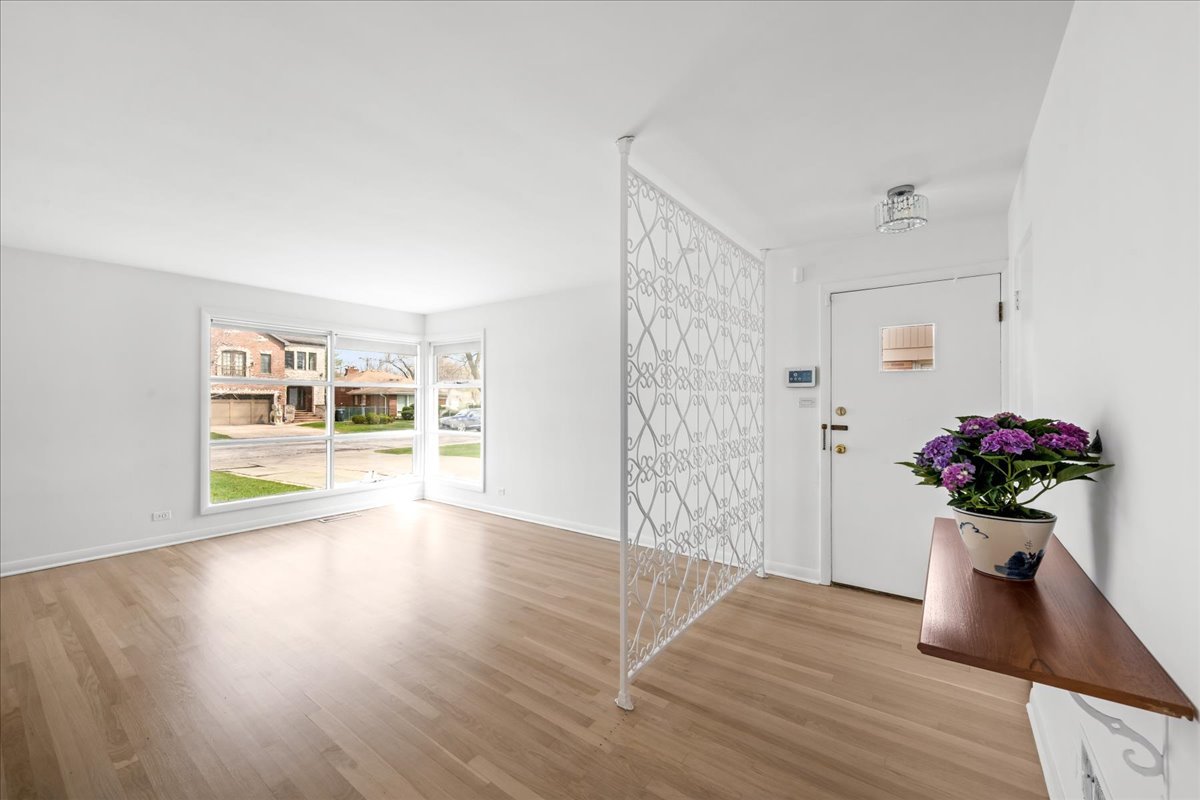
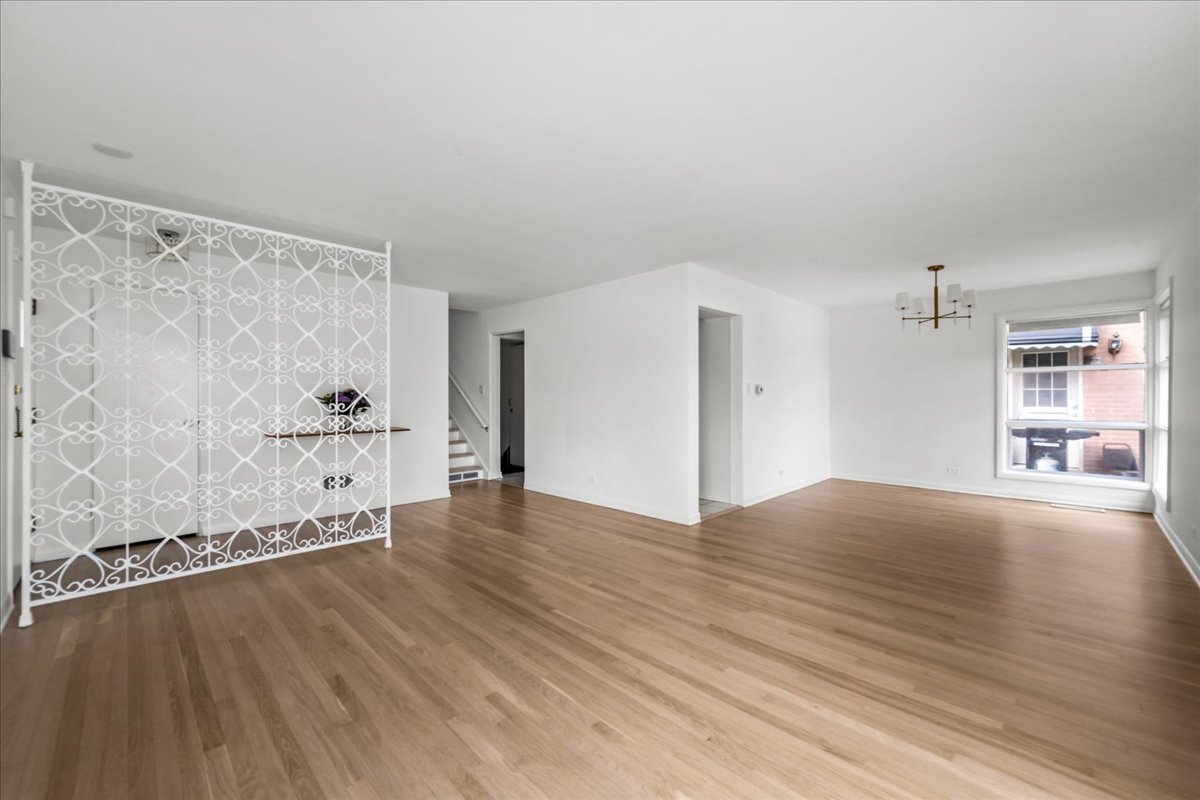
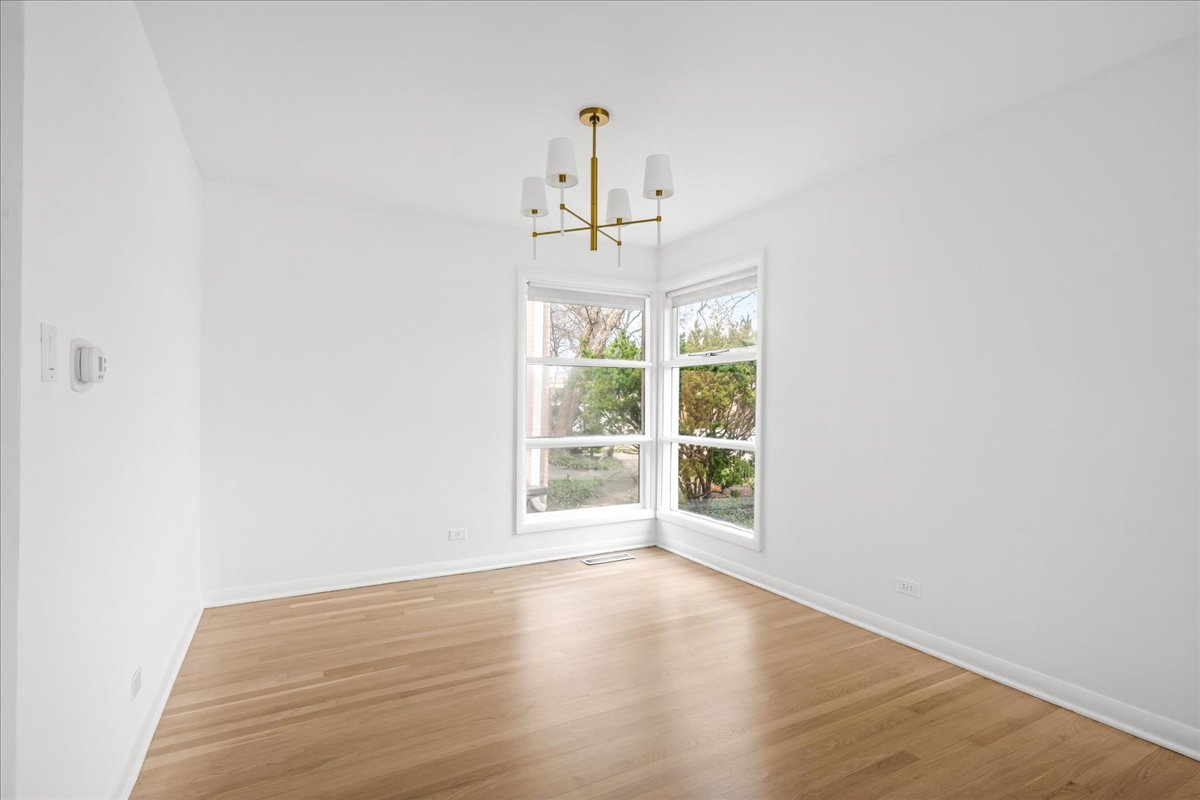
Discover this spacious and light-filled 3-bedroom, 2-bath split-level home perfectly situated in the heart of Lincolnwood-close to everything the community has to offer. Step inside to an inviting open-concept living and dining area, where floor-to-ceiling windows flood the space with natural light and reflect beautifully off the refinished white oak floors. Stylish light fixtures and generous room proportions make this an ideal setting for entertaining or relaxing. The adjoining modern white kitchen offers ample cabinet space, room for a breakfast table, and a bright atmosphere perfect for casual family meals or gatherings. Upstairs, you'll find three sun-drenched, generous bedrooms and a well-appointed full bath & whirlpool tub. The lower level provides a large family room with abundant natural light, a second full bath with step-in shower, and a large laundry and utility area with plenty of storage and updated mechanicals. Step outside to a beautifully landscaped backyard featuring a large patio-ideal for summer gatherings-and lush gardens that create a private outdoor retreat. The property also includes a unique, fully powered shed with custom built-ins by Elfa, perfect for a hobbyist, carpenter, or artist studio. Conveniently located near top-rated schools, local restaurants, shopping, public transportation, and with easy access to the Edens Expressway, this home truly combines comfort, convenience, and charm.
| yesterday | Listing updated with changes from the MLS® | |
| yesterday | Status changed to Pending | |
| 2 months ago | Listing first seen on site |

Based on information submitted to the MLS GRID as of 2026-07-08 12:42 AM UTC. All data is obtained from various sources and may not have been verified by broker or MLS GRID. Supplied Open House Information is subject to change without notice. All information should be independently reviewed and verified for accuracy. Properties may or may not be listed by the office/agent presenting the information.
Last checked: 2026-07-08 12:42 AM UTC
MRED DMCA Copyright Information Copyright © 2026 Midwest Real Estate Data LLC. All rights reserved.