Save
Ask
Tour
Hide
Share
$579,900
54 Days On Site

219 W Appletree Lane
Arlington Heights, IL 60004

For Sale|Single Family Residence|Active
5
Beds
3
Total Baths
2
Full Baths
1
Partial Bath
2,502
SqFt
$232
/SqFt
1972
Built
Subdivision:
Chatelaine
County:
Cook
Listing Courtesy of MRED as distributed by MLS Grid of HomeSmart Connect LLC
Call Now: 847.967.0022
Is this the listing for you? We can help make it yours.
847.967.0022
219 W Appletree Lane219 W Appletree Lane219 W Appletree Lane219 W Appletree Lane
Save
Ask
Tour
Hide
Share

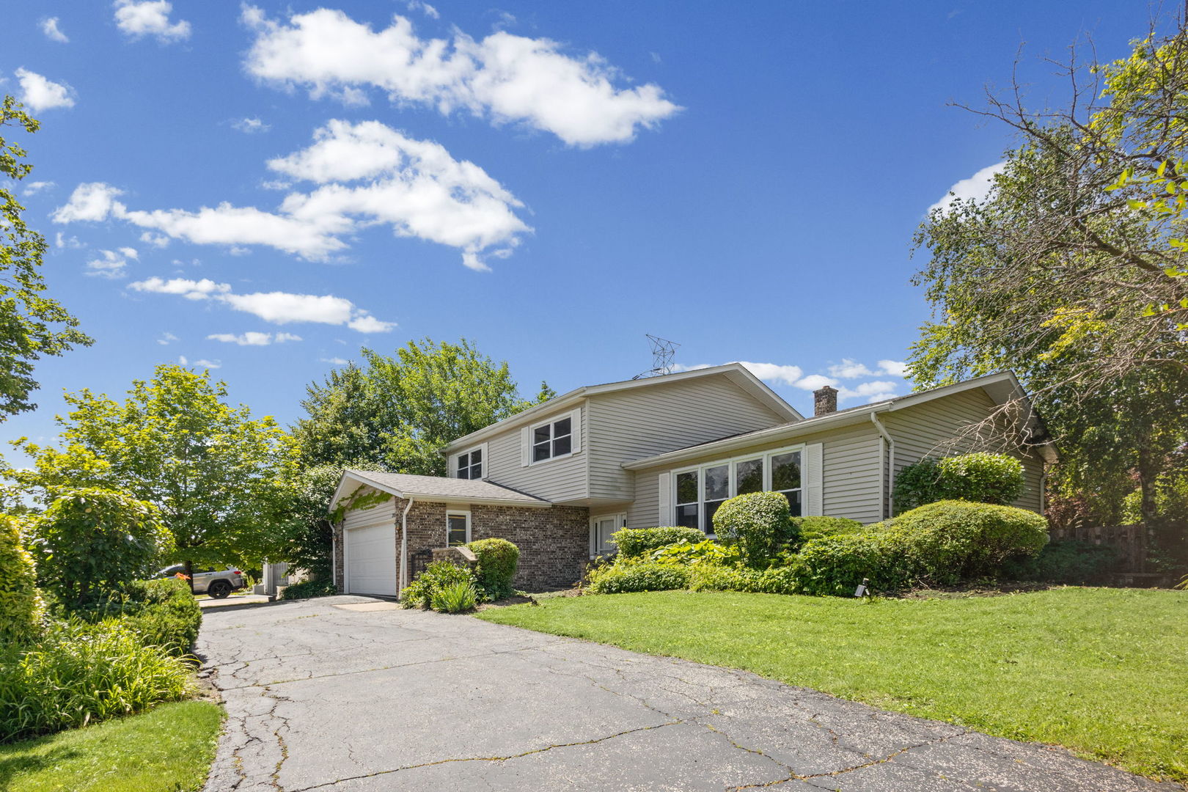
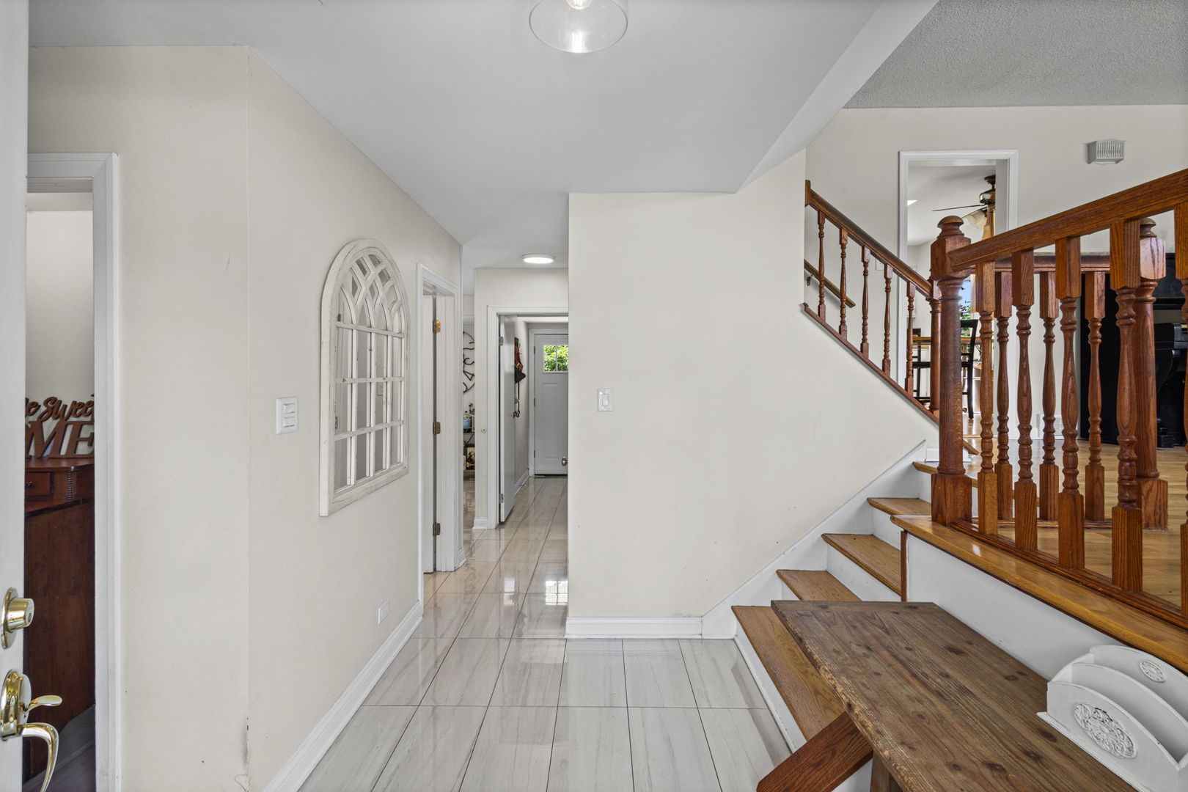
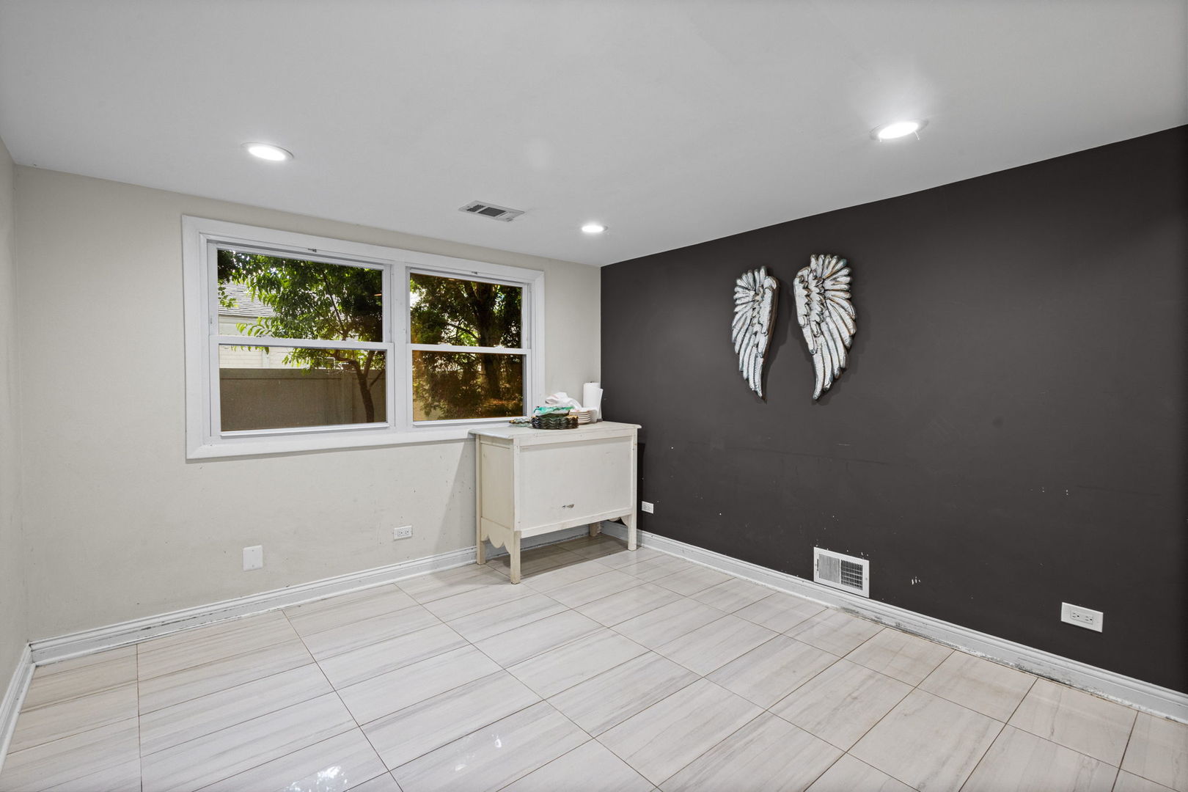
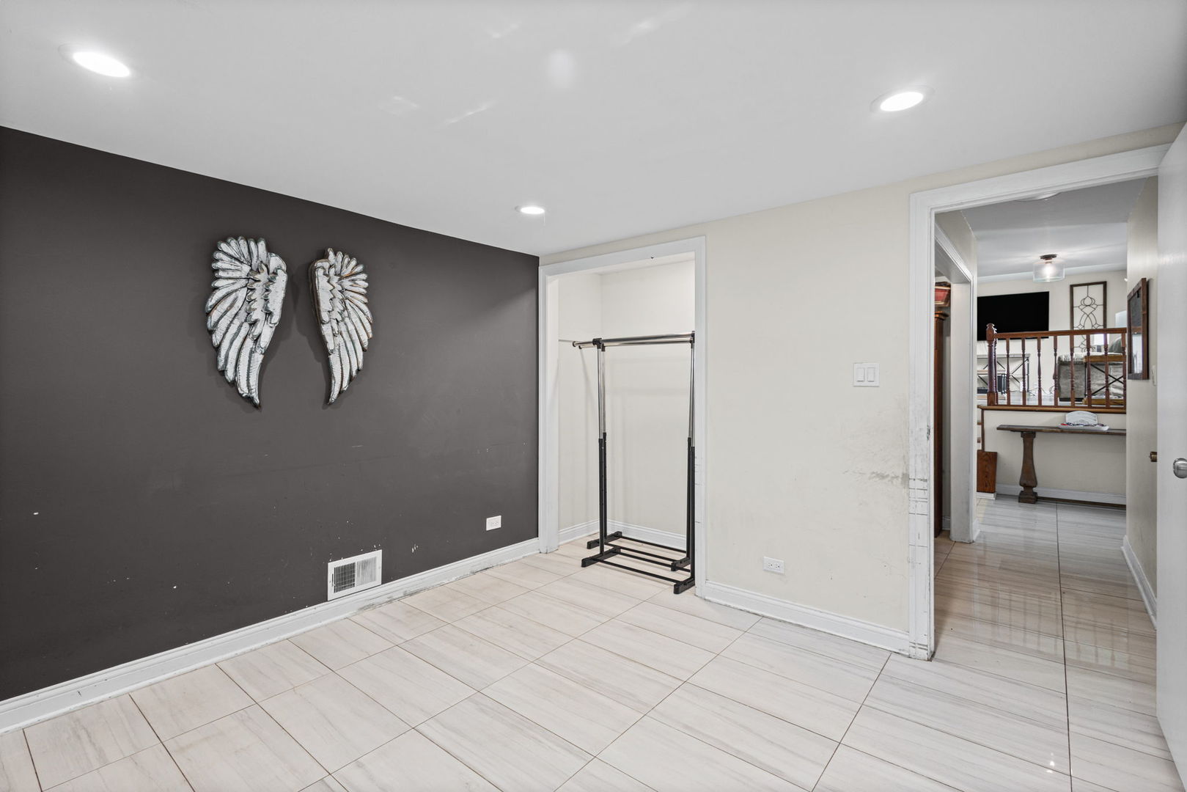
Lots of space in this beautiful split-level w/ finished sub-basement. Large corner lot w/ circular driveway. Main level bedroom. Hardwood floors. Bright living room w/ wall of windows. Formal dining room. Eat-in kitchen w/ white cabinets, skylight, recessed lighting, newer refrigerator, pantry, & a window over the sink where you can enjoy the views of the beautiful yard. First floor was completely renovated with all new tile, hardwood floors under the carpet upstairs. Family room features brick gas log fireplace & leads you out to a beautifully landscaped yard w/ perennial plants & ornamental flowering trees, oversized 43 x 20 patio, dog run, & large 2 sided shed w/ roll up door. 1st floor laundry w/ utility sink. Master suite offers double closets & Silestone walk-in shower. Updated hall bath w/ cherry wood vanity & newer tub. The finished basement offers a rec room, pool table, & plenty of storage. Updated windows, siding, roof, & sump pump. Leaf filter system on gutters Newer water heater. HVAC system replaced in 2025. Excellent schools! Outstanding location near parks, shopping, & restaurants.

Save
Ask
Tour
Hide
Share
Listing Snapshot
Price 
$579,900
Days On Site 
54 Days
Bedrooms 
5
Inside Area (SqFt) 
2,502 sqft
Total Baths 
3
Full Baths 
2
Partial Baths 
1
Lot Size 
0.2812 Acres
Year Built 
1972
MLS® Number 
12653718
Status 
Active
Property Tax 
$12,293
HOA/Condo/Coop Fees 
N/A
Sq Ft Source 
Assessor
Friends & Family
Recent Activity
2 weeks agoListing updated with changes from the MLS®
2 weeks agoStatus changed to Active
3 weeks agoPrice changed to $579,900
2 months agoListing first seen on site
General Features
Acres 
0.2812
Attached Garage 
Yes
Foundation 
Concrete Perimeter
Garage 
Yes
Garage Spaces 
2
Parking 
AsphaltGarage Door OpenerAttachedGarage
Parking Spaces 
2
Property Sub Type 
Single Family Residence
Sewer 
Public Sewer
Interior Features
Appliances 
RangeMicrowaveDishwasherRefrigeratorWasherDryerHumidifier
Basement 
Sump PumpFinishedFull
Cooling 
Ceiling Fan(s)Central Air
Fireplace 
Yes
Fireplace Features 
Family RoomGas LogGas Starter
Fireplaces 
1
Flooring 
Hardwood
Heating 
Natural GasForced Air
Interior 
Walk-In Closet(s)Entrance Foyer
Laundry Features 
Main LevelSink
Window Features 
ScreensSkylight(s)
Bedroom 2 
Dimensions - 15X11Level - Third
Bedroom 3 
Dimensions - 17X13Level - Third
Bedroom 4 
Dimensions - 13X11Level - Third
Bedroom 5 
Dimensions - 11X11Level - Main
Dining Room 
Dimensions - 15X10Level - Second
Family Room 
Dimensions - 20X12Level - Main
Foyer 
Dimensions - 6X6Level - Main
Kitchen 
Dimensions - 15X12Level - SecondDescription - Eating Area-Table Space
Laundry 
Dimensions - 9X6Level - Main
Living Room 
Dimensions - 23X13Level - Second
Master Bedroom 
Dimensions - 15X14Level - Third
Recreation Room 
Dimensions - 22X21Level - Basement
Utility Room-Lower Level 
Dimensions - 15X9Level - Basement
Walk In Closet 
Dimensions - 9X6Level - Basement
Save
Ask
Tour
Hide
Share
Exterior Features
Construction Details 
Vinyl SidingBrick
Exterior 
Dog Run
Fencing 
Fenced
Lot Features 
Corner Lot
Other Structures 
Shed(s)
Patio And Porch 
Patio
Roof 
Asphalt
Windows/Doors 
ScreensSkylight(s)
Community Features
Community Features 
ParkSidewalksStreet Lights
MLS Area 
Arlington Heights
School District 
Buffalo Grove High School
Township 
Wheeling
Schools
School District
Buffalo Grove High School
Elementary School
Ivy Hill Elementary School
Middle School
Thomas Middle School
High School
Buffalo Grove High School
Listing Courtesy of MRED as distributed by MLS Grid of HomeSmart Connect LLC


Based on information submitted to the MLS GRID as of 2026-07-13 11:51 PM UTC. All data is obtained from various sources and may not have been verified by broker or MLS GRID. Supplied Open House Information is subject to change without notice. All information should be independently reviewed and verified for accuracy. Properties may or may not be listed by the office/agent presenting the information.
Last checked: 2026-07-13 11:51 PM UTC
MRED DMCA Copyright Information Copyright © 2026 Midwest Real Estate Data LLC. All rights reserved.

Neighborhood & Commute
Source: Walkscore
Save
Ask
Tour
Hide
Share