


427 S Western AvenuePark Ridge, IL 60068
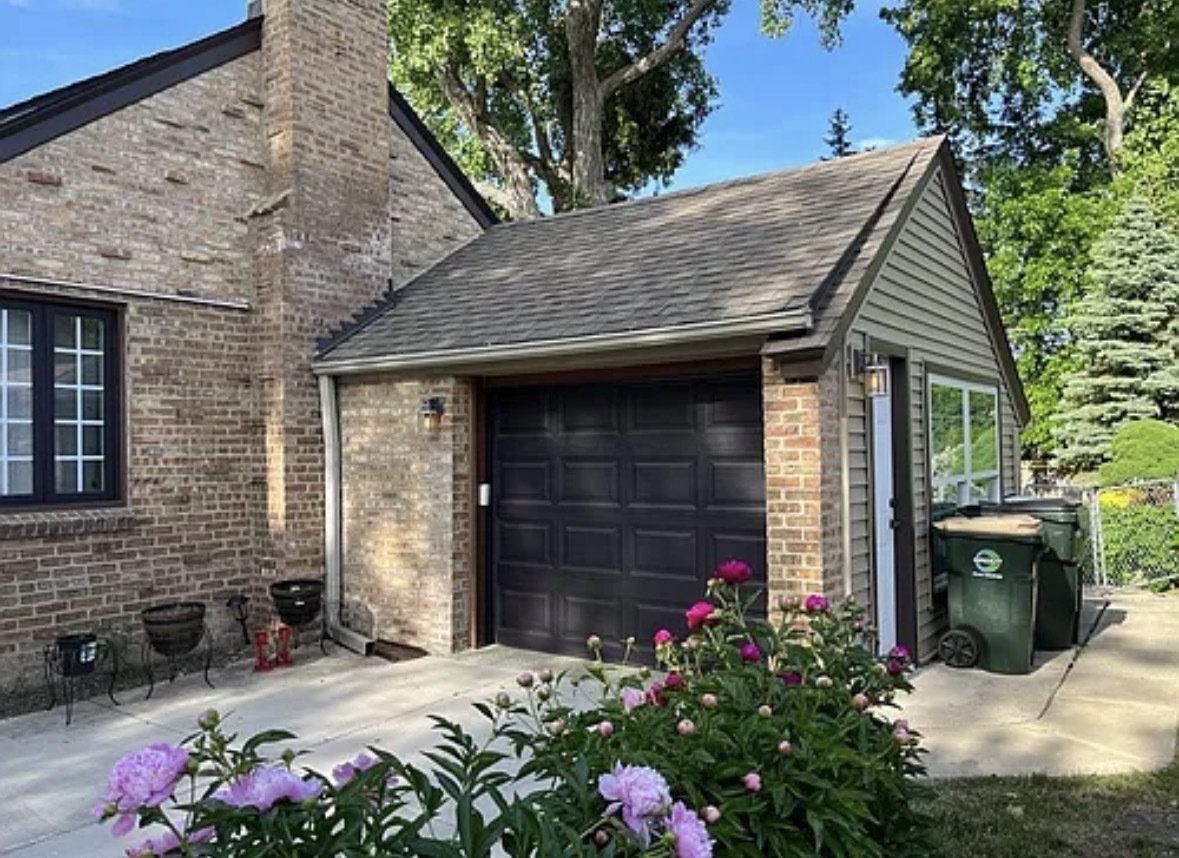
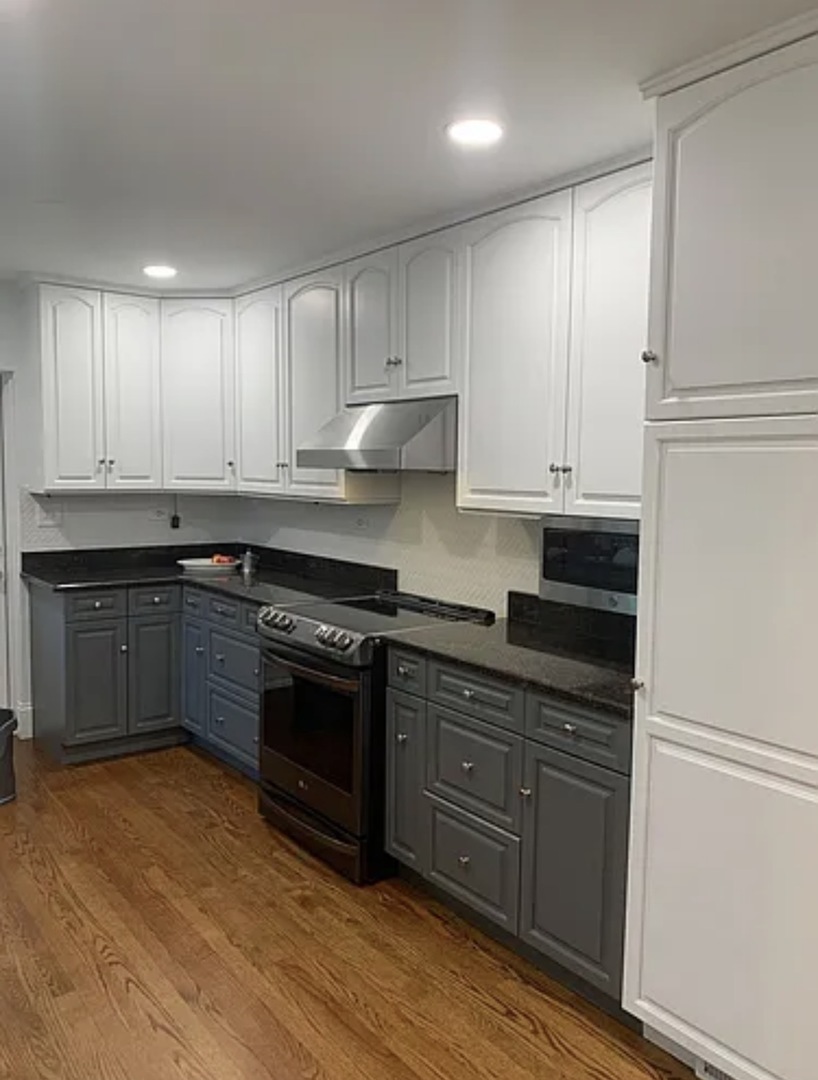
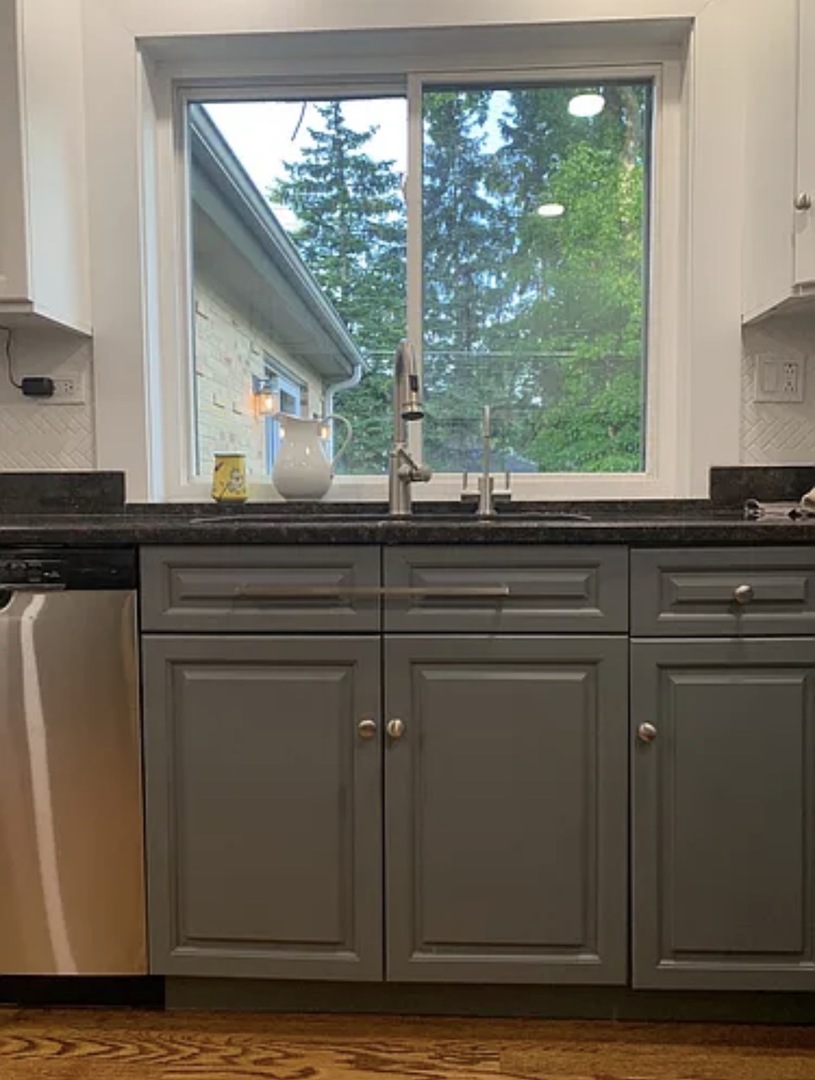
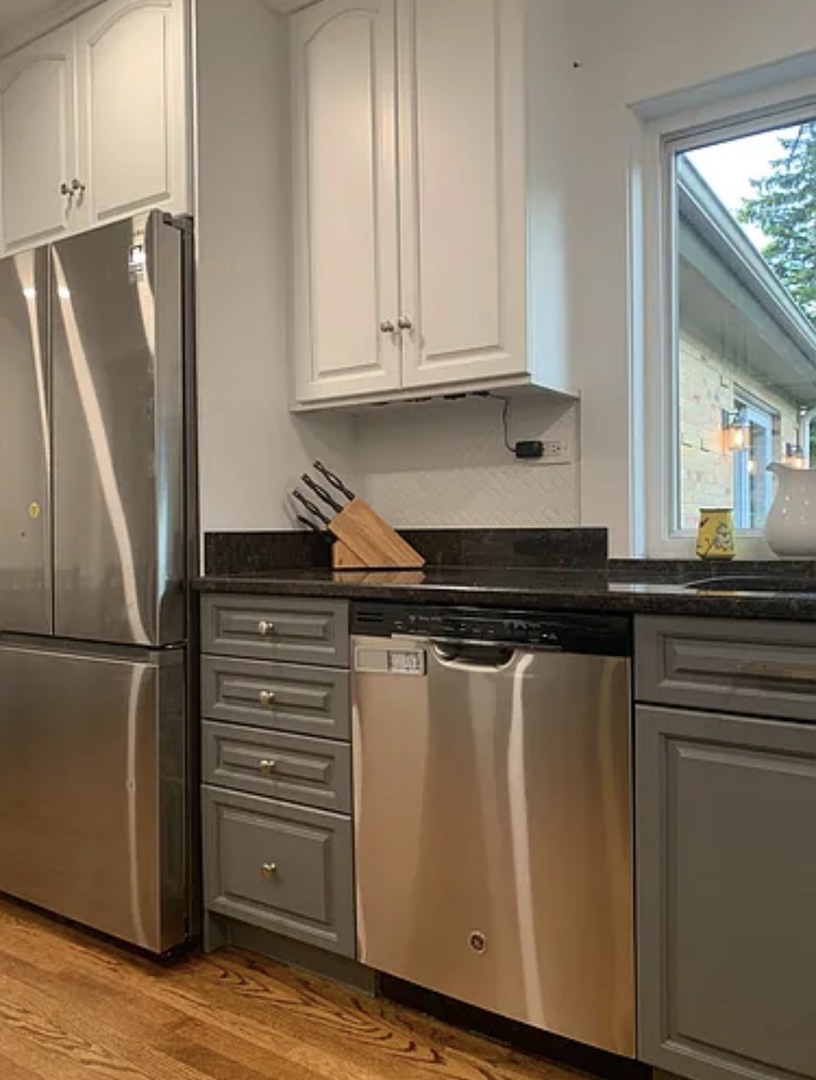
Prime Park Ridge Location - Fully Remodeled & Move-In Ready! Welcome to this beautifully updated home situated on a huge lot in a highly sought-after neighborhood. Move right in and enjoy a fully modernized living space surrounded by top-tier community amenities. Premier Location * Top Schools: Right next to award-winning Park Ridge Elementary; walking distance to the Middle School and Maine South High School. * Recreation: Steps from Centennial Park Rec Center (pools, gym, indoor track, and more). Turn-Key Updates & Premium Features * 2023 Full Remodel: Brand new kitchen with granite countertops and stainless steel appliances. Two pristine full bathrooms, inclu427 S Western Ave, Park Ridge, IL 60068 Prime Park Ridge Location - Fully Remodeled & Move-In Ready! Welcome to this beautifully updated home situated on a huge lot in a highly sought-after neighborhood. Move right in and enjoy a fully modernized living space surrounded by top-tier community amenities. Premier Location * Top Schools: Right next to award-winning Park Ridge Elementary; walking distance to the Middle School and Maine South High School. * Recreation: Steps from Centennial Park Rec Center (pools, gym, indoor track, and more). Turn-Key Updates & Premium Features * 2023 Full Remodel: Brand new kitchen with granite countertops and stainless steel appliances. Two pristine full bathrooms, including a primary bath with a marble double shower. * Brand New Mechanicals (May 2026): New furnace, water heater, washer, dryer, and chest freezer. * Interior & Exterior: Hardwood floors throughout, cozy wood-burning fireplace (serviced 2025), and a massive basement with finished epoxy floors-perfect for a playroom. * Lot & Parking: Large, fully fenced backyard with a patio. Attached 1-car garage with a wide driveway fitting 3 additional cars. House available now with current tenant lease ending June 30. Showings by appointment only. ding a primary bath with a marble double shower. * Brand New Mechanicals (May 2026): New furnace, water heater, washer, dryer, and chest freezer. * Interior & Exterior: Hardwood floors throughout, cozy wood-burning fireplace (serviced 2025), and a massive basement with finished epoxy floors-perfect for a playroom. * Lot & Parking: Large, fully fenced backyard with a patio. Attached 1-car garage with a wide driveway fitting 3 additional cars. House available now with current tenant lease ending June 30. Showings by appointment only.
| yesterday | Listing updated with changes from the MLS® | |
| yesterday | Status changed to Active | |
| a week ago | Listing first seen on site |

Based on information submitted to the MLS GRID as of 2026-05-28 04:06 AM UTC. All data is obtained from various sources and may not have been verified by broker or MLS GRID. Supplied Open House Information is subject to change without notice. All information should be independently reviewed and verified for accuracy. Properties may or may not be listed by the office/agent presenting the information.
Last checked: 2026-05-28 04:06 AM UTC
MRED DMCA Copyright Information Copyright © 2026 Midwest Real Estate Data LLC. All rights reserved.
Did you know? You can invite friends and family to your search. They can join your search, rate and discuss listings with you.