Save
Ask
Tour
Hide
Share
$649,000
61 Days On Site

14 Walnut Road
Glen Ellyn, IL 60137

For Sale|Single Family Residence|Active
4
Beds
2
Total Baths
2
Full Baths
2,049
SqFt
$317
/SqFt
1951
Built
County:
DuPage
Listing Courtesy of MRED as distributed by MLS Grid of Keller Williams Premiere Properties
Call Now: 847.967.0022
Is this the listing for you? We can help make it yours.
847.967.0022
14 Walnut Road14 Walnut Road14 Walnut Road14 Walnut Road
Save
Ask
Tour
Hide
Share

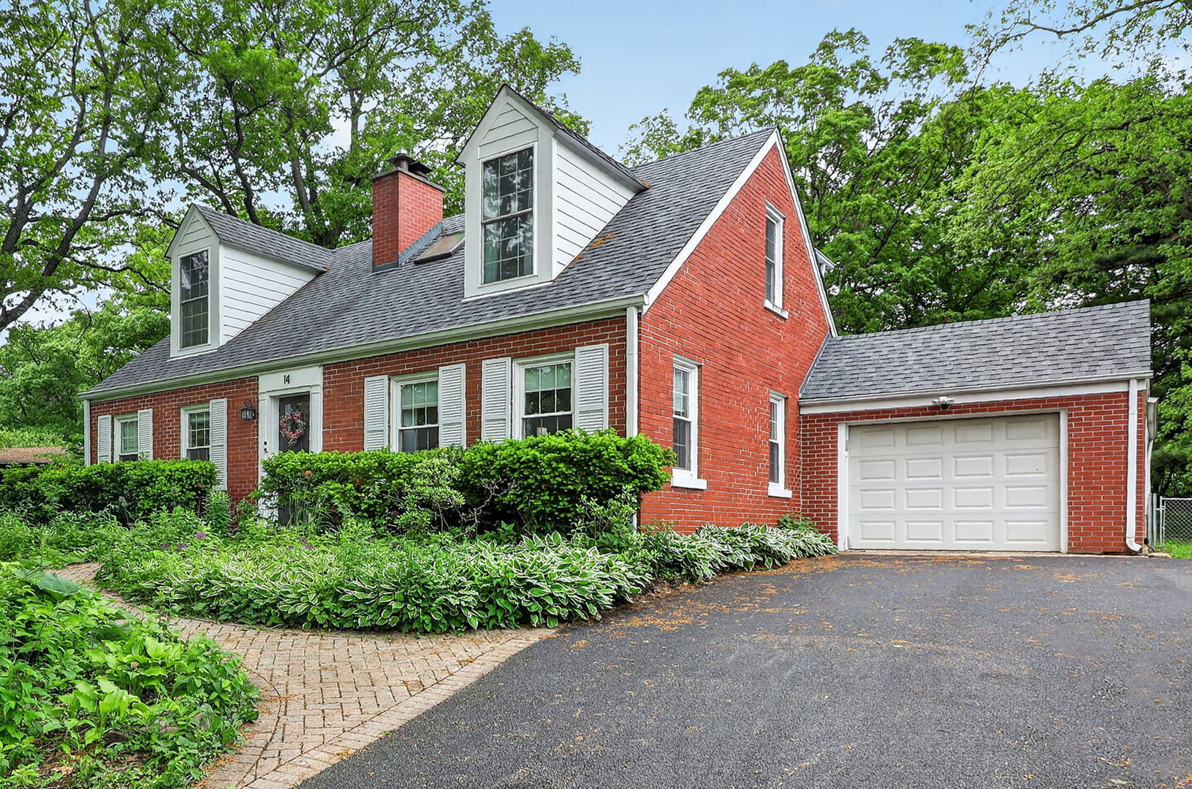
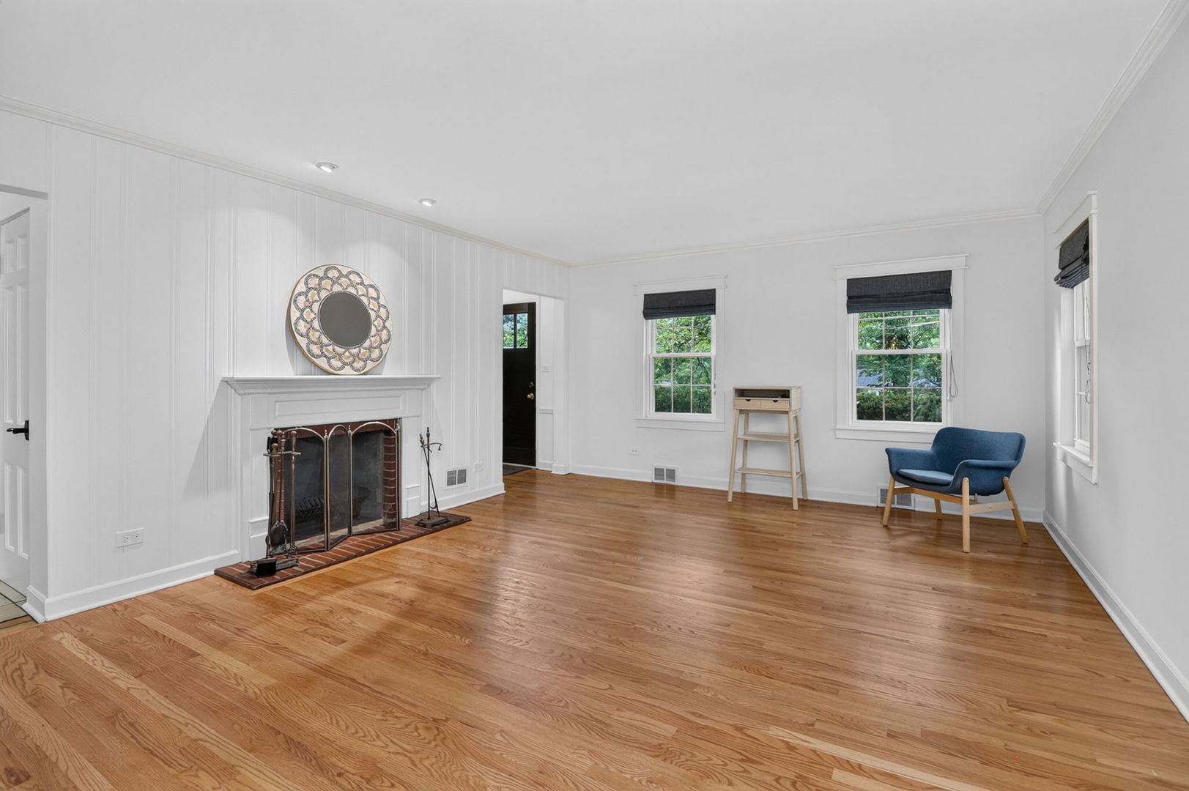
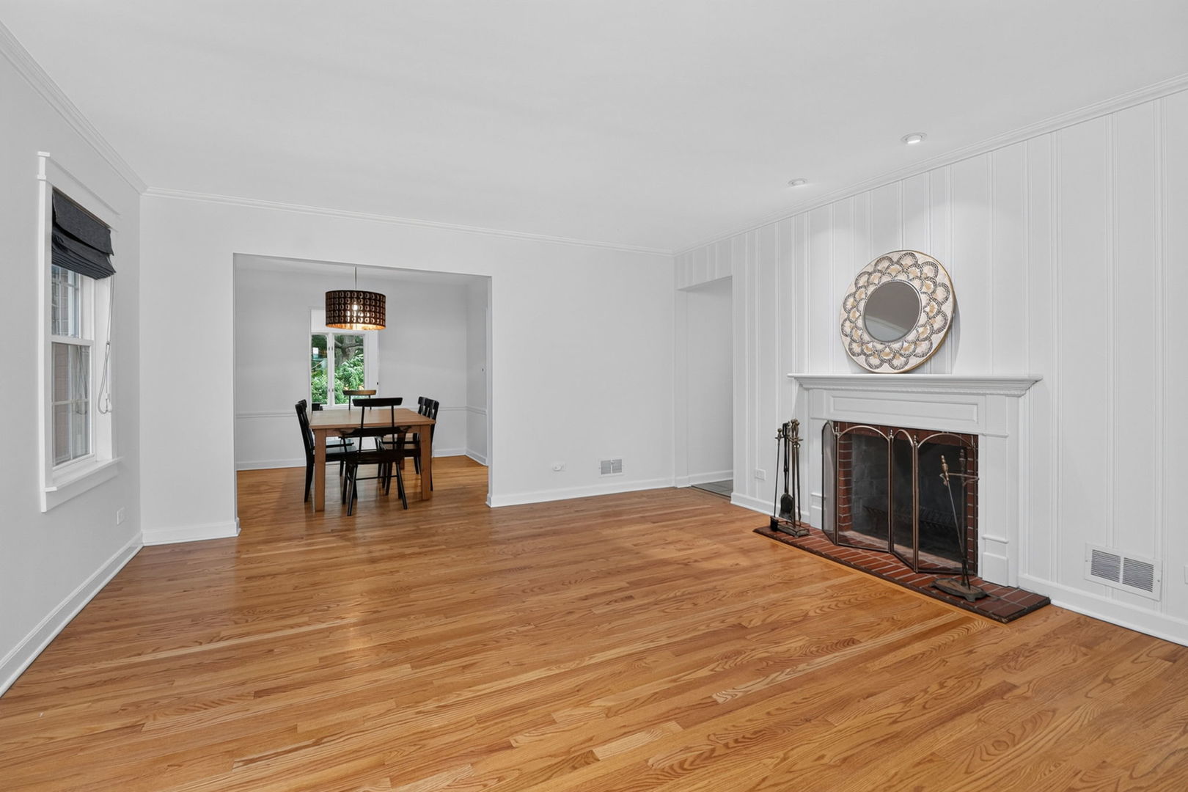
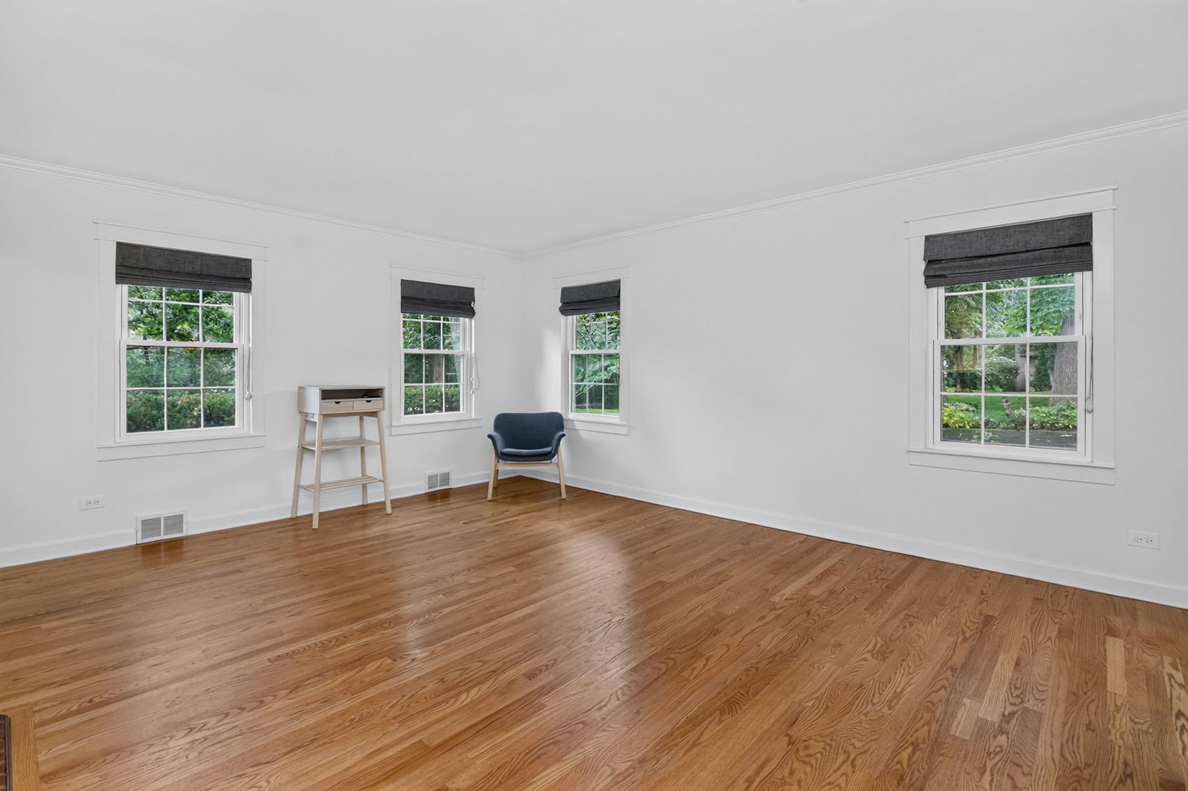
Fall in love with this 4 bedroom Charming Cape Cod tucked away on a wooded 1/3+ acre lot. Enjoy and appreciate this property's natural setting, the native flowers, and the quiet, private feel just minutes from town. Hardwood floors in Living Room, Dining Room and 2 Bedrooms on the main level. First floor full bathroom. Kitchen was remodeled in 2020 with new cabinets (repainted in 2025), granite countertops and stainless steal appliances. The spacious Family Room with 12' vaulted ceilings has skylights and a wall of windows that allows the beauty of Spring, Summer, Fall and Winter inside, PLUS enjoy the warmth of the Heated Floor! Private upper level offers 2 more bedrooms with great closet space and adorable window seats. Full bathroom on 2nd level. New primary bedroom windows. Open basement floor plan is ready for your personalizations with freshly painted floors and walls 2026. Chimney work 2026. New driveway in 2026. Hot water heater, water softener and Iron filter 2025. New EV Charging Station 2025. Fully Fenced yard 2023. New Reverse Osmosis Water Filtration System 2022. Sump pump 2021. Roof 2020. New exterior back siding. Most windows are approx. 5 years new. Front & back doors 2020. Large Shed off the garage for extra storage. Instant access to the Prairie Path. Walk or bike to downtown Glen Ellyn, Glen Oak Country Club and downtown Wheaton & Lombard. Ben Franklin & Hadley D41, and Glenbard West HS D87.

Save
Ask
Tour
Hide
Share
Listing Snapshot
Price 
$649,000
Days On Site 
61 Days
Bedrooms 
4
Inside Area (SqFt) 
2,049 sqft
Total Baths 
2
Full Baths 
2
Partial Baths 
N/A
Lot Size 
0.37 Acres
Year Built 
1951
MLS® Number 
12653942
Status 
Active
Property Tax 
$11,289
HOA/Condo/Coop Fees 
N/A
Sq Ft Source 
Estimated
Friends & Family
Recent Activity
4 days agoListing updated with changes from the MLS®
4 days agoStatus changed to Active
2 months agoListing first seen on site
General Features
Acres 
0.37
Garage 
Yes
Garage Spaces 
1
Parking 
AsphaltElectric Vehicle Charging Station(s)DetachedGarage
Parking Spaces 
1
Property Sub Type 
Single Family Residence
Sewer 
Septic Tank
SqFt Total 
2109
Style 
Cape Cod
Water Source 
Well
Interior Features
Appliances 
Humidifier
Basement 
Sump PumpUnfinishedFull
Cooling 
Ceiling Fan(s)Central Air
Fireplace 
Yes
Fireplace Features 
Family RoomLiving RoomWood BurningWood Burning Stove
Fireplaces 
2
Flooring 
Hardwood
Heating 
Wood StoveNatural GasForced AirSteamRadiant Floor
Interior 
Entrance FoyerVaulted Ceiling(s)Walk-In Closet(s)
Laundry Features 
In UnitSink
Window Features 
Skylight(s)
Bedroom 2 
Dimensions - 14X13Level - Second
Bedroom 3 
Dimensions - 13X14Level - Main
Bedroom 4 
Dimensions - 13X10Level - Main
Dining Room 
Dimensions - 10X10Level - Main
Family Room 
Dimensions - 23X16Level - Main
Foyer 
Dimensions - 4X6Level - Main
Kitchen 
Dimensions - 10X12Level - Main
Laundry 
Living Room 
Dimensions - 14X18Level - Main
Master Bedroom 
Dimensions - 13X27Level - Second
Utility Room-Lower Level 
Dimensions - 35X28Level - Basement
Save
Ask
Tour
Hide
Share
Exterior Features
Construction Details 
BrickCedar
Fencing 
Fenced
Lot Features 
Wooded
Other Structures 
Shed(s)
Roof 
Asphalt
Windows/Doors 
Skylight(s)
Community Features
MLS Area 
Glen Ellyn
School District 
Glenbard West High School
Township 
Milton
Schools
School District
Glenbard West High School
Elementary School
Ben Franklin Elementary School
Middle School
Hadley Junior High School
High School
Glenbard West High School
Listing Courtesy of MRED as distributed by MLS Grid of Keller Williams Premiere Properties


Based on information submitted to the MLS GRID as of 2026-07-26 04:51 PM UTC. All data is obtained from various sources and may not have been verified by broker or MLS GRID. Supplied Open House Information is subject to change without notice. All information should be independently reviewed and verified for accuracy. Properties may or may not be listed by the office/agent presenting the information.
Last checked: 2026-07-26 04:51 PM UTC
MRED DMCA Copyright Information Copyright © 2026 Midwest Real Estate Data LLC. All rights reserved.

Neighborhood & Commute
Source: Walkscore
Save
Ask
Tour
Hide
Share