


2838 Meadow Lane W2Schaumburg, IL 60193
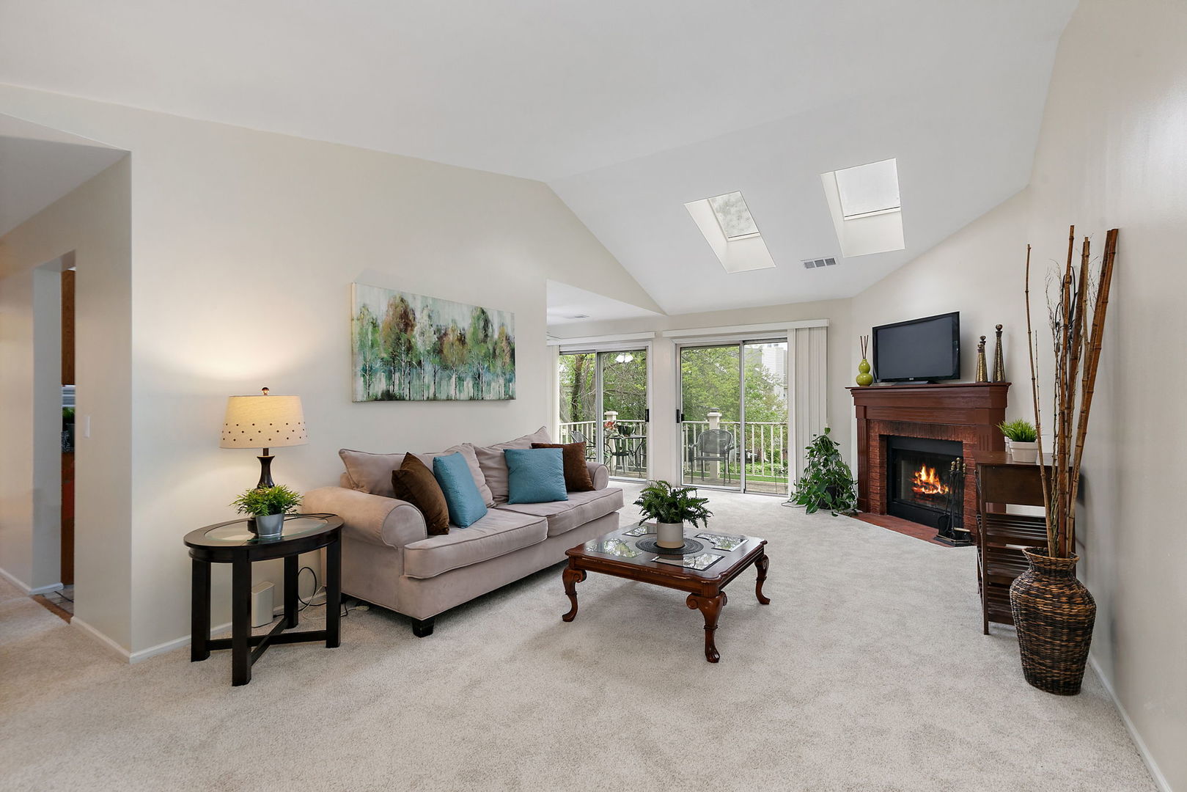
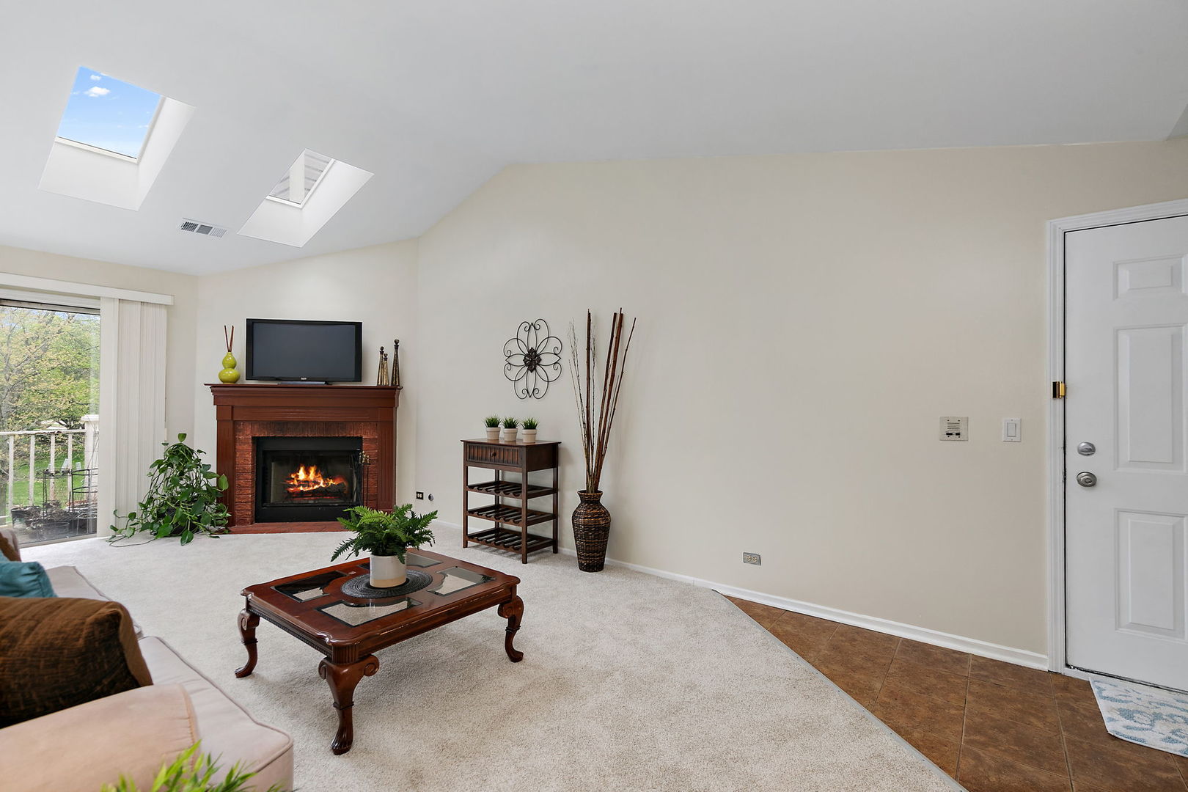
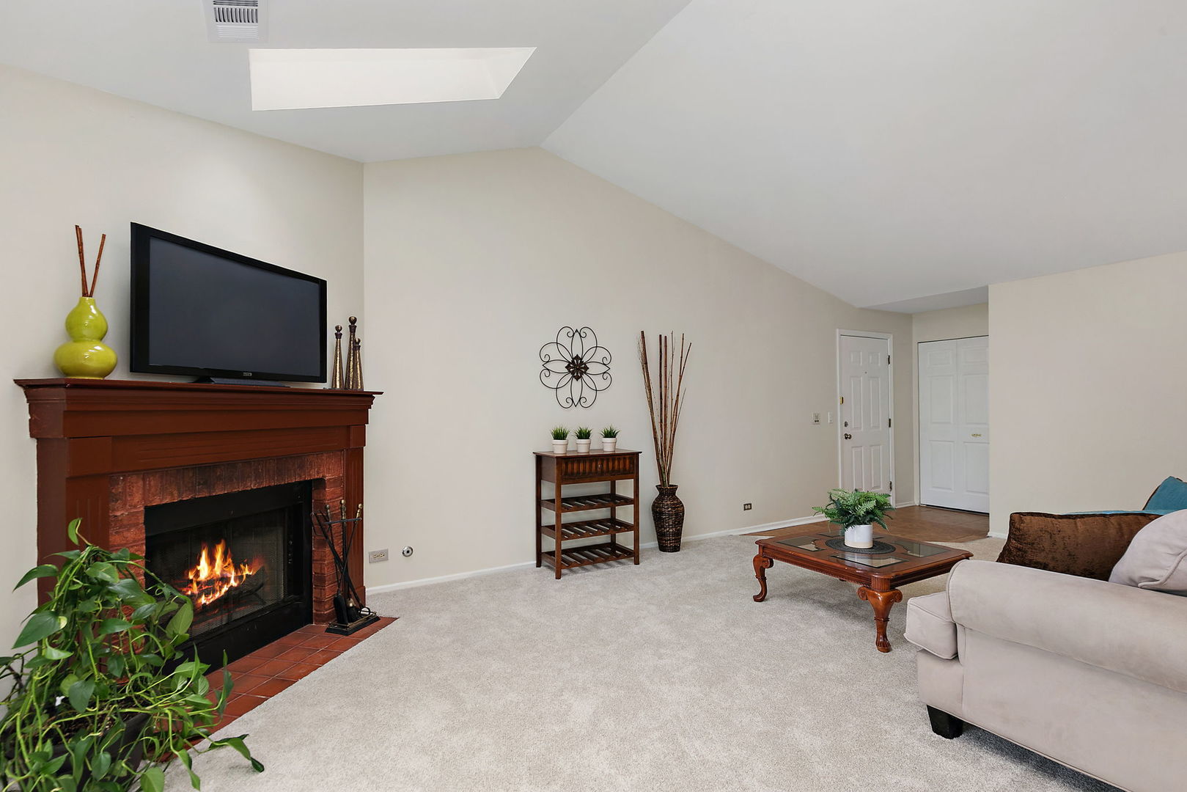
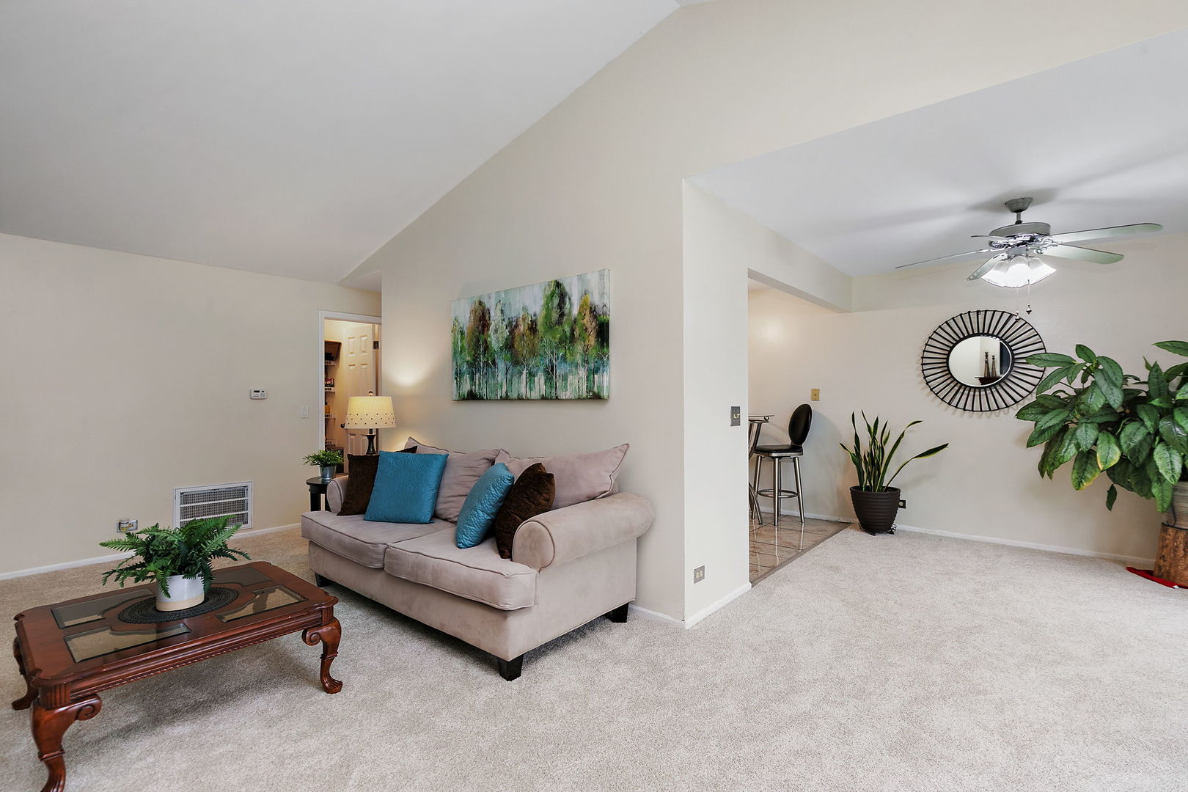
Beautifully refreshed and ready for immediate enjoyment, this bright and spacious Towne Place West home stands out with vaulted ceilings, skylights, fireplace, and private balcony views of green space. Featuring brand new carpeting throughout, fresh paint, updated finishes, in-unit laundry and strong rental potential, this move-in ready 2 bedroom, 2 bath home is a fantastic opportunity for both homeowners and investors! The living and dining rooms are filled with natural light thanks to skylights and double sliding glass doors that open to a large balcony overlooking green space, creating the perfect spot to relax or entertain. Cozy up by the fireplace while enjoying the open, airy feel of the vaulted ceilings. The updated kitchen with table space offers a great blend of style and functionality with stainless steel appliances, granite countertops, glass tile backsplash, porcelain flooring, and a walk-in pantry. The entire home features brand new carpeting with a transferable warranty and has been freshly painted, giving it a clean, modern feel from top to bottom. The primary suite includes a walk-in closet and a private full bathroom, creating a comfortable and functional retreat. A second bedroom and full bath provide flexibility for guests, a home office, or additional living space. Both bathrooms include updated sinks, faucets, and granite countertops. The spacious laundry room provides additional storage and even includes another walk-in closet, a rare and valuable feature. Recent mechanical updates include a Lennox furnace and A/C (2024), along with new garage door springs and an electric opener (2024) for added peace of mind. Enjoy all that Towne Place West has to offer, including a community pool and clubhouse just down the street, along with a fantastic location on a quiet cul-de-sac close to shopping, dining, and everyday conveniences. Investor-friendly and ideally located, it offers flexibility whether you're looking for a place to call home or a smart addition to your portfolio. Lovingly maintained by a long-time owner, this home is truly a standout!
| 22 hours ago | Listing updated with changes from the MLS® | |
| yesterday | Status changed to Active Under Contract | |
| a week ago | Listing first seen on site |

Based on information submitted to the MLS GRID as of 2026-05-28 04:11 AM UTC. All data is obtained from various sources and may not have been verified by broker or MLS GRID. Supplied Open House Information is subject to change without notice. All information should be independently reviewed and verified for accuracy. Properties may or may not be listed by the office/agent presenting the information.
Last checked: 2026-05-28 04:11 AM UTC
MRED DMCA Copyright Information Copyright © 2026 Midwest Real Estate Data LLC. All rights reserved.