Save
Ask
Tour
Hide
Share
$255,000
3 Days On Site

1312 woodcutter Lane C
Wheaton, IL 60189

For Sale|Condominium|Active
2
Beds
2
Total Baths
1
Full Bath
1
Partial Bath
1,303
SqFt
$196
/SqFt
1975
Built
Subdivision:
Trees of Wheaton
County:
DuPage
Listing Courtesy of MRED as distributed by MLS Grid of eXp Realty
Call Now: 847.967.0022
Is this the listing for you? We can help make it yours.
847.967.0022
1312 woodcutter Lane C1312 woodcutter Lane C1312 woodcutter Lane C1312 woodcutter Lane C
Save
Ask
Tour
Hide
Share

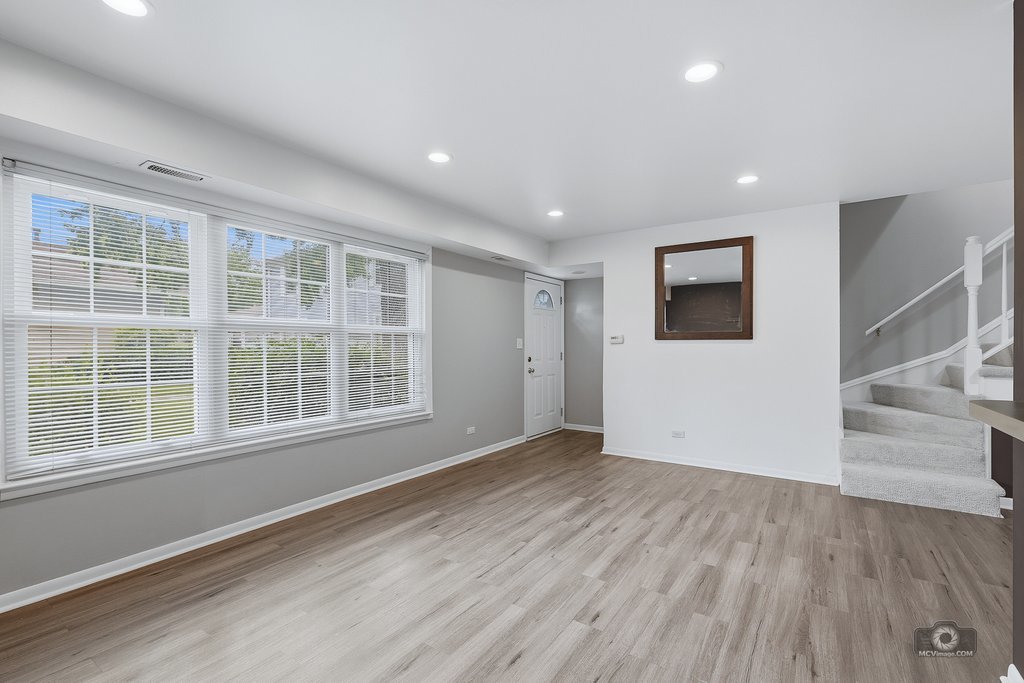
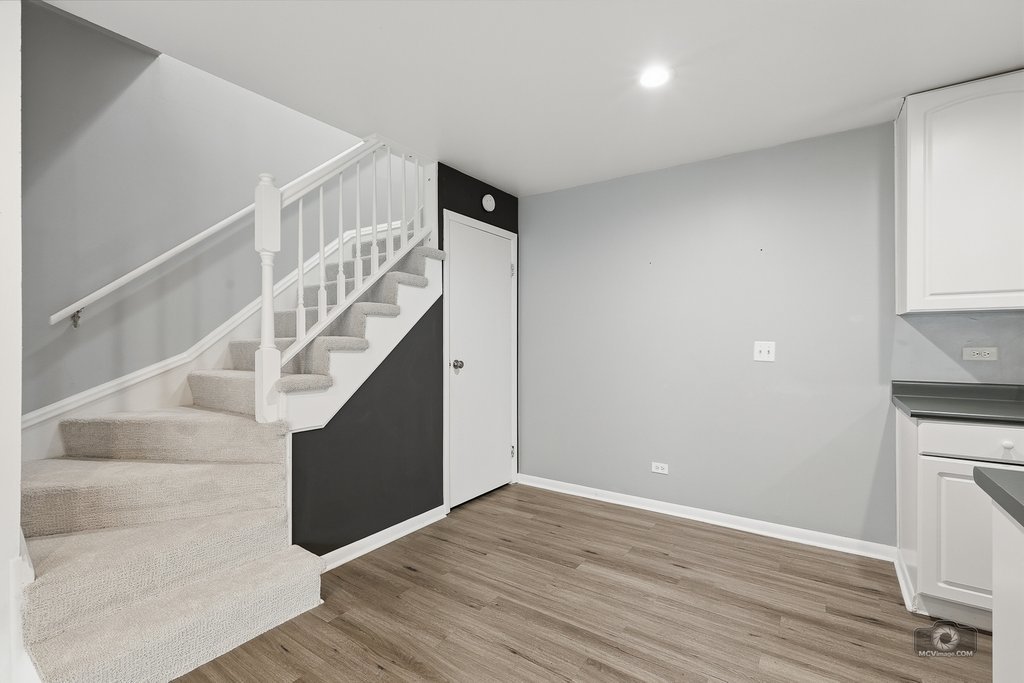
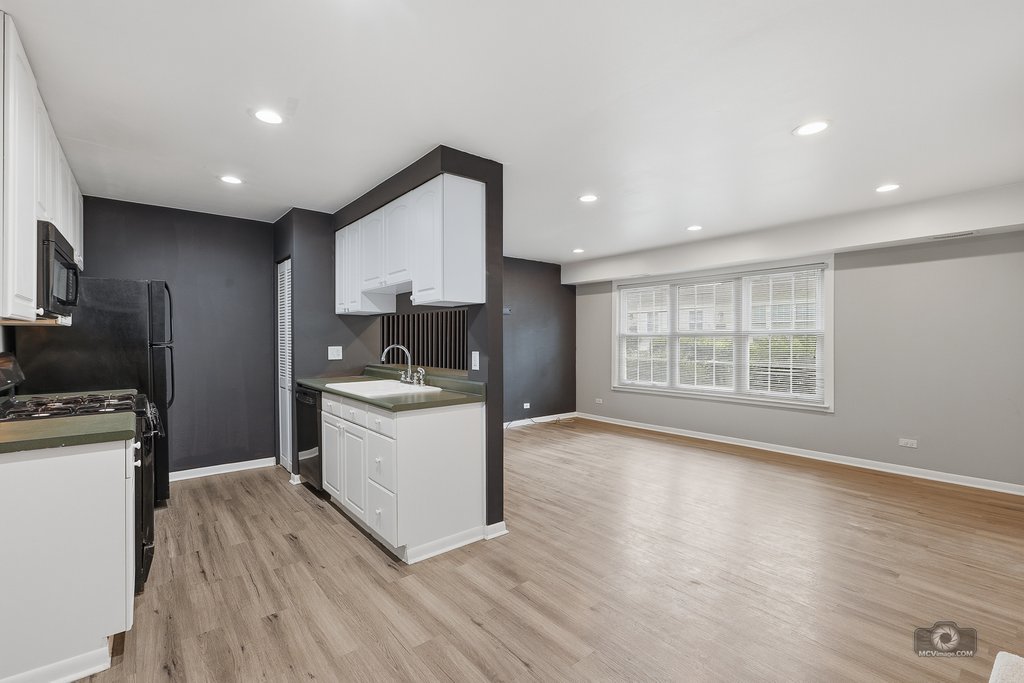
Welcome to this updated 2-story townhome offering 2 bedrooms, 1.5 baths, and a full finished basement with additional living space and a half bath. The bright and open main level features updated flooring replaced in 2021, fresh recessed lighting, and a modern color palette throughout. The kitchen opens to the spacious living area, creating a functional layout for everyday living and entertaining. Upstairs, you'll find new carpet installed in 2026 on the stairs and in both bedrooms. The finished basement includes brand-new carpet (2026), a built-in wet bar area, and a separate laundry room with washer and dryer included. Additional updates include a backup sump pump replaced in 2023. Enjoy the convenience of a 1-car garage plus 1 additional dedicated parking space. Well-maintained community amenities include a pool, with close proximity to parks, shopping, and the train station for an easy commute. Property is being sold As-Is.

Save
Ask
Tour
Hide
Share
Listing Snapshot
Price 
$255,000
Days On Site 
3 Days
Bedrooms 
2
Inside Area (SqFt) 
1,303 sqft
Total Baths 
2
Full Baths 
1
Partial Baths 
1
Lot Size 
N/A
Year Built 
1975
MLS® Number 
12654183
Status 
Active
Property Tax 
$3,372.58
HOA/Condo/Coop Fees 
$313 monthly
Sq Ft Source 
Assessor
Friends & Family
Recent Activity
yesterdayListing updated with changes from the MLS®
4 days agoListing first seen on site
General Features
Attached Garage 
Yes
Direction Faces 
West
Garage 
Yes
Garage Spaces 
1
Number Of Stories 
2
Parking 
Garage Door OpenerAttachedAssignedGarage
Parking Spaces 
2
Pets 
Cats OKDogs OK
Property Sub Type 
Condominium
Sewer 
Public Sewer
Interior Features
Appliances 
RangeMicrowaveDishwasherRefrigeratorWasherDryer
Basement 
FinishedFull
Cooling 
Central Air
Heating 
Natural Gas
Interior 
Wet BarWalk-In Closet(s)
Bedroom 2 
Dimensions - 10X9Level - Second
Bedroom 3 
Bedroom 4 
Dining Room 
Dimensions - 8X8Level - Main
Family Room 
Dimensions - 16X12Level - Basement
Kitchen 
Dimensions - 8X8Level - Main
Laundry 
Dimensions - 15X5Level - Basement
Living Room 
Dimensions - 20X12Level - Main
Master Bedroom 
Dimensions - 14X15Level - Second
Recreation Room 
Dimensions - 17X14Level - Basement
Save
Ask
Tour
Hide
Share
Exterior Features
Construction Details 
Aluminum Siding
Lot Features 
Landscaped
Community Features
Association Amenities 
Pool
Association Dues 
313
HOA Fee Frequency 
Monthly
MLS Area 
Wheaton
School District 
Wheaton Warrenville South H S
Township 
Milton
Schools
School District
Wheaton Warrenville South H S
Elementary School
Madison Elementary School
Middle School
Edison Middle School
High School
Wheaton Warrenville South H S
Listing Courtesy of MRED as distributed by MLS Grid of eXp Realty


Based on information submitted to the MLS GRID as of 2026-05-25 07:40 AM UTC. All data is obtained from various sources and may not have been verified by broker or MLS GRID. Supplied Open House Information is subject to change without notice. All information should be independently reviewed and verified for accuracy. Properties may or may not be listed by the office/agent presenting the information.
Last checked: 2026-05-25 07:40 AM UTC
MRED DMCA Copyright Information Copyright © 2026 Midwest Real Estate Data LLC. All rights reserved.

Neighborhood & Commute
Source: Walkscore
Save
Ask
Tour
Hide
Share