Save
Ask
Tour
Hide
Share
$799,000
3 Days On Site

2302 Lisa Court
Palatine, IL 60067

For Sale|Single Family Residence|Active
4
Beds
3
Total Baths
2
Full Baths
1
Partial Bath
2,922
SqFt
$273
/SqFt
1980
Built
County:
Cook
Listing Courtesy of MRED as distributed by MLS Grid of @properties Christie's International Real Estate
Call Now: 847.967.0022
Is this the listing for you? We can help make it yours.
847.967.0022
2302 Lisa Court2302 Lisa Court2302 Lisa Court2302 Lisa Court
Save
Ask
Tour
Hide
Share

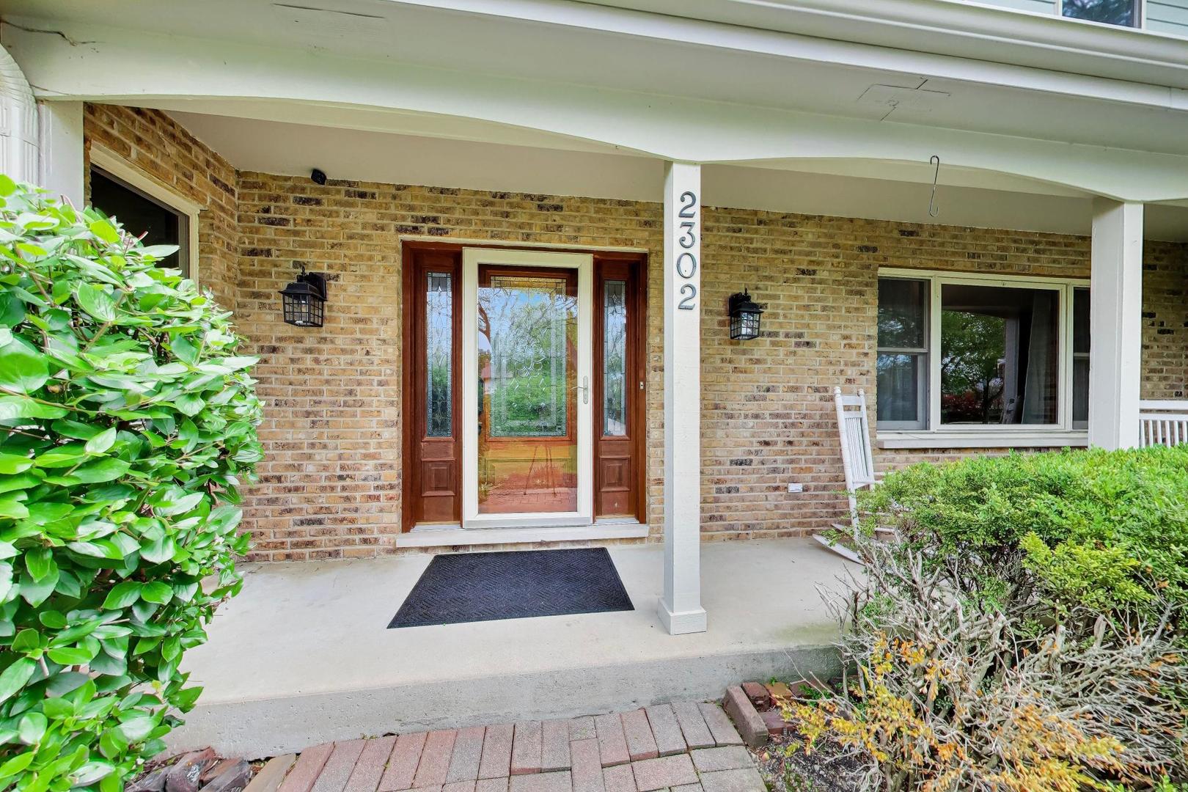
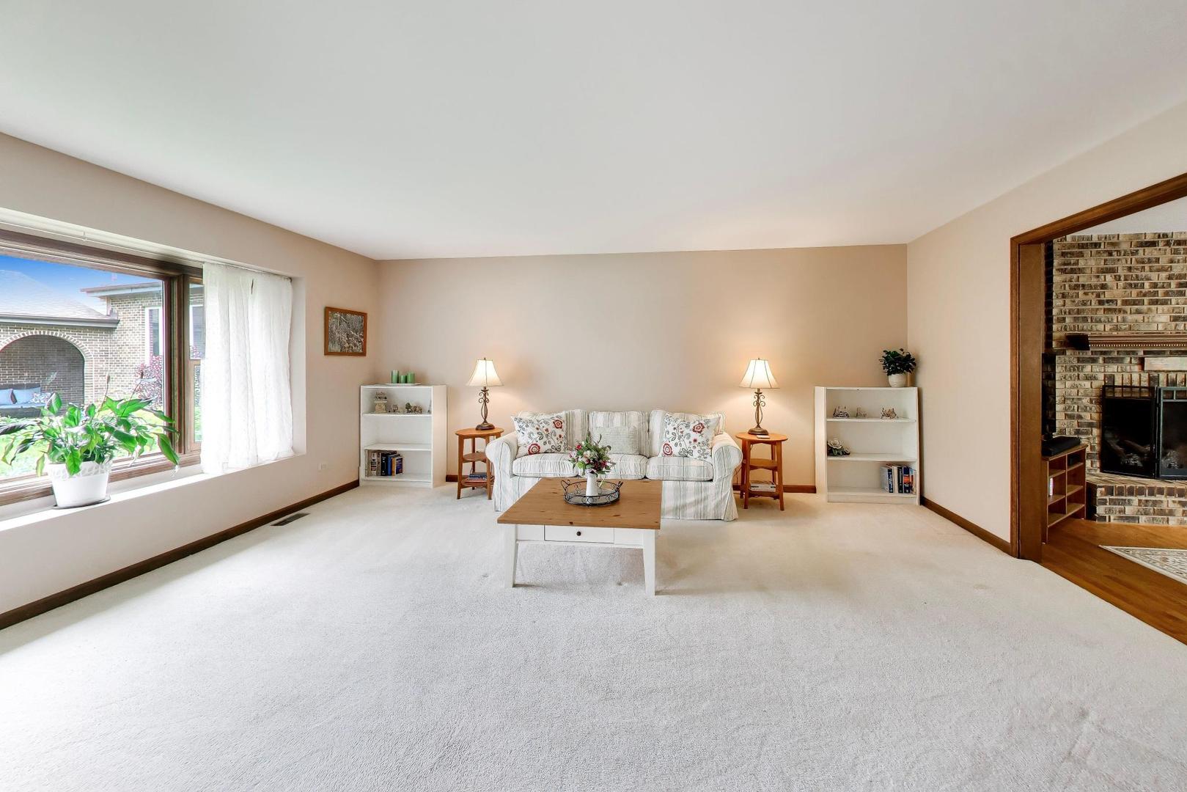
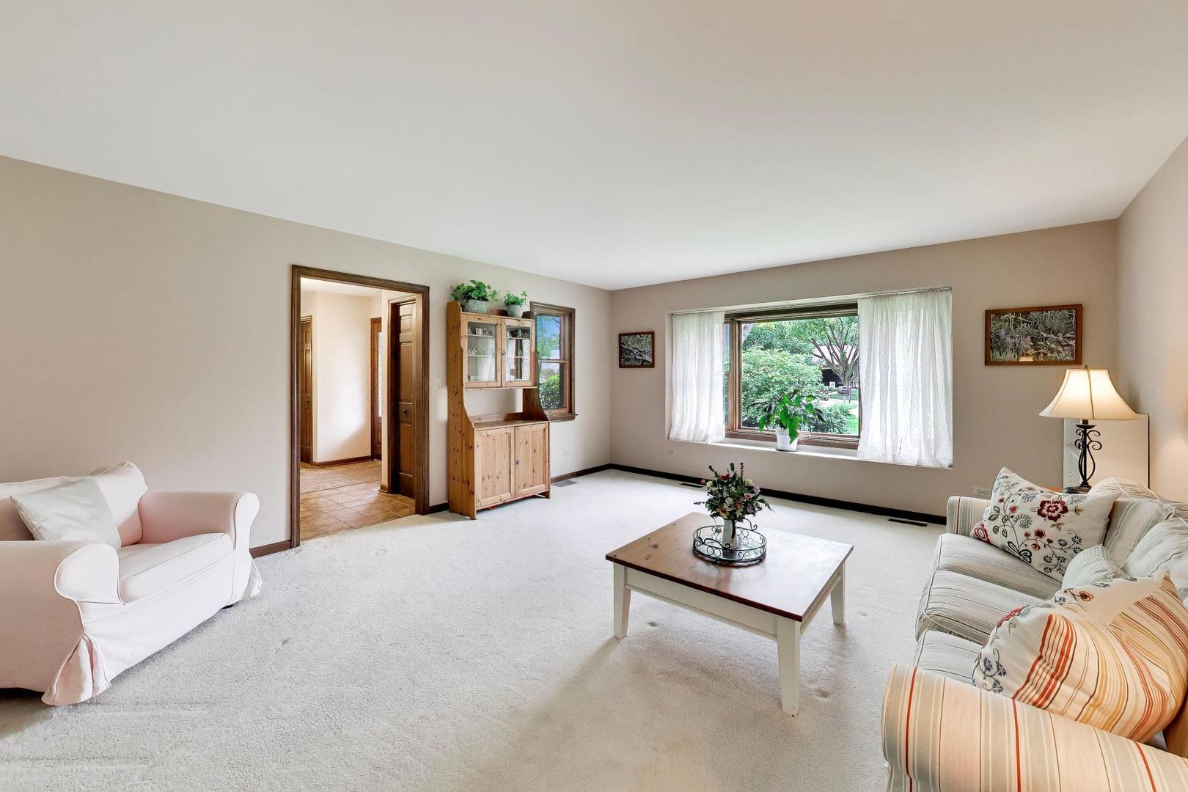
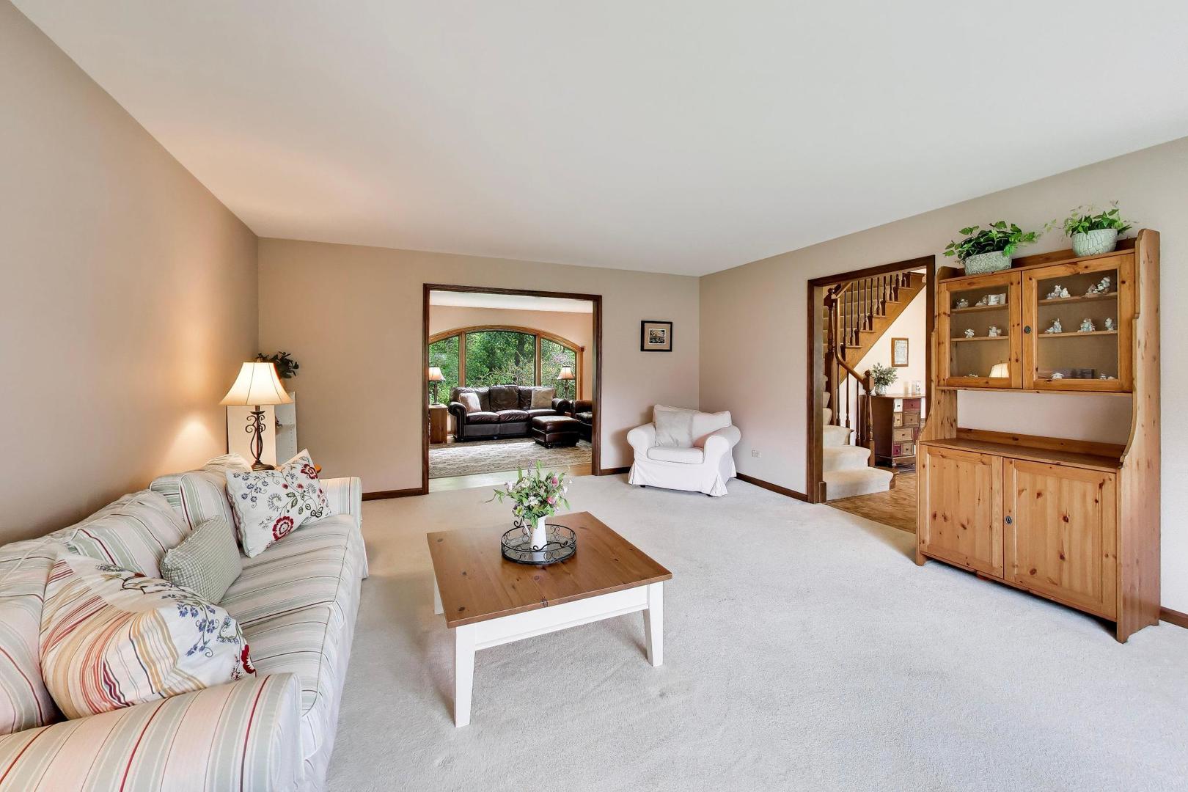
Tucked at the end of a serene cul-de-sac in Palatine, on a wooded lot, this meticulously-maintained and oversized 4 bedroom home feeds into award-winning FREMD HIGH SCHOOL and is just minutes from vibrant downtown Palatine! From the moment you step inside, the open concept floor plan feels both grand and welcoming. Dedicated living and dining rooms anchor the main level while big, bright picture windows pour natural light into every space. The heart of the home is the gorgeous kitchen featuring granite countertops and Thermador stainless steel appliances, including a gas range, built-in double ovens, and a Fischer Paykel double drawer dishwasher. The casual eat-in area flows right into the great room, where a cozy fireplace and stunning window overlook the lush backyard. Step directly out to the back deck and patio for easy indoor/outdoor entertaining all season long. A powder room and a well-organized mudroom and laundry room off the oversized 2-car garage provide exceptional storage solutions. Upstairs, the primary suite is a true retreat with an ensuite bathroom featuring a dual sink vanity, walk-in shower, and an impressive custom walk-in closet. Three additional bedrooms are generous in size with ample closet space and share a well-appointed hall bathroom. The sprawling basement delivers the ultimate flexible rec space ideal for watching the big game, getting a workout in, or making it whatever you need. Additional storage rooms keep you organized year-round. Outside, the professionally landscaped backyard is the finishing touch. A stone patio sets the scene for alfresco dining and summer entertaining while mature trees provide natural shade and solitude. Storage shed adds everyday convenience. Truly move-in ready with NEW roof (2025), NEW AC (2025), and NEW furnace and water heater (2023). Top-rated schools include Pleasant Hill Elementary, Plum Grove Junior High, and Fremd High School. Just a short walk to Plum Grove, minutes to downtown Palatine dining, shopping, the Metra, and more! Hop on Route 53 for an easy commute or a short 10-minute drive to Woodfield Mall. This is Palatine living at its best! Welcome home!

Save
Ask
Tour
Hide
Share
Listing Snapshot
Price 
$799,000
Days On Site 
3 Days
Bedrooms 
4
Inside Area (SqFt) 
2,922 sqft
Total Baths 
3
Full Baths 
2
Partial Baths 
1
Lot Size 
0.385 Acres
Year Built 
1980
MLS® Number 
12654207
Status 
Active
Property Tax 
$14,178.67
HOA/Condo/Coop Fees 
N/A
Sq Ft Source 
Other
Friends & Family
Recent Activity
yesterdayListing updated with changes from the MLS®
4 days agoListing first seen on site
General Features
Acres 
0.385
Attached Garage 
Yes
Foundation 
Concrete Perimeter
Garage 
Yes
Garage Spaces 
2
Parking 
ConcreteGarage Door OpenerAttachedGarage
Parking Spaces 
2
Property Sub Type 
Single Family Residence
Sewer 
Public Sewer
SqFt Total 
2922
Style 
Colonial
Utilities 
Cable Available
Water Source 
Public
Interior Features
Appliances 
Double OvenMicrowaveDishwasherWasherDryerDisposalStainless Steel Appliance(s)CooktopOvenGas CooktopHumidifier
Basement 
Sump PumpFinishedStorage SpaceFull
Cooling 
Central Air
Electric 
Circuit Breakers200+ Amp Service
Fireplace 
Yes
Fireplace Features 
Family RoomGas LogGas Starter
Fireplaces 
1
Flooring 
Hardwood
Heating 
Natural GasForced Air
Interior 
Walk-In Closet(s)Entrance Foyer
Laundry Features 
Main LevelGas Dryer HookupIn Unit
Window Features 
Screens
Bedroom 2 
Dimensions - 16X14Level - Second
Bedroom 3 
Dimensions - 16X12Level - Second
Bedroom 4 
Dimensions - 12X10Level - Second
Breakfast Room 
Dimensions - 8X13Level - Main
Dining Room 
Dimensions - 13X12Level - Main
Family Room 
Dimensions - 20X13Level - Main
Foyer 
Dimensions - 13X9Level - Main
Kitchen 
Dimensions - 14X13Level - MainDescription - Eating Area-Table Space,Island
Laundry 
Dimensions - 9X8Level - Main
Living Room 
Dimensions - 18X15Level - Main
Master Bedroom 
Dimensions - 16X13Level - Second
Mud Room 
Dimensions - 9X5Level - Main
Recreation Room 
Dimensions - 35X23Level - Basement
Storage 
Dimensions - 22X9Level - Basement
Walk In Closet 
Dimensions - 6X10Level - Second
Save
Ask
Tour
Hide
Share
Exterior Features
Construction Details 
Cement Siding
Lot Features 
Cul-De-SacIrregular LotWoodedPie Shaped LotViews
Patio And Porch 
DeckPatio
Roof 
Asphalt
Windows/Doors 
Screens
Community Features
Community Features 
CurbsSidewalksStreet Lights
MLS Area 
Palatine
School District 
Wm Fremd High School
Township 
Palatine
Schools
School District
Wm Fremd High School
Elementary School
Pleasant Hill Elementary School
Middle School
Plum Grove Middle School
High School
Wm Fremd High School
Listing Courtesy of MRED as distributed by MLS Grid of @properties Christie's International Real Estate


Based on information submitted to the MLS GRID as of 2026-05-31 06:17 AM UTC. All data is obtained from various sources and may not have been verified by broker or MLS GRID. Supplied Open House Information is subject to change without notice. All information should be independently reviewed and verified for accuracy. Properties may or may not be listed by the office/agent presenting the information.
Last checked: 2026-05-31 06:17 AM UTC
MRED DMCA Copyright Information Copyright © 2026 Midwest Real Estate Data LLC. All rights reserved.

Neighborhood & Commute
Source: Walkscore
Save
Ask
Tour
Hide
Share