Save
Ask
Tour
Hide
Share
$799,000
4 Days On Site

40 Fairview Avenue
Deerfield, IL 60015

For Sale|Single Family Residence|Active
4
Beds
3
Total Baths
2
Full Baths
1
Partial Bath
3,098
SqFt
$258
/SqFt
1977
Built
County:
Lake
Listing Courtesy of MRED as distributed by MLS Grid of @properties Christie's International Real Estate
Call Now: 847.967.0022
Is this the listing for you? We can help make it yours.
847.967.0022
40 Fairview Avenue40 Fairview Avenue40 Fairview Avenue40 Fairview Avenue
Save
Ask
Tour
Hide
Share

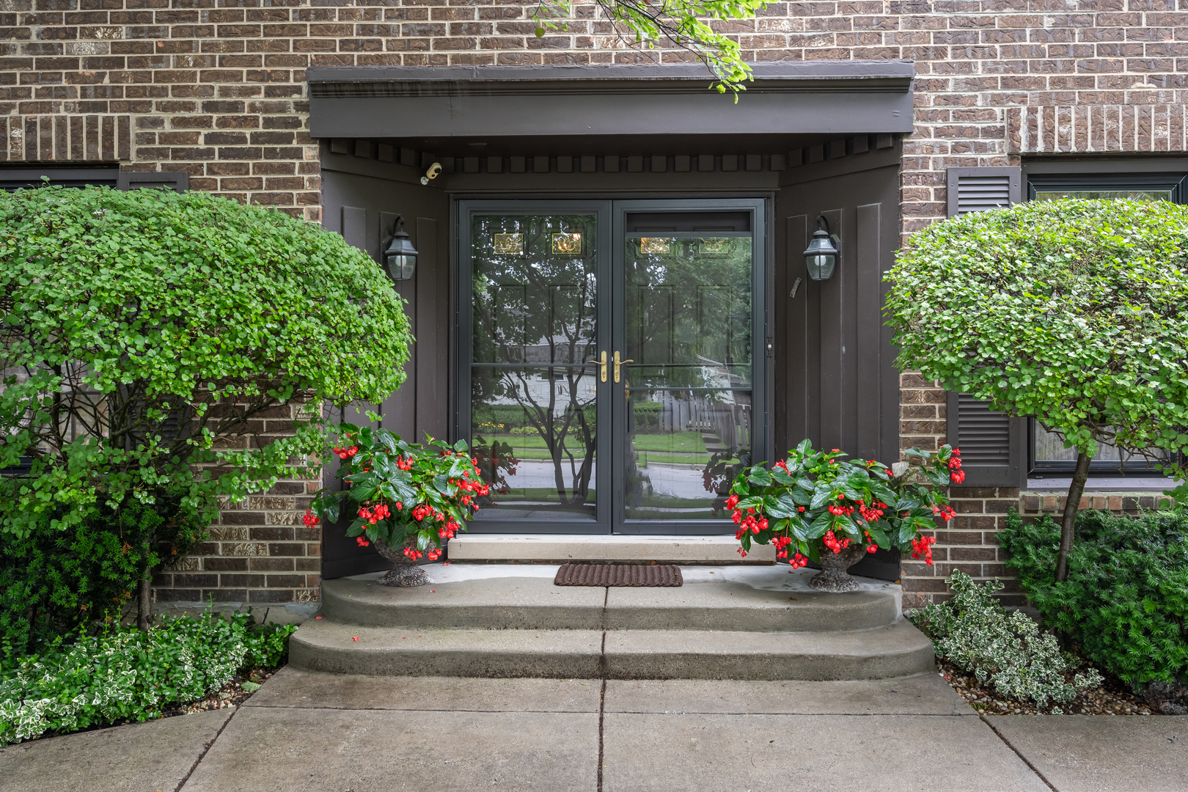
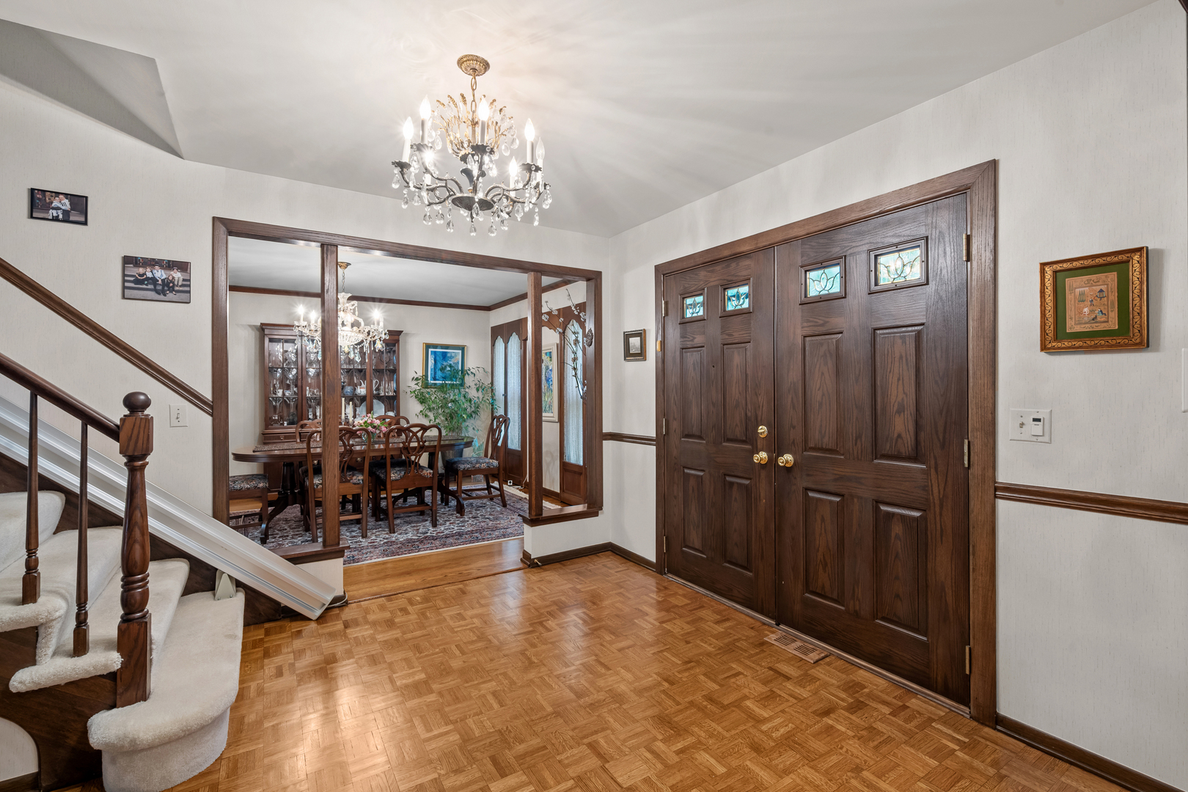
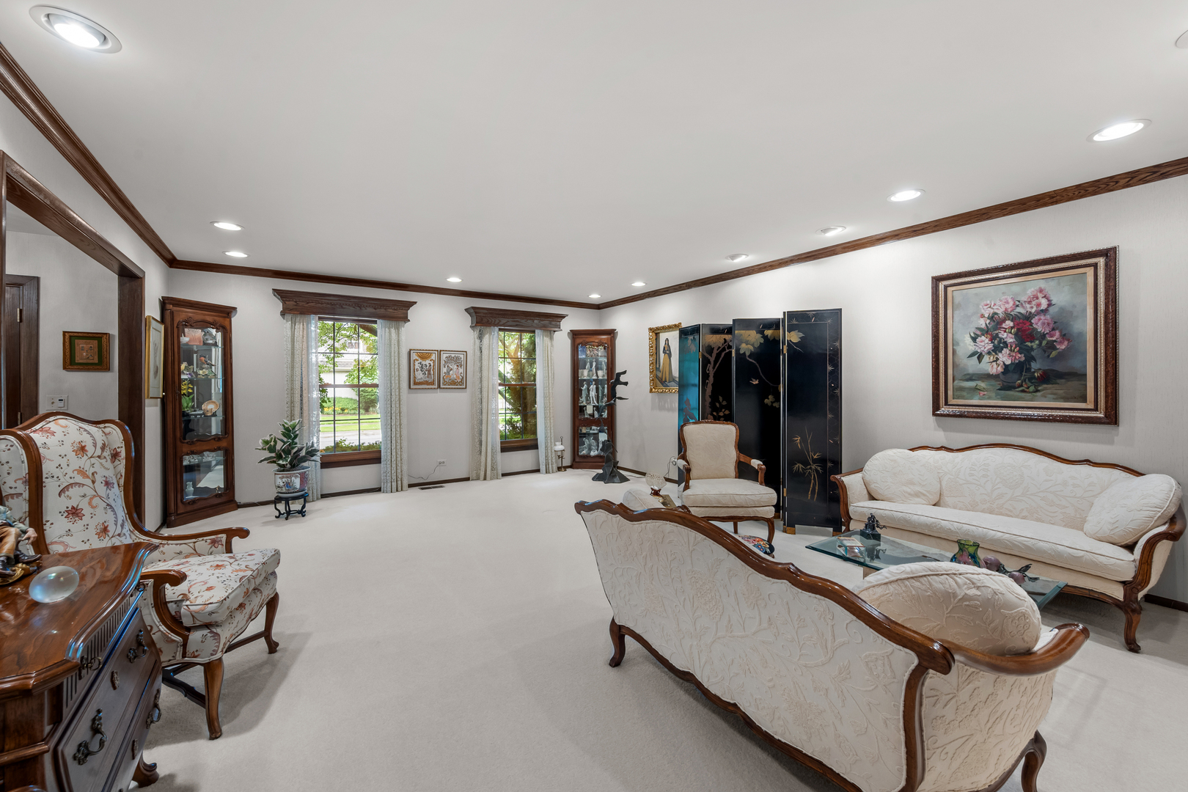
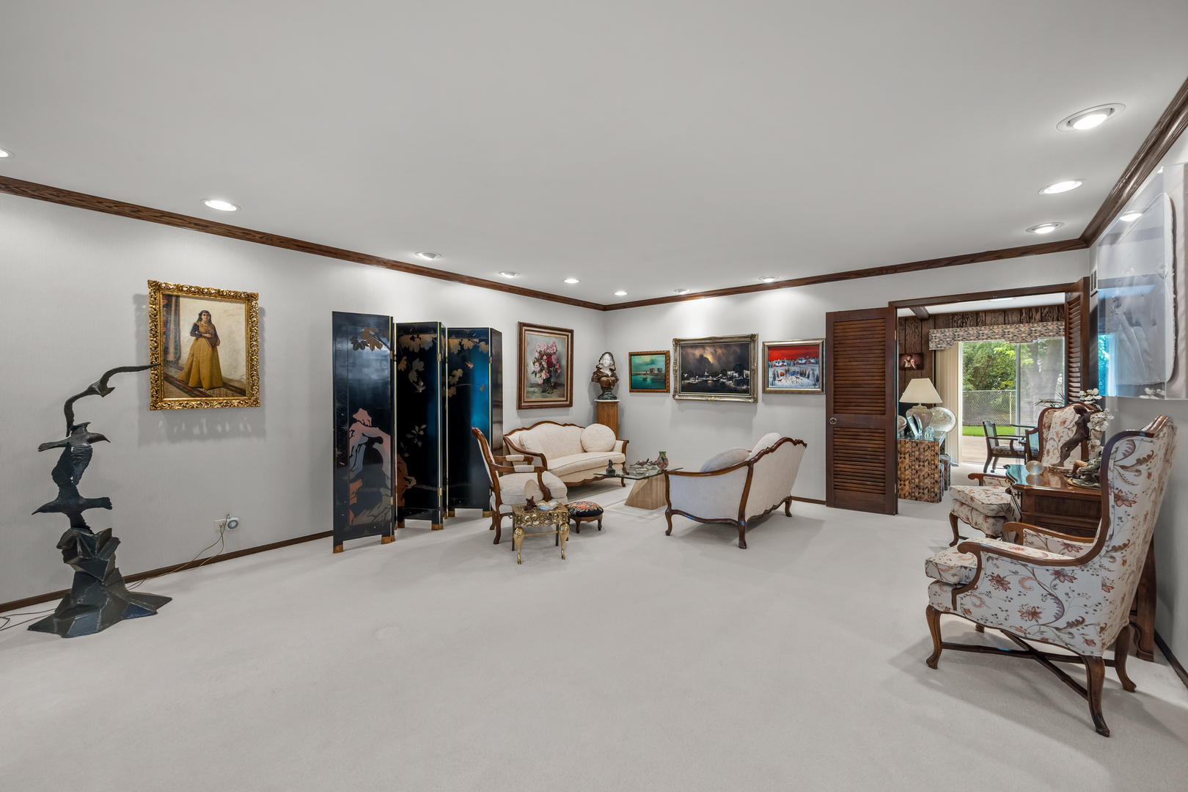
Lovingly maintained by its original owners since it was custom built in 1977, this exceptional home reflects nearly five decades of pride of ownership and meticulous care. During construction, the owners enhanced the original floor plan by expanding the home three feet to the south, creating additional living space and a more spacious feel throughout. The home features four generously sized bedrooms and two full bathrooms on the second floor. The main level offers a welcoming living room, a comfortable family room complete with a wet bar, a bright kitchen with an eat-in dining area, a convenient mud room, and a dedicated office-providing plenty of space for both everyday living and entertaining. The finished basement offers outstanding versatility, featuring a large recreation area, an additional room ideal for a bedroom, exercise room, or hobby space, and abundant storage. The current second kitchen could easily be transformed into an art studio, craft room, workshop, or other creative space. Plumbing has already been roughed into the concrete floor, making the addition of a future bathroom simple and convenient. This home is loaded with valuable extras, including a whole-house generator, an epoxy-coated garage floor, and a built-in Murphy bed in one of the bedrooms, maximizing functionality and flexibility. Outside, you'll find a beautifully landscaped yard designed for relaxation and entertaining. The backyard features a large deck and a charming gazebo (with screens), creating the perfect setting for enjoying warm summer evenings, family gatherings, or peaceful mornings surrounded by nature. This is a rare opportunity to own a thoughtfully customized, exceptionally cared-for home that combines timeless quality, generous living space, and countless possibilities for its next owners.

Save
Ask
Tour
Hide
Share
Listing Snapshot
Price 
$799,000
Days On Site 
4 Days
Bedrooms 
4
Inside Area (SqFt) 
3,098 sqft
Total Baths 
3
Full Baths 
2
Partial Baths 
1
Lot Size 
0.247 Acres
Year Built 
1977
MLS® Number 
12654286
Status 
Active
Property Tax 
$18,107
HOA/Condo/Coop Fees 
N/A
Sq Ft Source 
N/A
Friends & Family
Recent Activity
20 hours agoListing updated with changes from the MLS®
20 hours agoStatus changed to Active
4 days agoListing first seen on site
General Features
Acres 
0.247
Attached Garage 
Yes
Direction Faces 
East
Foundation 
Concrete Perimeter
Garage 
Yes
Garage Spaces 
2
Parking 
AsphaltGarage Door OpenerHeated GarageAttachedGarage
Parking Spaces 
2
Property Sub Type 
Single Family Residence
Sewer 
Public Sewer
SqFt Total 
3098
Style 
Colonial
Interior Features
Appliances 
Humidifier
Basement 
Sump PumpFinishedStorage SpaceFull
Cooling 
Central Air
Electric 
Circuit Breakers
Fireplace 
Yes
Fireplace Features 
Family RoomGas LogGas Starter
Fireplaces 
1
Flooring 
HardwoodCarpet
Heating 
Natural GasForced Air
Interior 
Walk-In Closet(s)Entrance FoyerWet BarBookcases
Laundry Features 
Main LevelIn Unit
Bedroom 2 
Dimensions - 12X12Level - Second
Bedroom 3 
Dimensions - 16X15Level - Second
Bedroom 4 
Dimensions - 16X13Level - Second
Dining Room 
Dimensions - 12X14Level - Main
Eating Area 
Dimensions - 11X10Level - Main
Exercise Room 
Dimensions - 11X16Level - Basement
Family Room 
Dimensions - 23X13Level - Main
Foyer 
Dimensions - 8X18Level - Main
Kitchen 
Dimensions - 12X8Level - MainDescription - Eating Area-Table Space,Pantry-Closet,Breakfast Room
Kitchen- 2nd 
Dimensions - 13X11Level - Basement
Laundry 
Dimensions - 8X12Level - Main
Living Room 
Dimensions - 16X20Level - Main
Master Bedroom 
Dimensions - 13X26Level - Second
Office 
Dimensions - 13X12Level - Main
Recreation Room 
Dimensions - 27X21Level - Basement
Storage 
Dimensions - 9X13Level - Basement
Utility Room-Lower Level 
Dimensions - 13X14Level - Basement
Walk In Closet 
Dimensions - 6X11Level - Second
Save
Ask
Tour
Hide
Share
Exterior Features
Construction Details 
Brick
Lot Features 
Landscaped
Other Structures 
Gazebo
Patio And Porch 
DeckPatio
Roof 
Asphalt
Community Features
Community Features 
ParkCurbs
MLS Area 
Deerfield, Bannockburn, Riverwoods
School District 
Deerfield High School
Township 
West Deerfield
Schools
School District
Deerfield High School
Elementary School
South Park Elementary School
Middle School
Charles J Caruso Middle School
High School
Deerfield High School
Listing Courtesy of MRED as distributed by MLS Grid of @properties Christie's International Real Estate


Based on information submitted to the MLS GRID as of 2026-07-10 01:17 PM UTC. All data is obtained from various sources and may not have been verified by broker or MLS GRID. Supplied Open House Information is subject to change without notice. All information should be independently reviewed and verified for accuracy. Properties may or may not be listed by the office/agent presenting the information.
Last checked: 2026-07-10 01:17 PM UTC
MRED DMCA Copyright Information Copyright © 2026 Midwest Real Estate Data LLC. All rights reserved.

Neighborhood & Commute
Source: Walkscore
Save
Ask
Tour
Hide
Share