


7339 S Park AvenueBurr Ridge, IL 60527
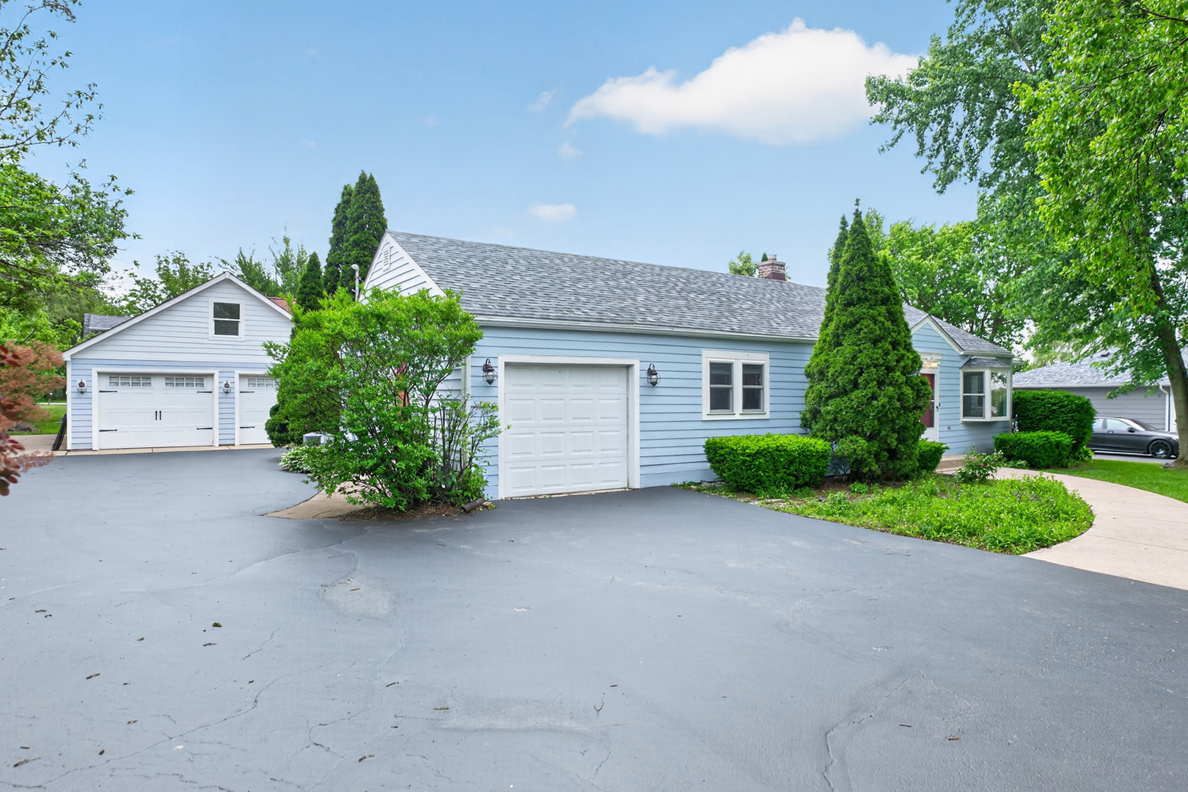
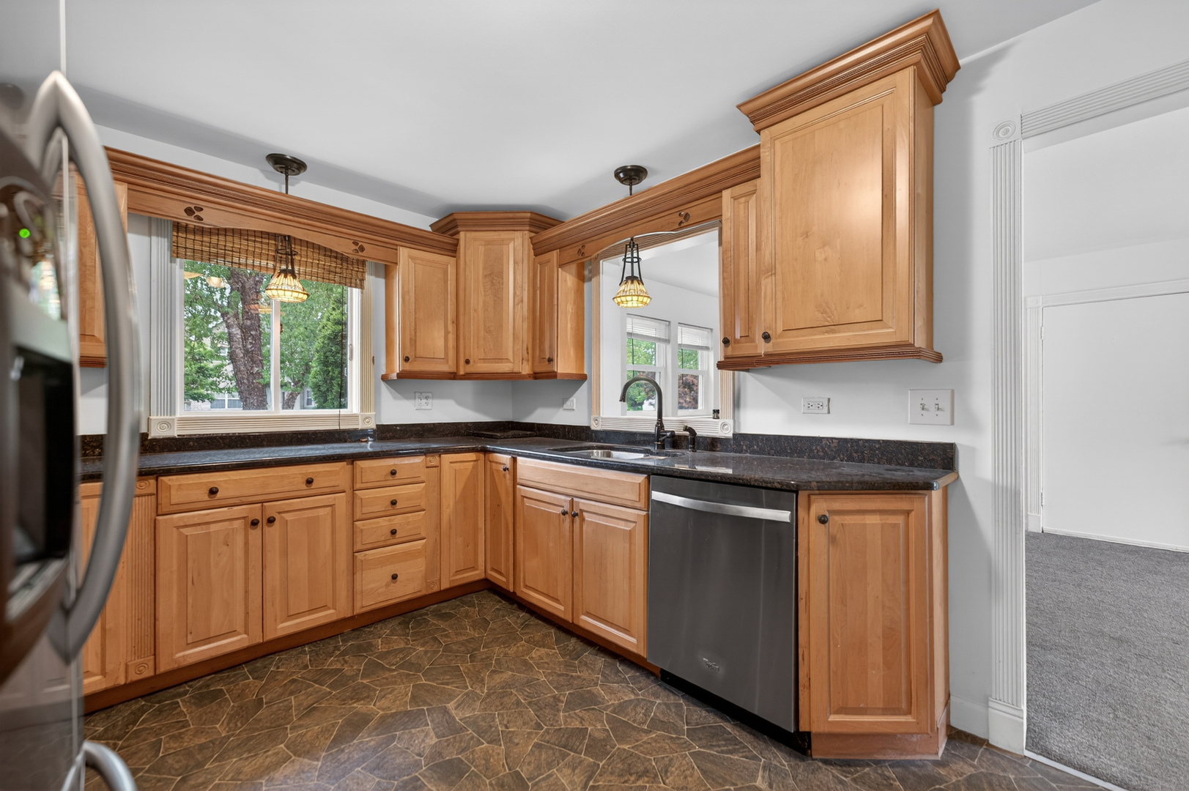
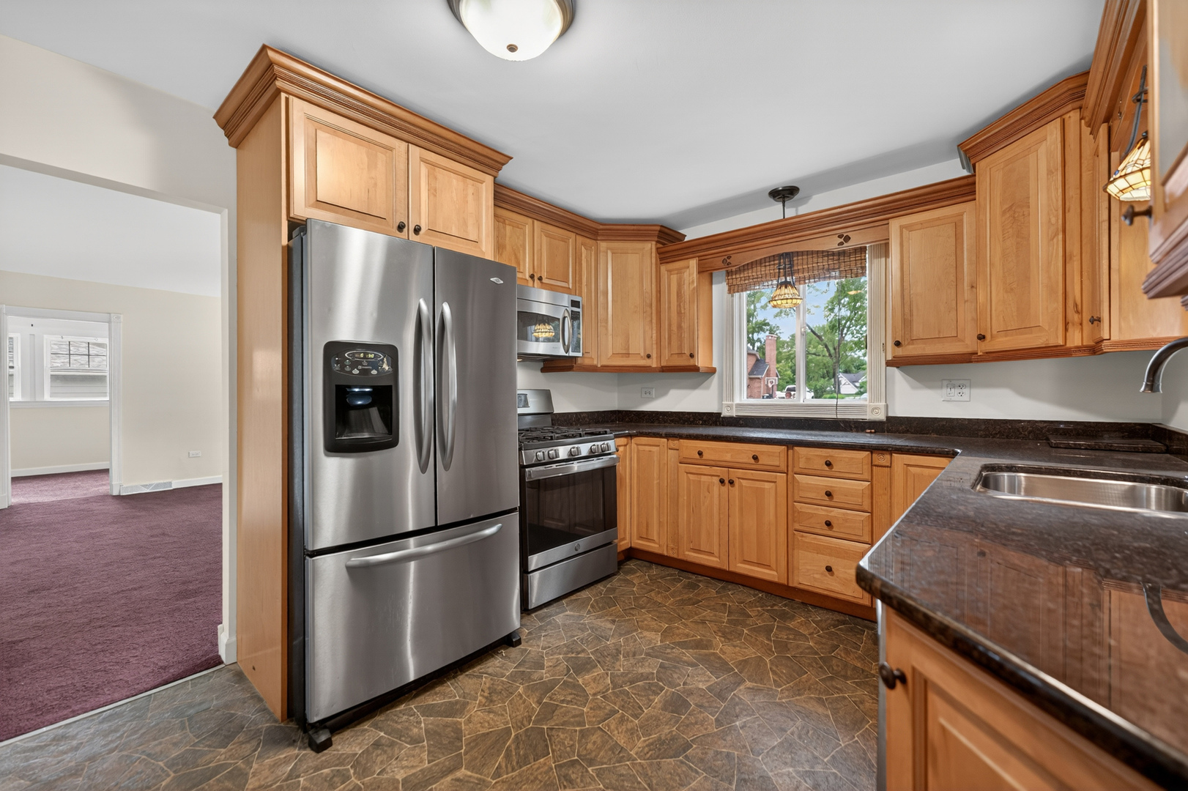
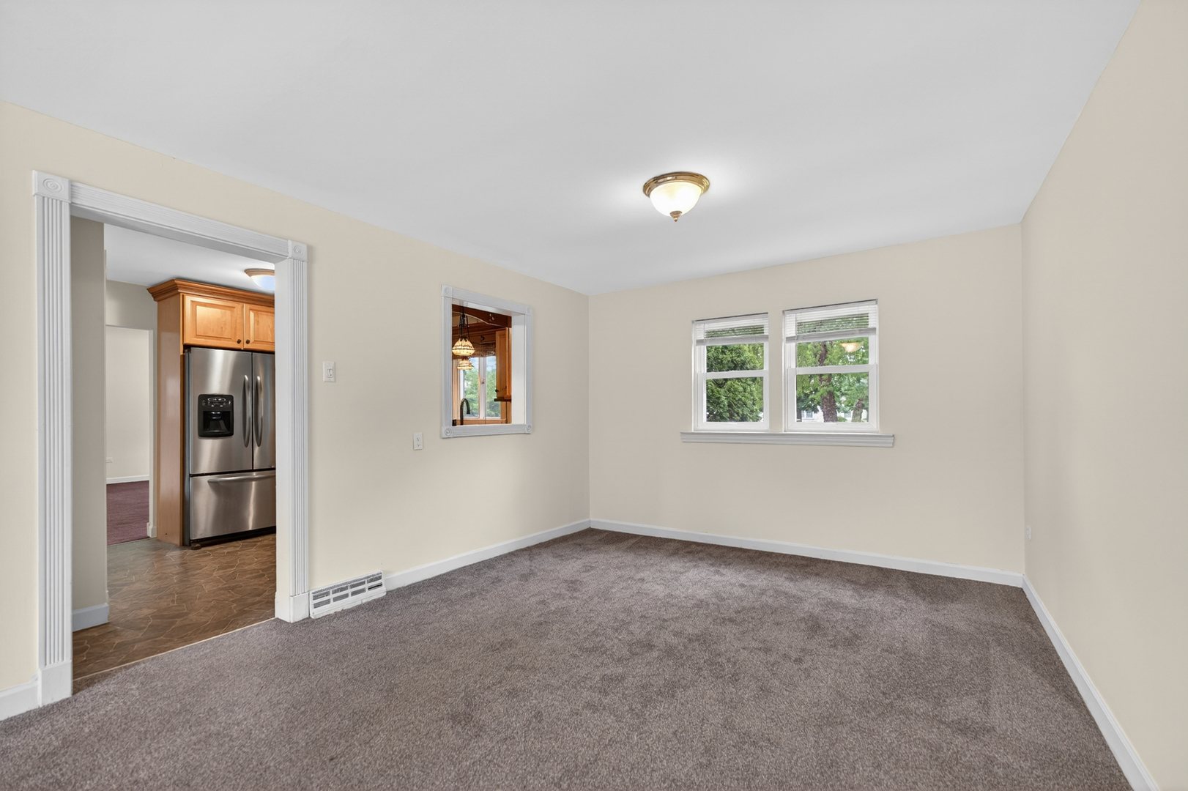
Incredible value in Burr Ridge - and it comes with one of the area's most coveted school pipelines: Gower West, Gower, and Hinsdale South. Ideally situated north of I-55 in the Harvester Park neighborhood, this well-maintained 3-bedroom ranch offers comfortable single-level living with a first-floor family room and a layout that simply works. But the showstopper? A 1,000+ sq ft detached mega garage that has to be seen to be believed. Heated, cooled, and extremely spacious for cars, equipment and more - plus a finished loft above - it's a dream for car enthusiasts, hobbyists, or anyone who's ever wished for serious extra space. Combined with the one-car attached garage, your storage and utility needs are more than covered. The sellers have invested consistently in this home over the years, and it shows. A long history of thoughtful updates includes a new roof (2026), LP Smartside siding throughout (re-sided and painted 2019), a Marvin Integrity bay window (2018), an Infinity sliding patio door (2022), fresh carpet in key living areas (Living room/dining room 2023), and 5 new windows in 2024 - among many other improvements. Most recently, in 2026, the sellers completed a BRAND NEW ROOF on the house and a thorough drainage and water management overhaul - including new drain tile, a gravel bed, sump pump outflow pipe, underground gutter extensions, regrading, and new sod in the backyard. This is a home that's been fully addressed, not just cosmetically touched up. Set up your showing today!
| 23 hours ago | Listing updated with changes from the MLS® | |
| 3 days ago | Status changed to Active Under Contract | |
| 6 days ago | Listing first seen on site |

Based on information submitted to the MLS GRID as of 2026-05-28 05:15 AM UTC. All data is obtained from various sources and may not have been verified by broker or MLS GRID. Supplied Open House Information is subject to change without notice. All information should be independently reviewed and verified for accuracy. Properties may or may not be listed by the office/agent presenting the information.
Last checked: 2026-05-28 05:15 AM UTC
MRED DMCA Copyright Information Copyright © 2026 Midwest Real Estate Data LLC. All rights reserved.
Did you know? You can invite friends and family to your search. They can join your search, rate and discuss listings with you.