


2725 Miller RoadGeneva, IL 60134
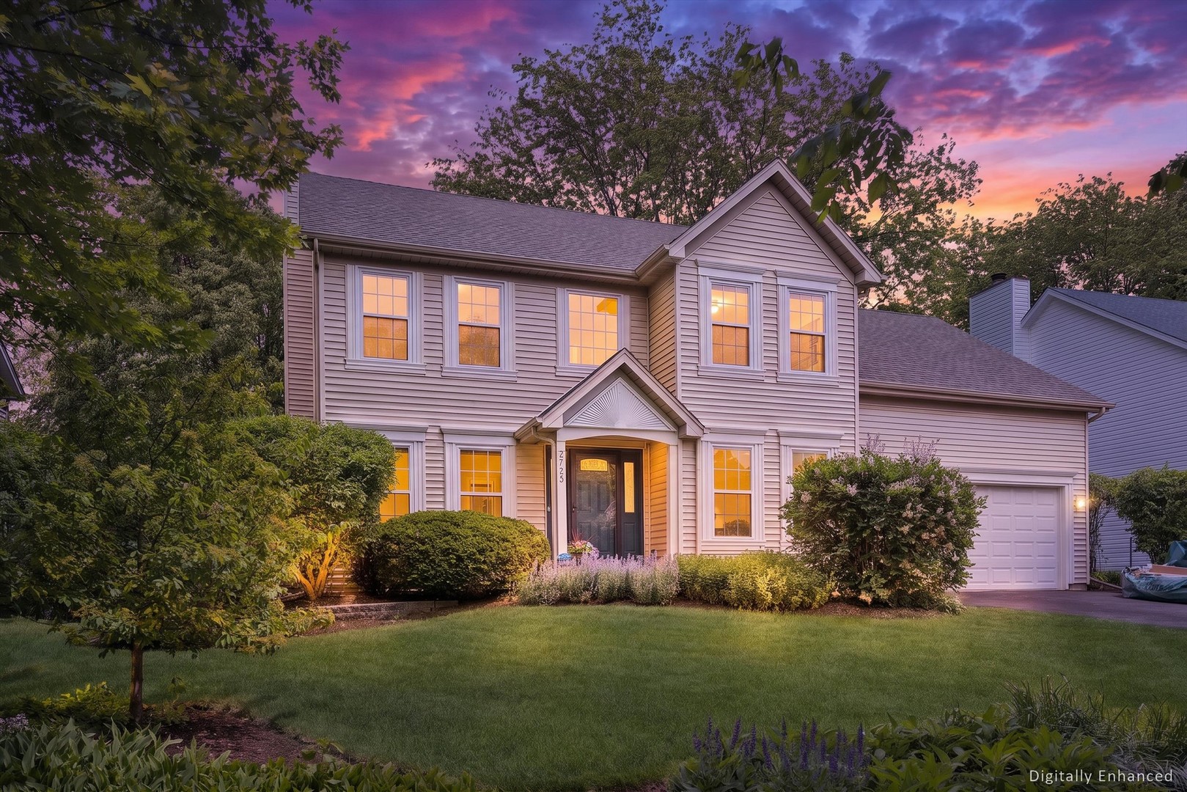
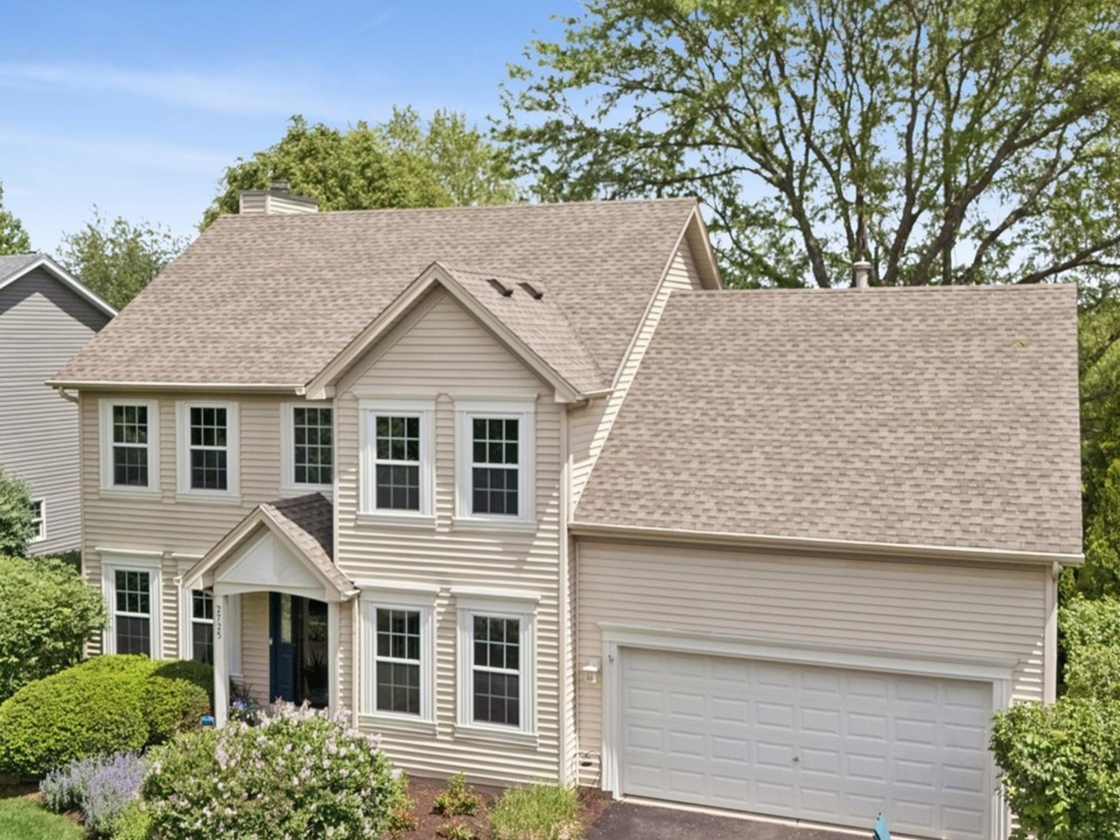
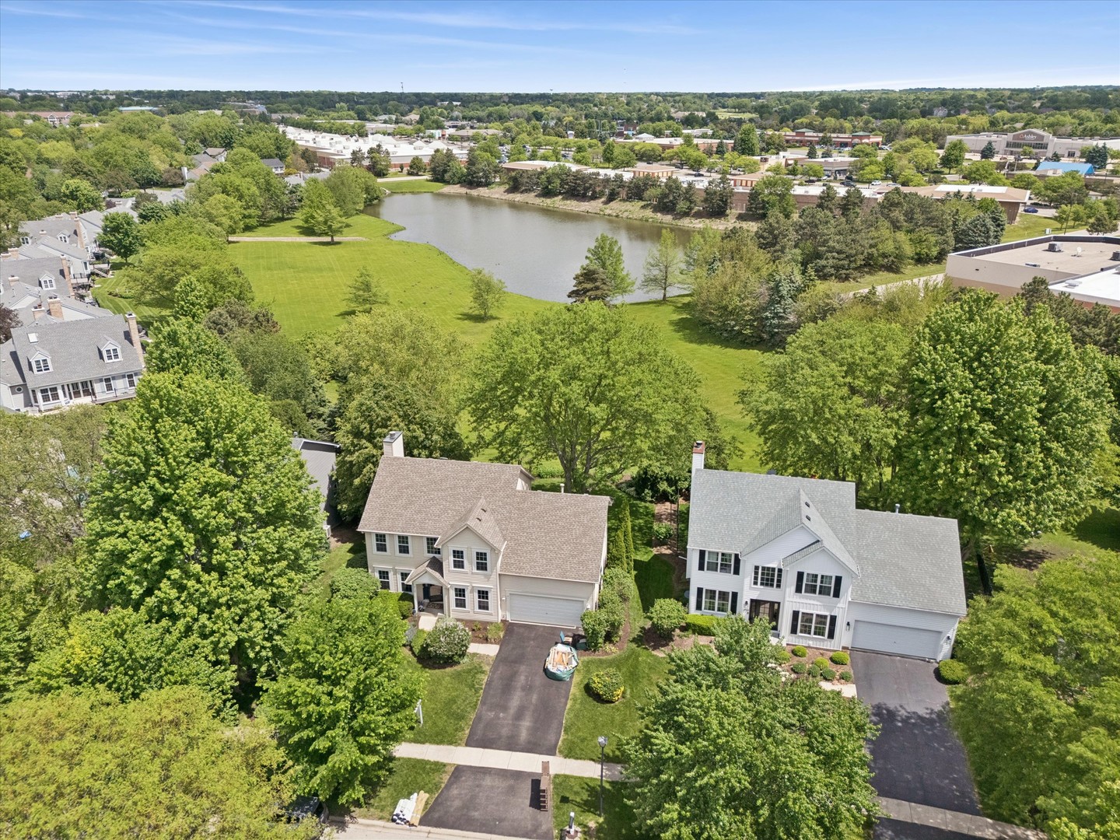
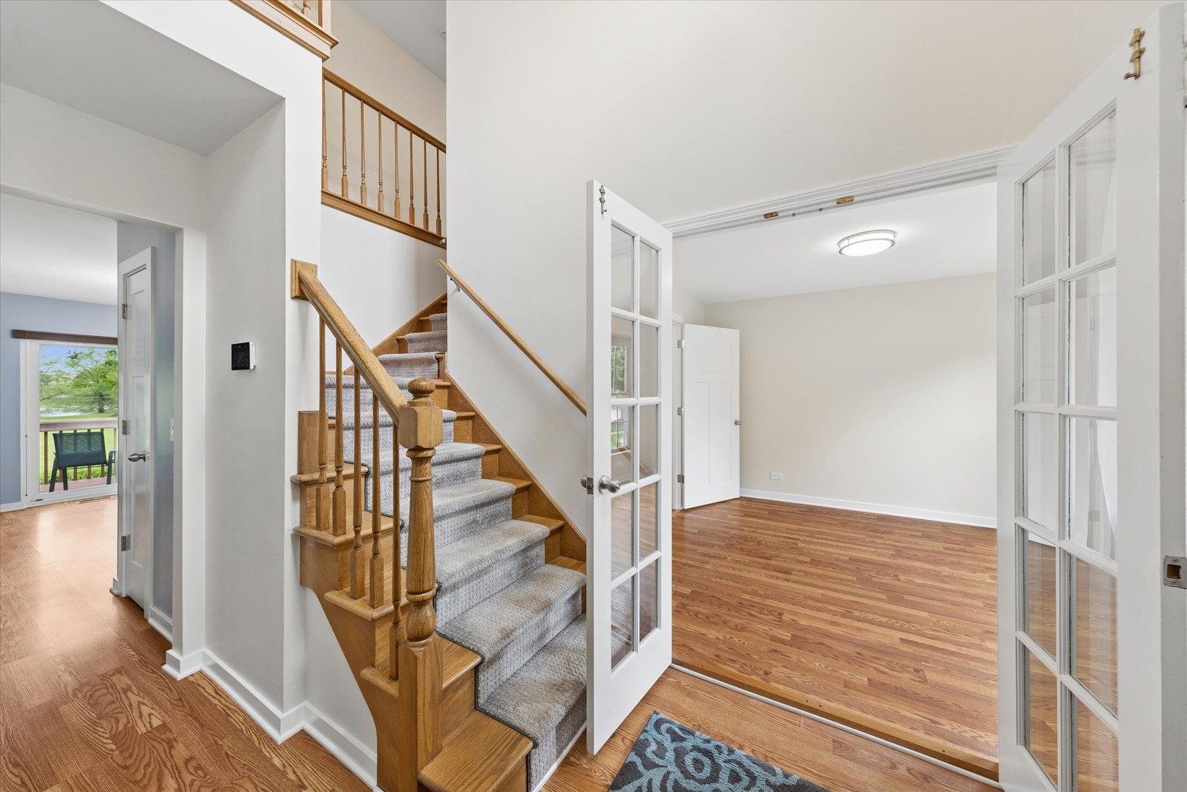
Tucked away in one of Geneva's best-kept secret neighborhoods, this beautifully updated 4-bedroom, 2.5-bath home offers the perfect blend of privacy, nature, and modern comfort. Relax in the spacious primary en suite with a spa-like soaker tub, separate shower, double sinks and walk in closet. Enjoy roomy bedrooms including the versatile 4th bedroom/flex room with closet which provides endless possibilities for guests, a playroom or home office. Step outside and fall in love with the scenic backyard oasis overlooking a peaceful fishing pond and natural surroundings. Enjoy your morning coffee on the sprawling back deck, gather around the firepit for s'mores under the stars, or spend snowy winter days sledding down your own backyard hill. There's even plenty of room for your dog to roam and play. Beautiful gardens accent the property, highlighted by a charming English ivy arch that adds storybook character to the backyard. Inside, the thoughtfully refreshed kitchen features white 42" cabinetry, center island, Corian countertops, ceramic tile backsplash and all LG stainless steel appliances (included.) The kitchen opens seamlessly into the inviting family room with a stunning brick fireplace - the perfect setting for game nights and movie marathons. Natural light pours throughout the home, enhancing the fresh updates and warm, welcoming feel. Additional updates include modern bathrooms, whole-house siding, newer roof, new vinyl windows throughout, Leaf Filter gutter guards, new interior Shaker doors and Craftsman style trim and baseboards and updated light fixtures. Convenient second-floor laundry with washer and dryer (included.) A private office/dining room on the 1st floor offers ideal work-from-home flexibility. Storage abounds with an English basement featuring a workshop area with utility tub. Enjoy added convenience with two spacious overhead garage storage areas. Professionally inspected prior to listing, this home has been lovingly prepared for the next owners. Perfectly located within walking distance to Geneva Middle School, Peck Farm Park, shopping, grocery stores, and local eateries, this home truly has it all - comfort, charm, nature, and premier setting. Hop in the car or ride your bike to charming downtown Geneva, the Metra train station, Fox River trails, Sunset Pool, and everything this vibrant community offers. Simply unpack and enjoy summer in your dream home.
| yesterday | Listing updated with changes from the MLS® | |
| yesterday | Status changed to Active Under Contract | |
| 6 days ago | Listing first seen on site |

Based on information submitted to the MLS GRID as of 2026-05-26 02:57 PM UTC. All data is obtained from various sources and may not have been verified by broker or MLS GRID. Supplied Open House Information is subject to change without notice. All information should be independently reviewed and verified for accuracy. Properties may or may not be listed by the office/agent presenting the information.
Last checked: 2026-05-26 02:57 PM UTC
MRED DMCA Copyright Information Copyright © 2026 Midwest Real Estate Data LLC. All rights reserved.