Save
Ask
Tour
Hide
Share
$336,000
6 Days On Site

6705 Pheasant Trail
Cary, IL 60013

For Sale|Single Family Residence|Active Under Contract
3
Beds
2
Total Baths
1
Full Bath
1
Partial Bath
1,558
SqFt
$216
/SqFt
1978
Built
County:
McHenry
Listing Courtesy of MRED as distributed by MLS Grid of YUB Realty Inc
Call Now: 847.967.0022
Is this the listing for you? We can help make it yours.
847.967.0022
6705 Pheasant Trail6705 Pheasant Trail6705 Pheasant Trail6705 Pheasant Trail
Save
Ask
Tour
Hide
Share

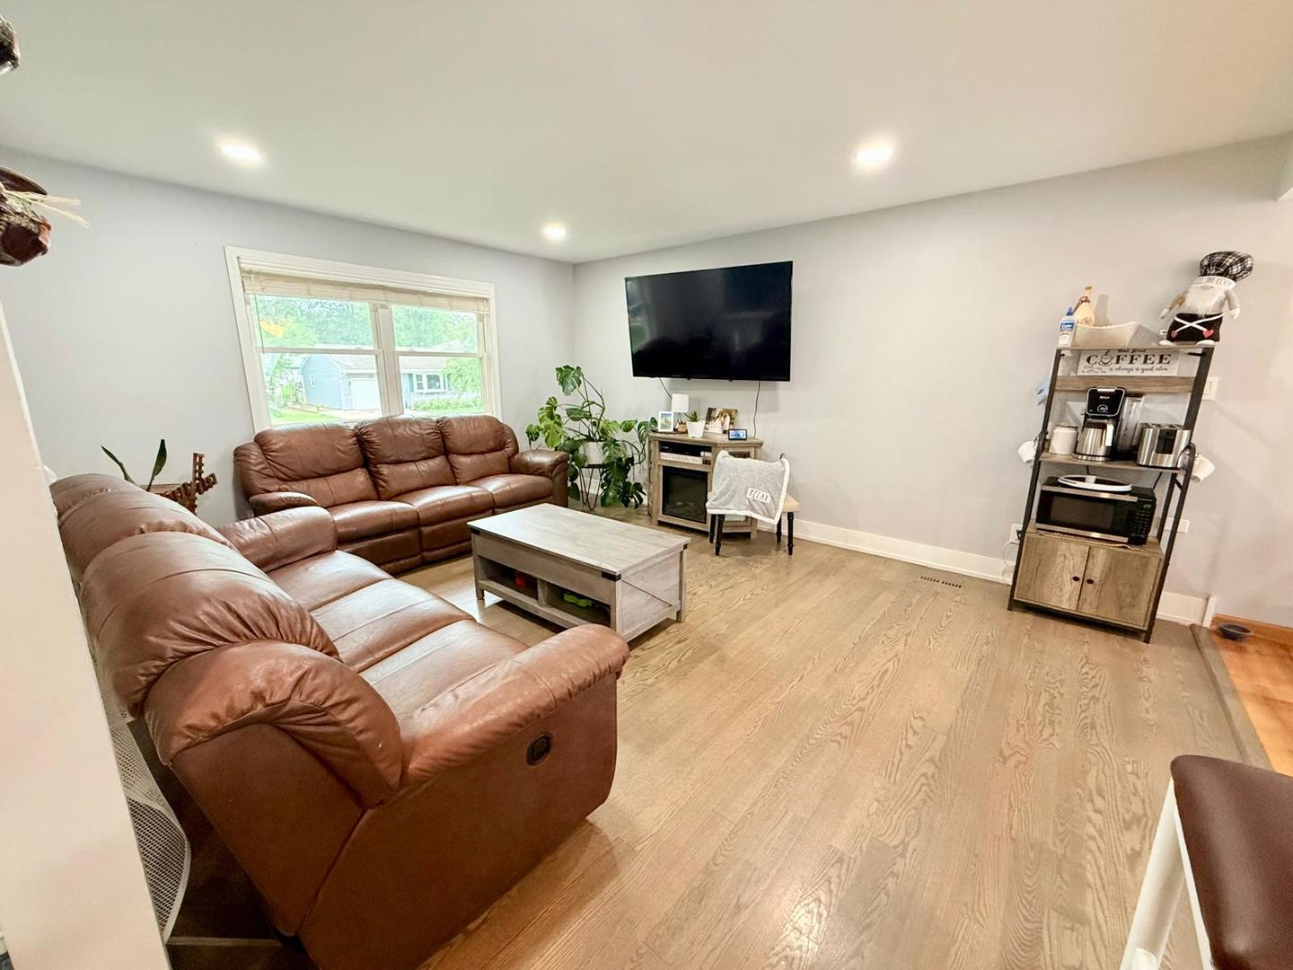
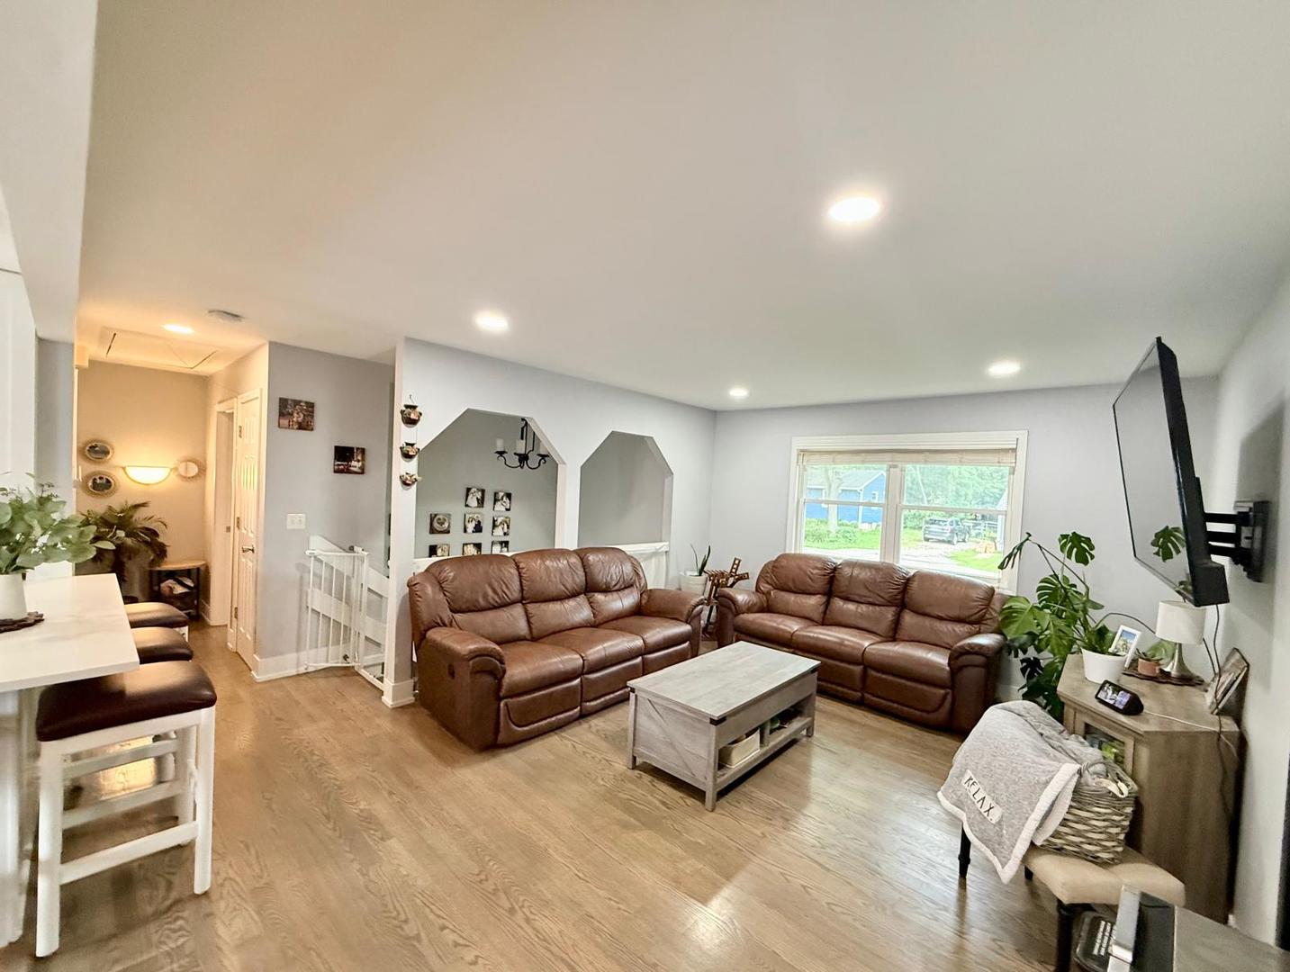
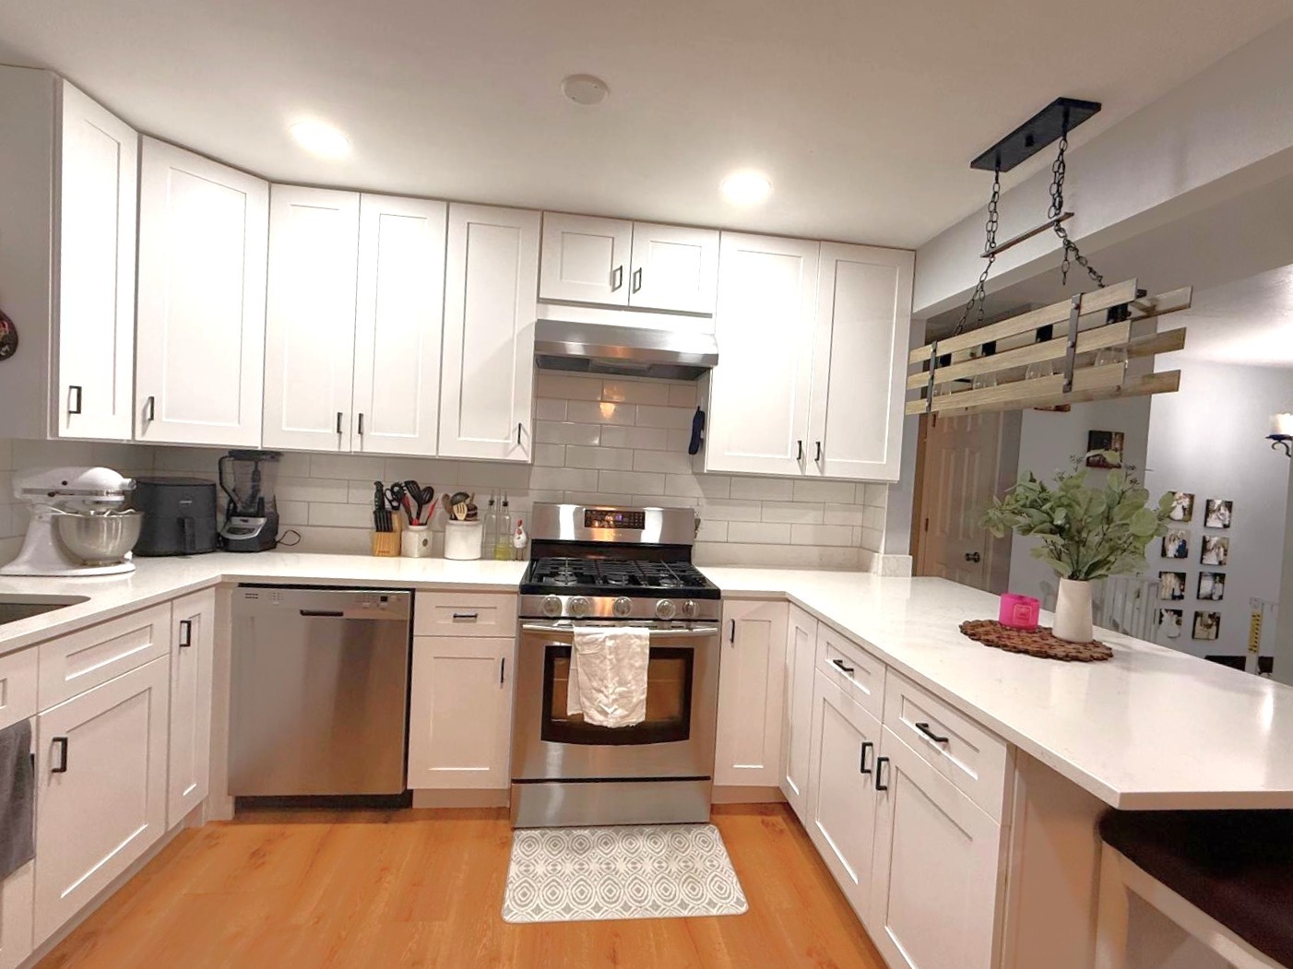
Beautifully updated raised ranch. Step into this stunning 3-bedroom, 1.5-bath home nestled in a peaceful, family friendly neighborhood. Meticulously updated with high-end finishes, this home features new hardwood floors throughout the main level, stairs, and master bedroom (2023), plus a modern open concept kitchen with sleek new cabinets, quartz countertops, and stainless steel appliances (2024). Relax in the cozy basement fireplace area, enhanced with dimmable LED lighting and a stylish built-in bar-perfect for entertaining guests or unwinding after a long day. Outside, the expansive backyard is an entertainer's dream: enjoy a gorgeous elevated deck built in 2022, a 16-foot above-ground pool (2024), and a convenient shed for extra storage. The spacious two-car garage completes this exceptional package, providing both comfort and functionality. Conveniently located near the Cary train station, offering easy access to Chicago for commuters. This move-in ready gem offers the perfect blend of modern updates and outdoor living in a warm, welcoming community. Don't miss your chance to call this beautiful property home!

Save
Ask
Tour
Hide
Share
Listing Snapshot
Price 
$336,000
Days On Site 
6 Days
Bedrooms 
3
Inside Area (SqFt) 
1,558 sqft
Total Baths 
2
Full Baths 
1
Partial Baths 
1
Lot Size 
N/A
Year Built 
1978
MLS® Number 
12654359
Status 
Active Under Contract
Property Tax 
$5,915.52
HOA/Condo/Coop Fees 
N/A
Sq Ft Source 
Assessor
Friends & Family
Recent Activity
3 days agoListing updated with changes from the MLS®
3 days agoStatus changed to Active Under Contract
6 days agoListing first seen on site
General Features
Attached Garage 
Yes
Foundation 
Concrete Perimeter
Garage 
Yes
Garage Spaces 
2
Parking 
AsphaltGarage Door OpenerAttachedDrivewayGarage
Parking Spaces 
6
Property Sub Type 
Single Family Residence
Sewer 
Septic Tank
Utilities 
Cable Available
Water Source 
Well
Interior Features
Appliances 
Water SoftenerRangeMicrowaveDishwasherRefrigeratorWasherDryerRange HoodHumidifier
Basement 
Sump PumpFinishedFull
Cooling 
Ceiling Fan(s)Central Air
Fireplace 
Yes
Fireplace Features 
Family RoomGas Log
Fireplaces 
1
Flooring 
Hardwood
Heating 
Natural GasForced Air
Laundry Features 
Gas Dryer HookupIn UnitSink
Bedroom 2 
Dimensions - 12X11Level - Main
Bedroom 3 
Dimensions - 12X11Level - Lower
Bedroom 4 
Dining Room 
Dimensions - COMBOLevel - Main
Family Room 
Dimensions - 25X12Level - Lower
Kitchen 
Dimensions - 16X11Level - MainDescription - Island,Pantry-Closet,Updated Kitchen
Laundry 
Dimensions - 12X7Level - Lower
Living Room 
Dimensions - 16X16Level - Main
Master Bedroom 
Dimensions - 14X14Level - Main
Save
Ask
Tour
Hide
Share
Exterior Features
Construction Details 
Vinyl SidingBrick
Fencing 
Fenced
Other Structures 
Shed(s)
Patio And Porch 
Deck
Pool Features 
Above Ground
Roof 
Asphalt
Community Features
MLS Area 
Cary / Oakwood Hills / Trout Valley
School District 
155
Township 
Algonquin
Schools
School District
155
Elementary School
Unknown
Middle School
Unknown
High School
Unknown
Listing Courtesy of MRED as distributed by MLS Grid of YUB Realty Inc


Based on information submitted to the MLS GRID as of 2026-05-28 05:15 AM UTC. All data is obtained from various sources and may not have been verified by broker or MLS GRID. Supplied Open House Information is subject to change without notice. All information should be independently reviewed and verified for accuracy. Properties may or may not be listed by the office/agent presenting the information.
Last checked: 2026-05-28 05:15 AM UTC
MRED DMCA Copyright Information Copyright © 2026 Midwest Real Estate Data LLC. All rights reserved.

Neighborhood & Commute
Source: Walkscore
Save
Ask
Tour
Hide
Share