


848 Carpenter AvenueOak Park, IL 60304
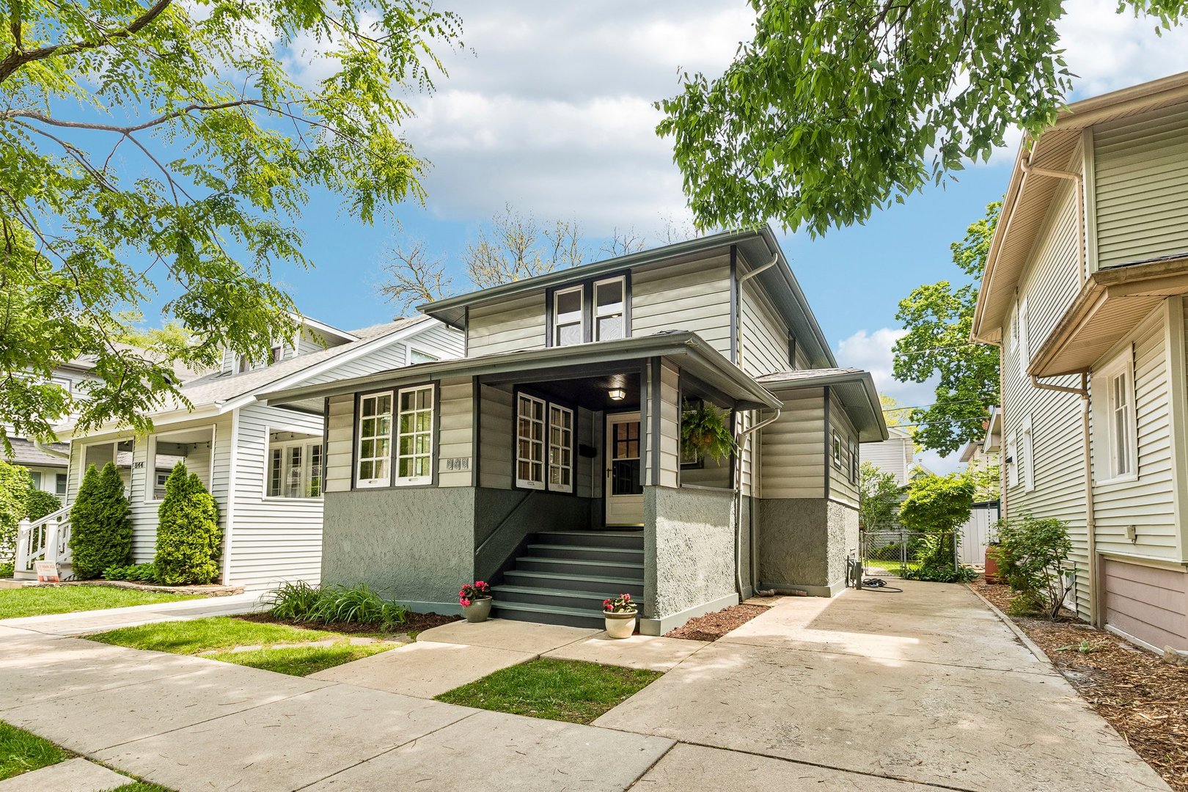
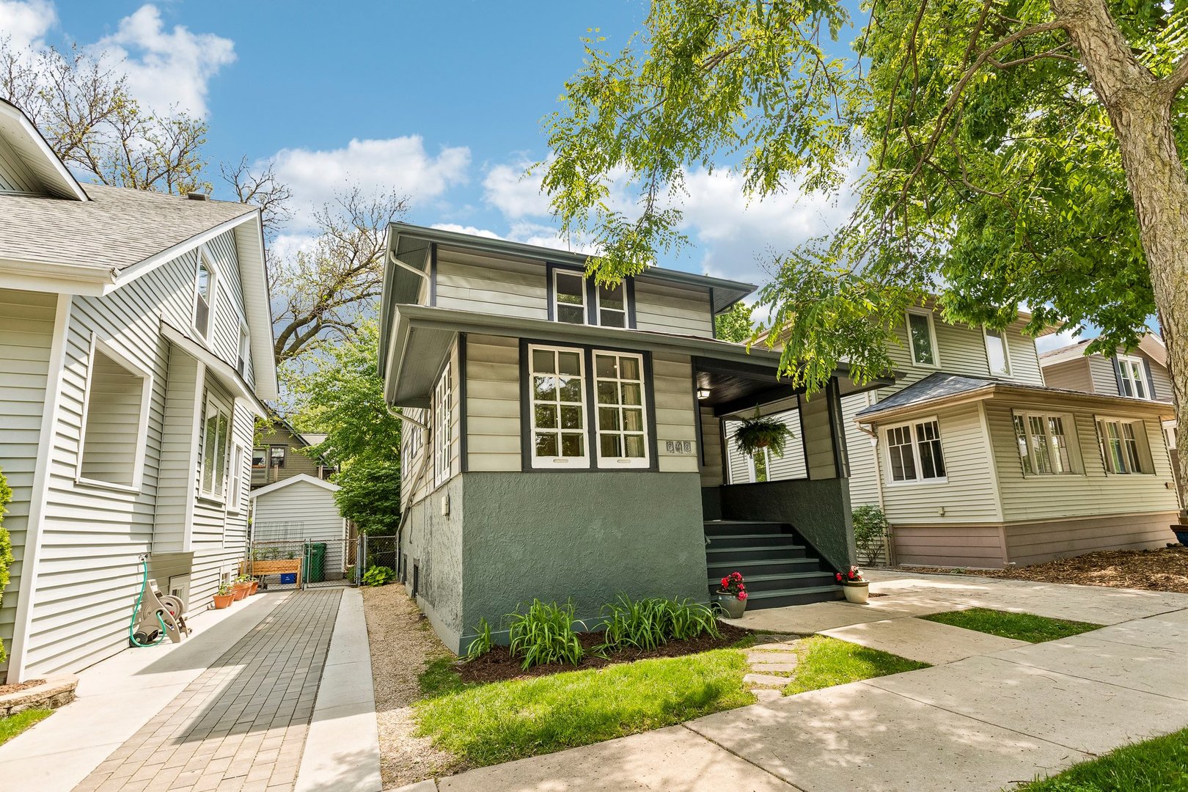
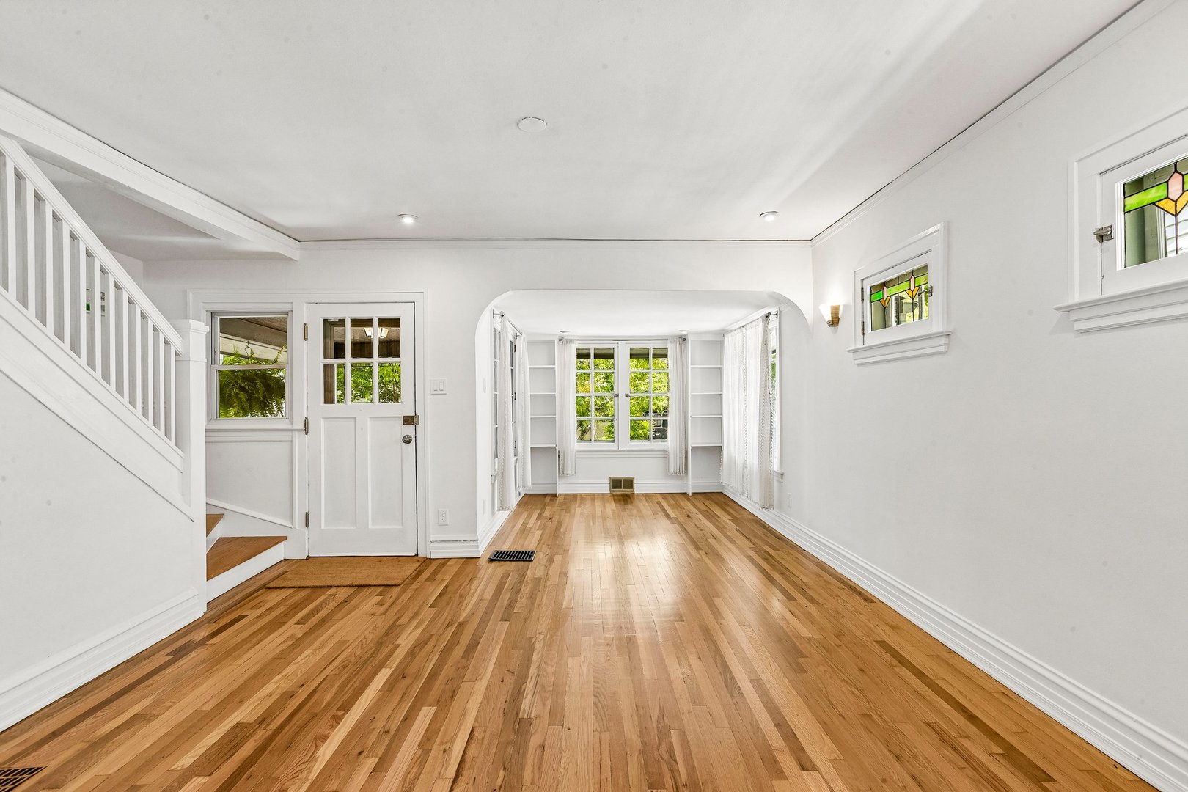
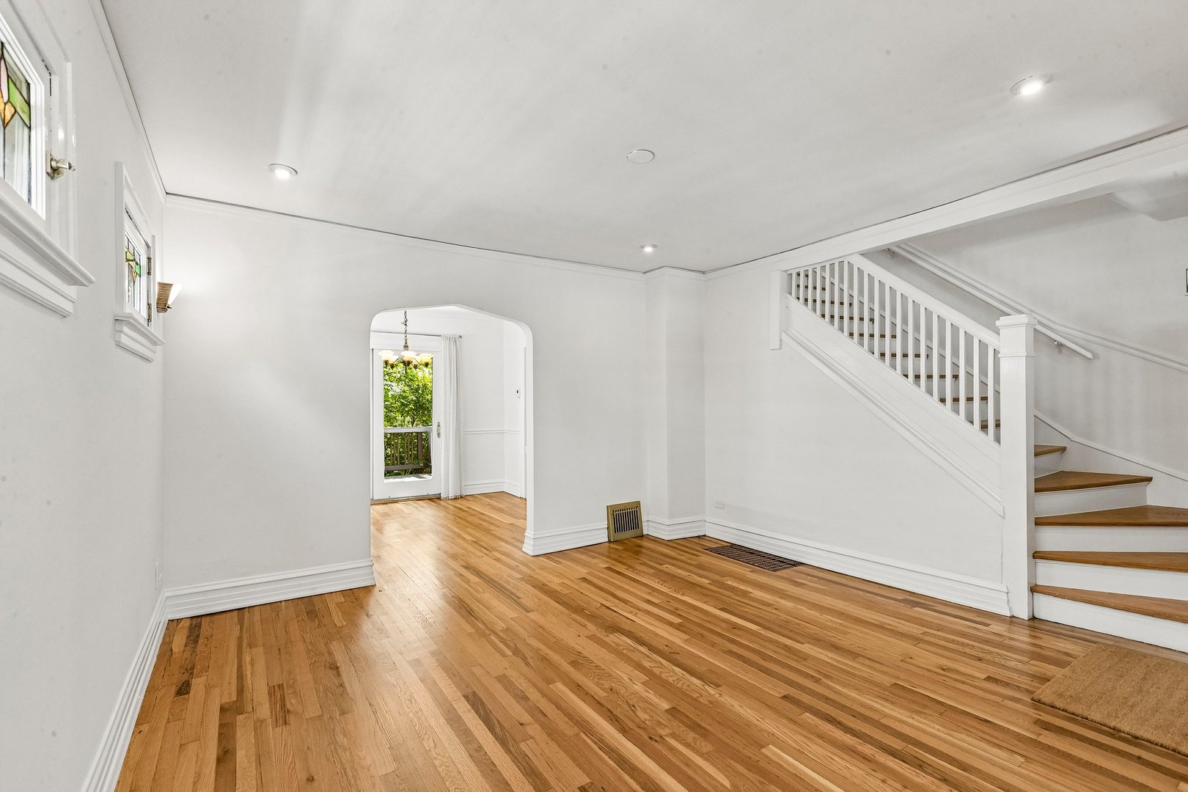
Vintage charm, modern updates, and the ultimate walkable Oak Park lifestyle - this home has it all. From the inviting front porch to the stunning original staircase, every detail blends character with comfort. Sunlight pours into the spacious foyer, sunroom, and living room, while stained glass windows and vintage sconces add serious personality and warmth. The separate dining room is made for dinner parties, holiday gatherings, or cozy nights in, and opens directly to a large deck overlooking the beautifully landscaped backyard - perfect for summer hangs, grilling, or morning coffee. Upstairs, you'll find two oversized bedrooms with surprisingly great closet space and a refreshed full bath that keeps all the vintage charm intact. The finished basement gives you tons of flexibility for a home office, workout space, guest room, media room, or creative studio - plus incredible storage. Outside, enjoy a lush backyard retreat and rare driveway parking for up to 3 cars. And the location? It's hard to beat. Walk to neighborhood favorites like Kettlestrings Tavern, Addis Cafe, Avenue Ale House, Hole-in-the-Wall ice cream shop, Oak Park Bakery, Carnival Grocery, Westgate Flowers, Rehm Pool & Park, and the CTA Blue Line for an easy city commute. Move right in and start living your best Oak Park life.
| 3 hours ago | Listing updated with changes from the MLS® | |
| yesterday | Listing first seen on site |

Based on information submitted to the MLS GRID as of 2026-05-27 06:29 PM UTC. All data is obtained from various sources and may not have been verified by broker or MLS GRID. Supplied Open House Information is subject to change without notice. All information should be independently reviewed and verified for accuracy. Properties may or may not be listed by the office/agent presenting the information.
Last checked: 2026-05-27 06:29 PM UTC
MRED DMCA Copyright Information Copyright © 2026 Midwest Real Estate Data LLC. All rights reserved.
Did you know? You can invite friends and family to your search. They can join your search, rate and discuss listings with you.