


1423 S Cypress DriveMount Prospect, IL 60056
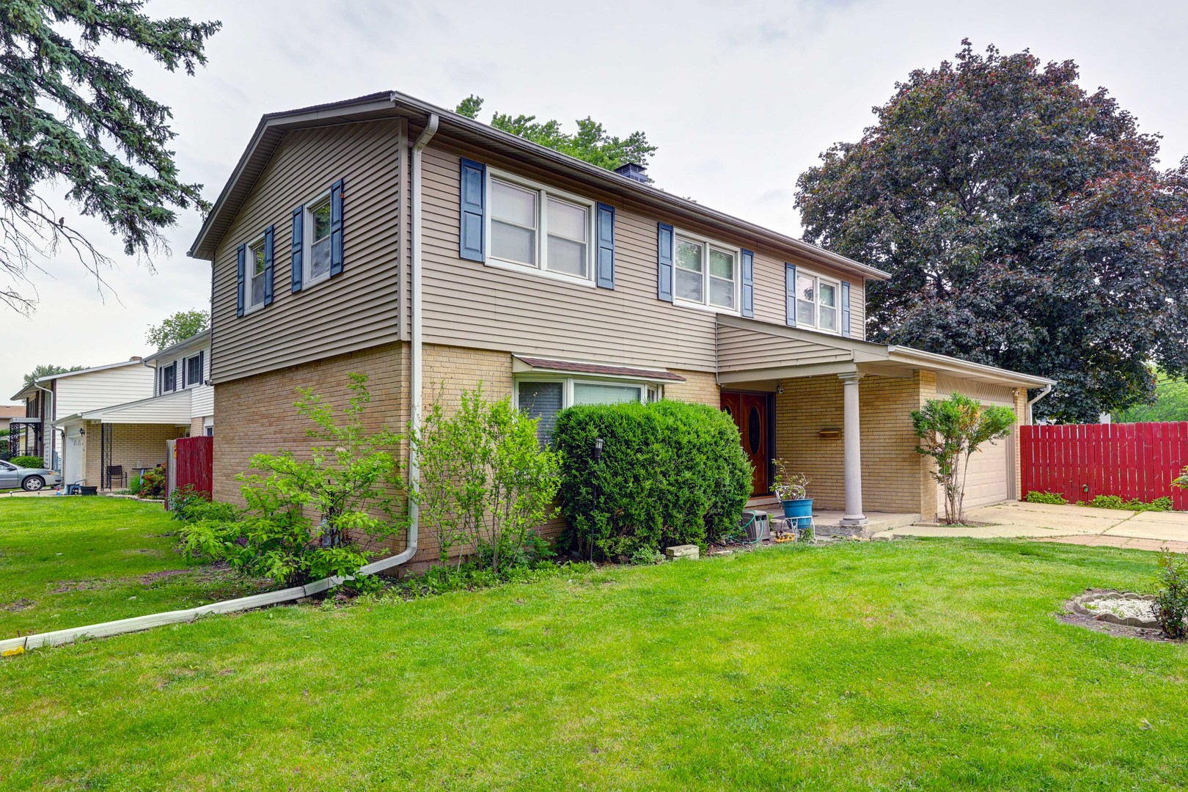
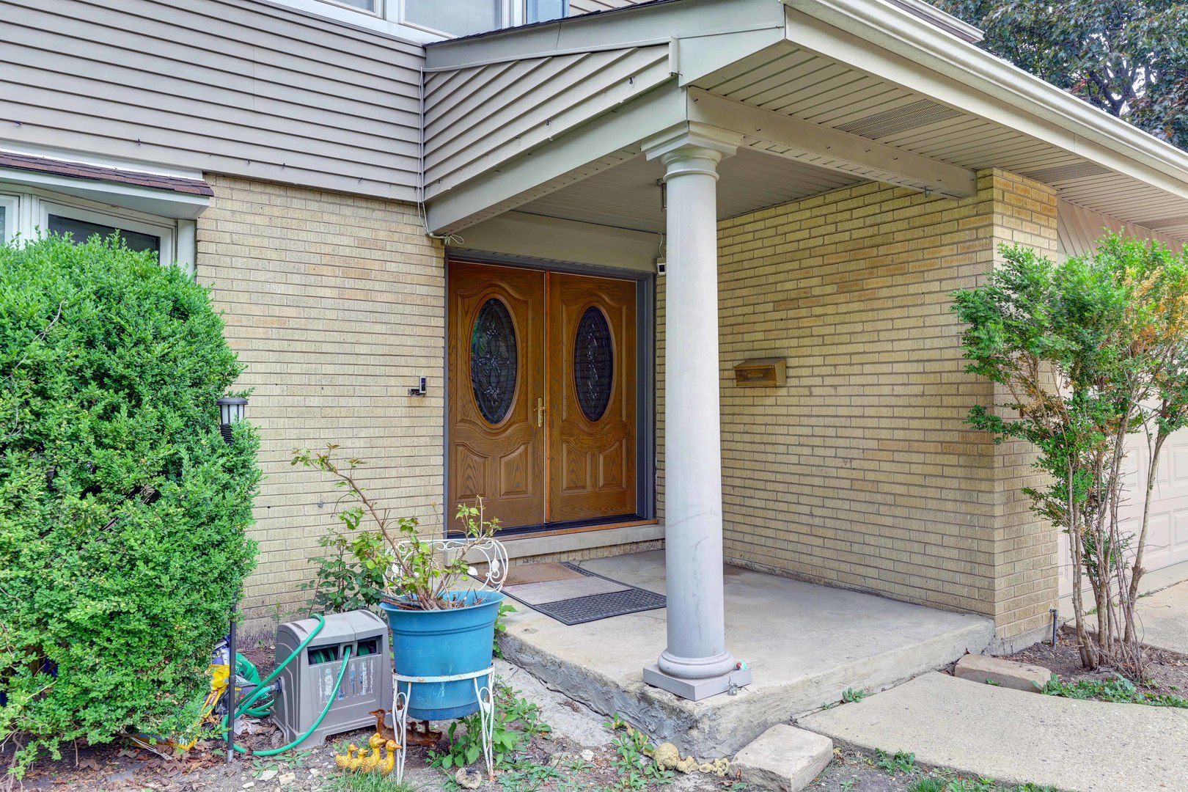
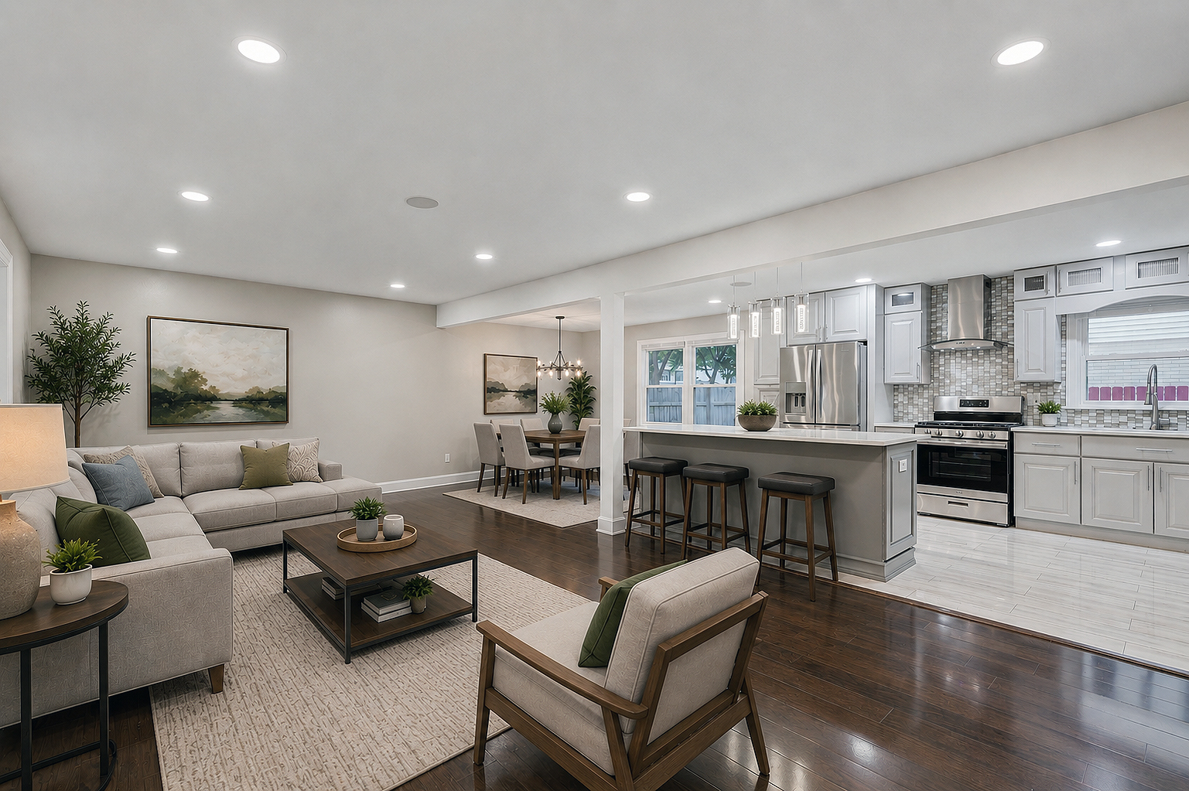
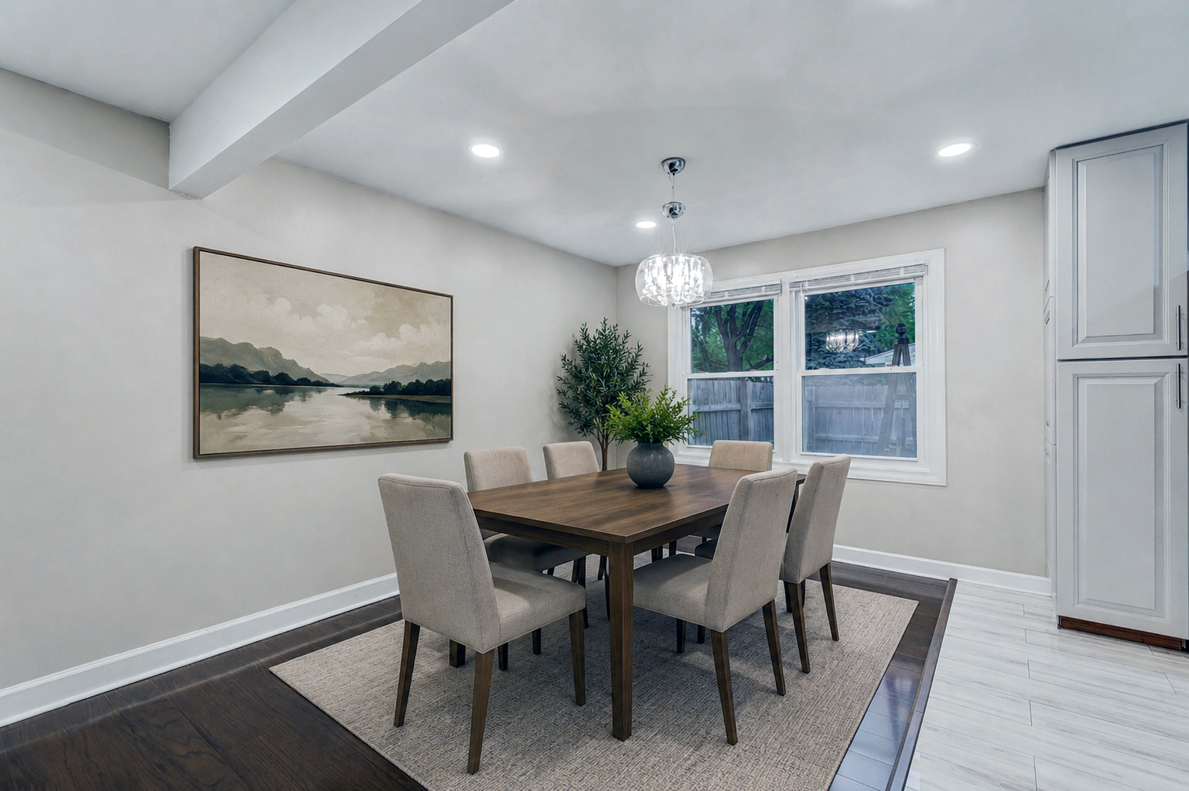
Welcome home to this beautiful and spacious residence located in one of Mount Prospect's most sought-after areas! Situated on a private-feeling corner lot, this home offers the perfect blend of comfort, space, and convenience. Step inside to enjoy a bright open-concept layout, expansive living areas, a beautifully designed kitchen with a large island, and a finished basement providing additional flexible space for entertaining, working, or relaxing. Location is a standout feature - conveniently located near Robert Frost Elementary School 4 minutes walking distance, and within access to well-regarded local hight rating schools including Prospect High School. Enjoy nearby parks, shopping, dining, and everything Mount Prospect has to offer. Offering approximately 2,482 sqft of living space, generous room sizes, and an attached 2-car garage, this home provides space to fit a variety of lifestyles. Property is being sold AS-IS. Schedule your private showing today and discover everything this Mount Prospect home has to offer!
| yesterday | Listing updated with changes from the MLS® | |
| 2 days ago | Status changed to Active | |
| a week ago | Listing first seen on site |

Based on information submitted to the MLS GRID as of 2026-05-28 07:00 AM UTC. All data is obtained from various sources and may not have been verified by broker or MLS GRID. Supplied Open House Information is subject to change without notice. All information should be independently reviewed and verified for accuracy. Properties may or may not be listed by the office/agent presenting the information.
Last checked: 2026-05-28 07:00 AM UTC
MRED DMCA Copyright Information Copyright © 2026 Midwest Real Estate Data LLC. All rights reserved.
Did you know? You can invite friends and family to your search. They can join your search, rate and discuss listings with you.