Save
Ask
Tour
Hide
Share
$695,000
6 Days On Site

9 Lakeside Lane
Fox Lake, IL 60020

For Sale|Single Family Residence|Active
3
Beds
3
Total Baths
3
Full Baths
3,366
SqFt
$206
/SqFt
2005
Built
County:
Lake
Listing Courtesy of MRED as distributed by MLS Grid of Lake Homes Realty, LLC
Call Now: 847.967.0022
Is this the listing for you? We can help make it yours.
847.967.0022
9 Lakeside Lane9 Lakeside Lane9 Lakeside Lane9 Lakeside Lane
Save
Ask
Tour
Hide
Share

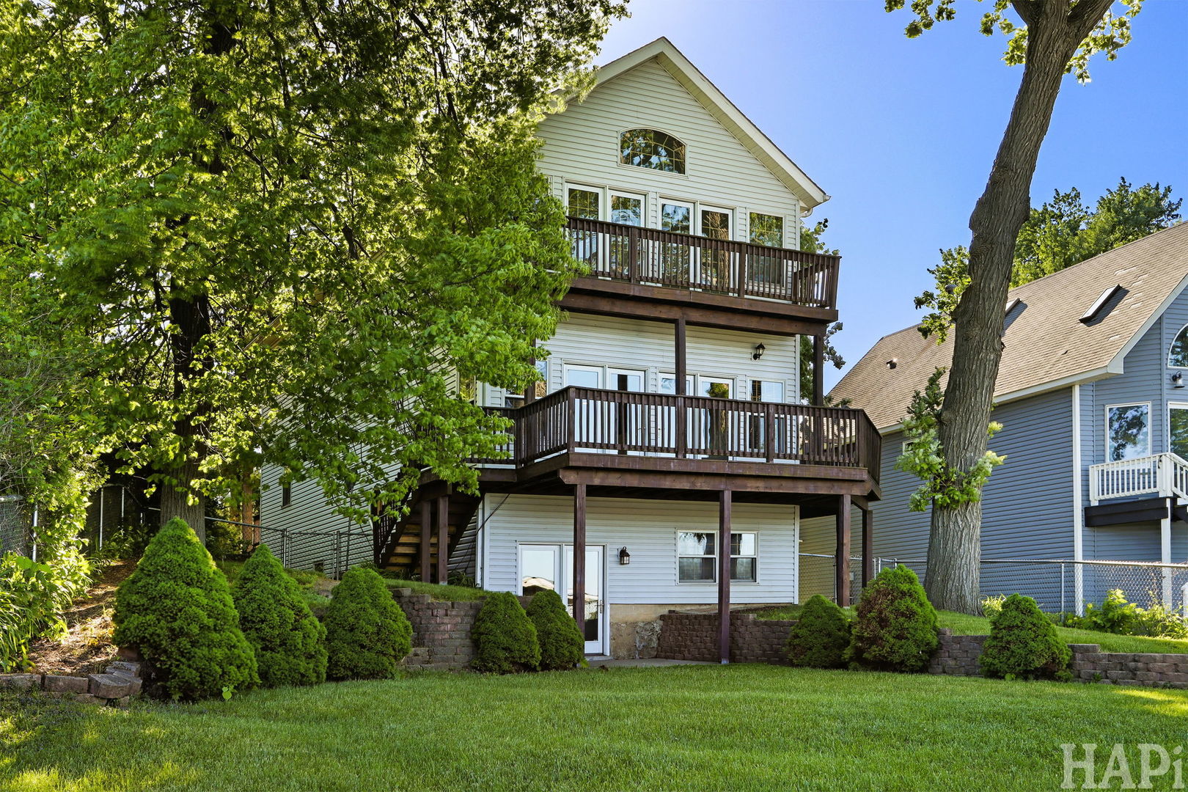
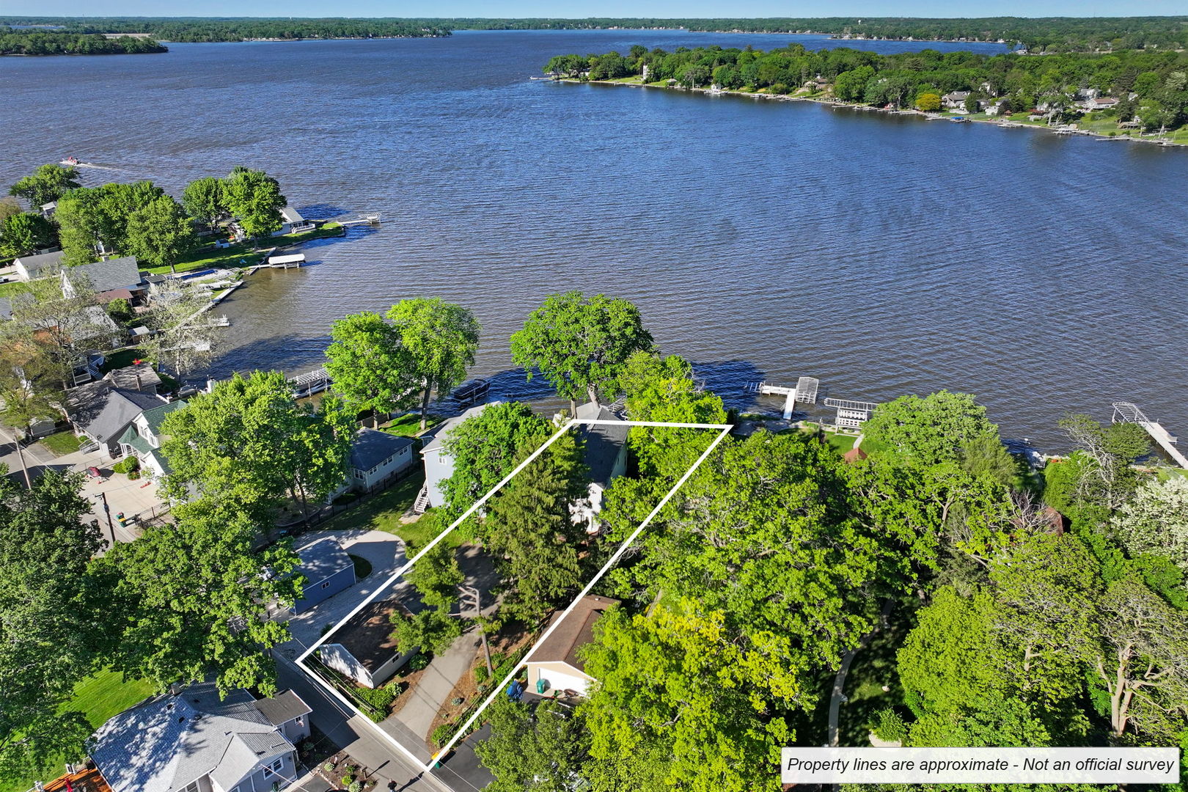
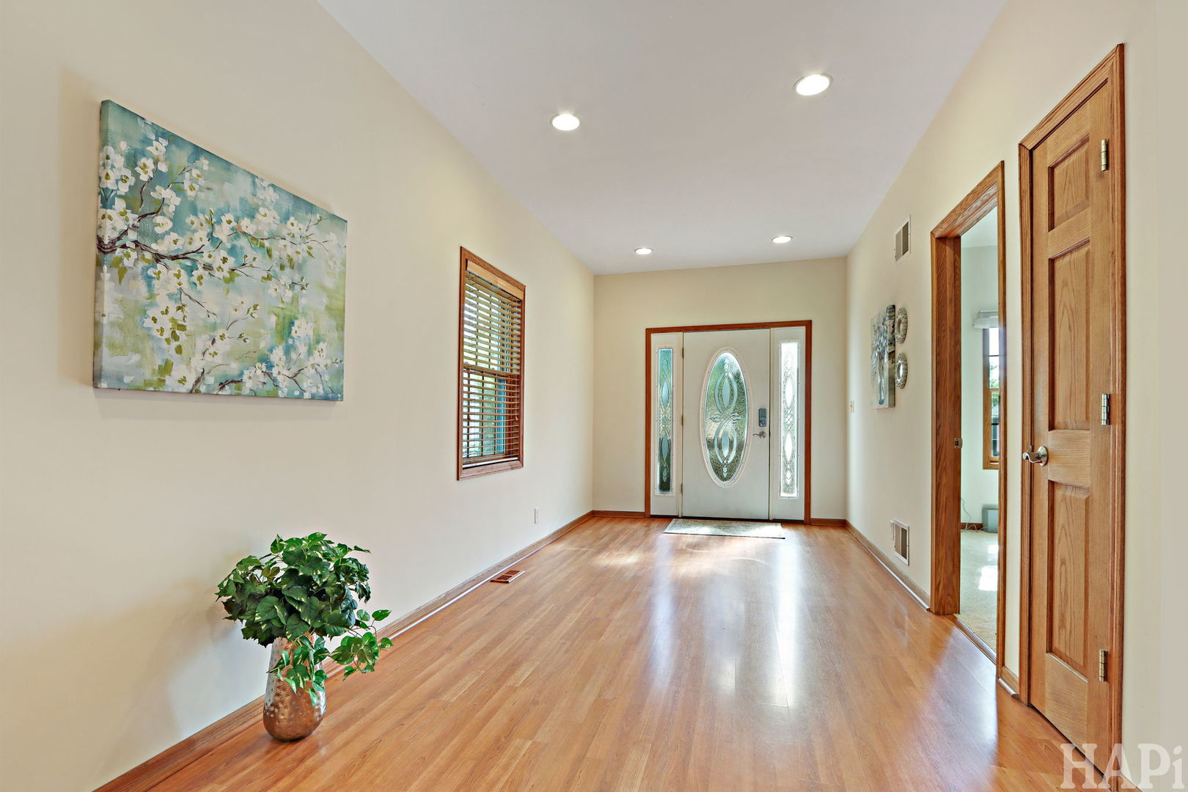
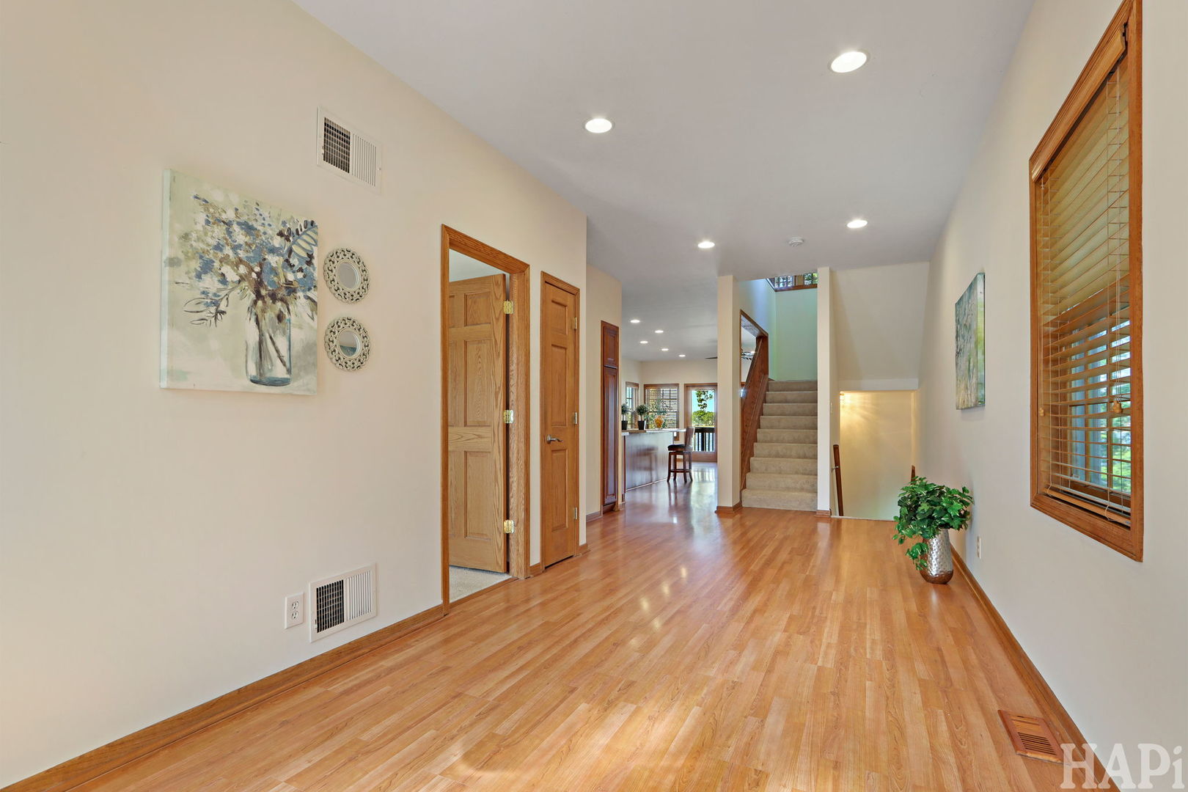
Enjoy gorgeous views from this 3366 sq ft lakefront home, with 65ft of frontage on Mineola Bay! The open-concept floor plan offers panoramic views from nearly every room! Upon entering, you are greeted by a large foyer with instant views of the lake! The main level features a spacious living room, large kitchen with center island cooktop, a bedroom and full bath. French doors from the living room lead to a large wrap around deck! The spectacular 2nd level could be a suite all it's own! The huge vaulted master bedroom has a 10x11 walk through closet to a luxury bath with whirlpool tub, large shower and double sinks. The equally huge vaulted loft area walks out to a private balcony, a great spot to enjoy morning coffee! The walkout lower level boasts a large rec room, 3rd bedroom, office, large walk in closet and full bath! Solidly built home has 2x6 construction, 9ft ceilings, 200 amp electric, new carpet, and fresh paint. An extra large one car garage, with storage/work area, could possibly accomodate a 2 car door. Invite your friends with ample guest parking! Home is just a few blocks from downtown, making it easy to enjoy restaurants, movie theater, events at Lakefront Park and Metra access to Chicago. Come see all this home has to offer and enjoy the very best of lake living!

Save
Ask
Tour
Hide
Share
Listing Snapshot
Price 
$695,000
Days On Site 
6 Days
Bedrooms 
3
Inside Area (SqFt) 
3,366 sqft
Total Baths 
3
Full Baths 
3
Partial Baths 
N/A
Lot Size 
0.324 Acres
Year Built 
2005
MLS® Number 
12654419
Status 
Active
Property Tax 
$18,013
HOA/Condo/Coop Fees 
N/A
Sq Ft Source 
N/A
Friends & Family
Recent Activity
23 hours agoListing updated with changes from the MLS®
23 hours agoStatus changed to Active
6 days agoListing first seen on site
General Features
Acres 
0.324
Garage 
Yes
Garage Spaces 
1
Parking 
AsphaltGarage Door OpenerDetachedGarage
Parking Spaces 
1
Property Sub Type 
Single Family Residence
Sewer 
Public Sewer
SqFt Total 
3366
Water Source 
Public
Interior Features
Appliances 
Water SoftenerDouble OvenDishwasherRefrigeratorWasherDryer
Basement 
FinishedExterior EntryFullWalk-Out Access
Cooling 
Ceiling Fan(s)Central Air
Electric 
200+ Amp Service
Flooring 
Laminate
Heating 
Natural GasForced Air
Interior 
Walk-In Closet(s)Entrance FoyerVaulted Ceiling(s)
Laundry Features 
Gas Dryer HookupIn Unit
Window Features 
Screens
Bedroom 2 
Dimensions - 12X12Level - Main
Bedroom 3 
Dimensions - 12X12
Bedroom 4 
Dining Room 
Family Room 
Dimensions - 21X14Level - Second
Foyer 
Dimensions - 23X9Level - Main
Kitchen 
Dimensions - 14X14Level - MainDescription - Eating Area-Breakfast Bar,Island,Pantry-Closet
Laundry 
Dimensions - 7X9
Living Room 
Dimensions - 15X21Level - Main
Loft 
Dimensions - 21X14Level - Second
Master Bedroom 
Dimensions - 19X21Level - Second
Office 
Dimensions - 10X9
Recreation Room 
Dimensions - 20X15
Walk In Closet 
Dimensions - 10X11Level - Second
Save
Ask
Tour
Hide
Share
Exterior Features
Construction Details 
Vinyl Siding
Exterior 
Balcony
Fencing 
FencedChain Link
Patio And Porch 
Deck
Roof 
Asphalt
View 
Water
Waterfront 
Yes
Waterfront Features 
Lake Front
Waterview 
Water
Windows/Doors 
Screens
Community Features
Accessibility Features 
Therapeutic Whirlpool
Community Features 
ParkLake
MLS Area 
Fox Lake
School District 
Grant Community High School
Township 
Grant
Schools
School District
Grant Community High School
Elementary School
Lotus
Middle School
Stanton
High School
Grant Community High School
Listing Courtesy of MRED as distributed by MLS Grid of Lake Homes Realty, LLC


Based on information submitted to the MLS GRID as of 2026-05-28 04:06 AM UTC. All data is obtained from various sources and may not have been verified by broker or MLS GRID. Supplied Open House Information is subject to change without notice. All information should be independently reviewed and verified for accuracy. Properties may or may not be listed by the office/agent presenting the information.
Last checked: 2026-05-28 04:06 AM UTC
MRED DMCA Copyright Information Copyright © 2026 Midwest Real Estate Data LLC. All rights reserved.

Neighborhood & Commute
Source: Walkscore
Save
Ask
Tour
Hide
Share