Save
Ask
Tour
Hide
Share
$540,000
New Listing

1803 Cassandra Lane
McHenry, IL 60051

For Sale|Single Family Residence|Active
4
Beds
3
Total Baths
2
Full Baths
1
Partial Bath
3,852
SqFt
$140
/SqFt
1979
Built
County:
McHenry
Listing Courtesy of MRED as distributed by MLS Grid of Berkshire Hathaway HomeServices Starck Real Estate
Call Now: 847.967.0022
Is this the listing for you? We can help make it yours.
847.967.0022
1803 Cassandra Lane1803 Cassandra Lane1803 Cassandra Lane1803 Cassandra Lane
Save
Ask
Tour
Hide
Share

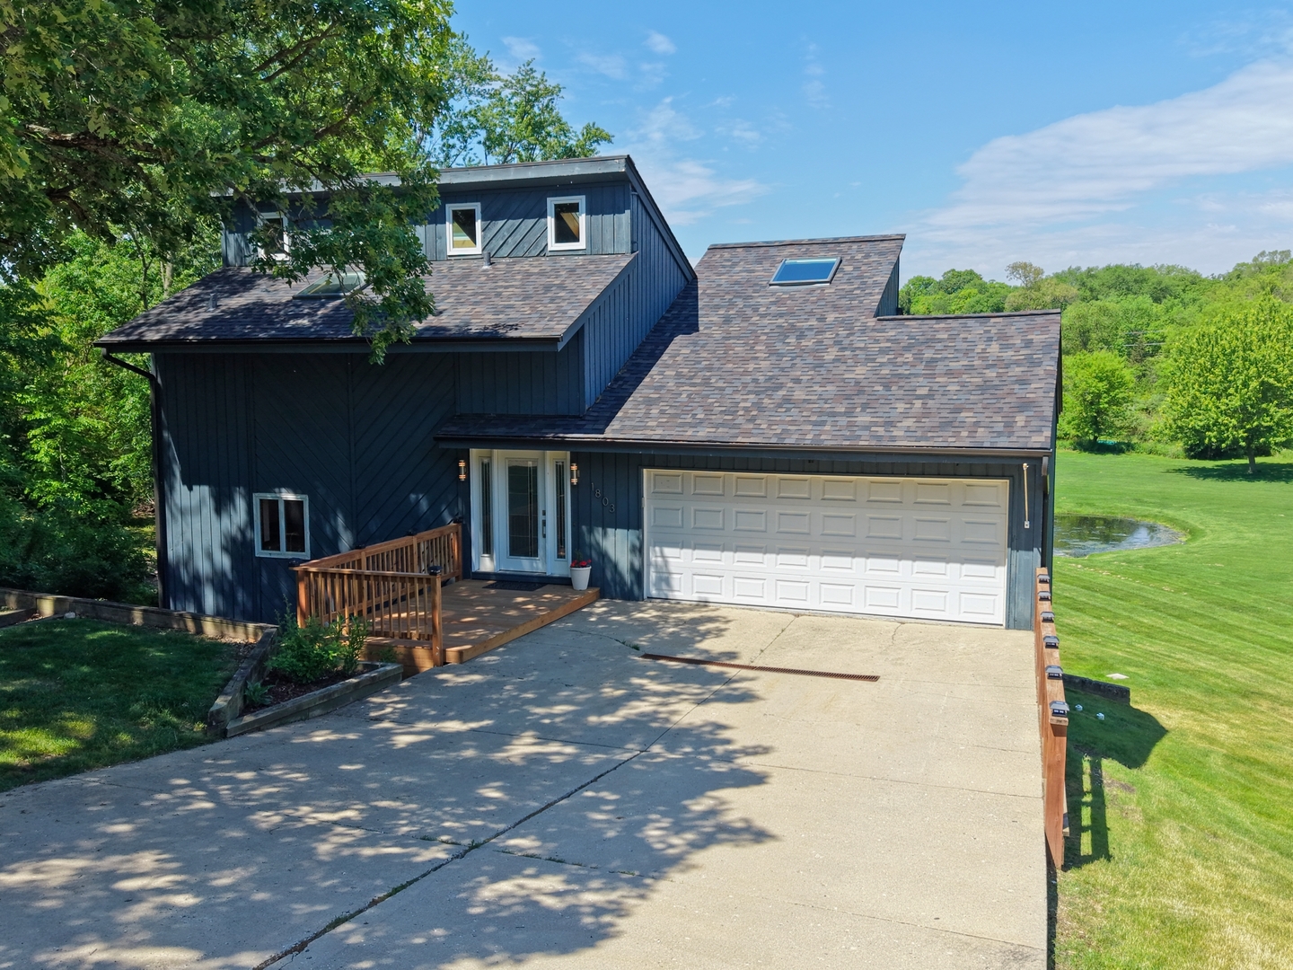
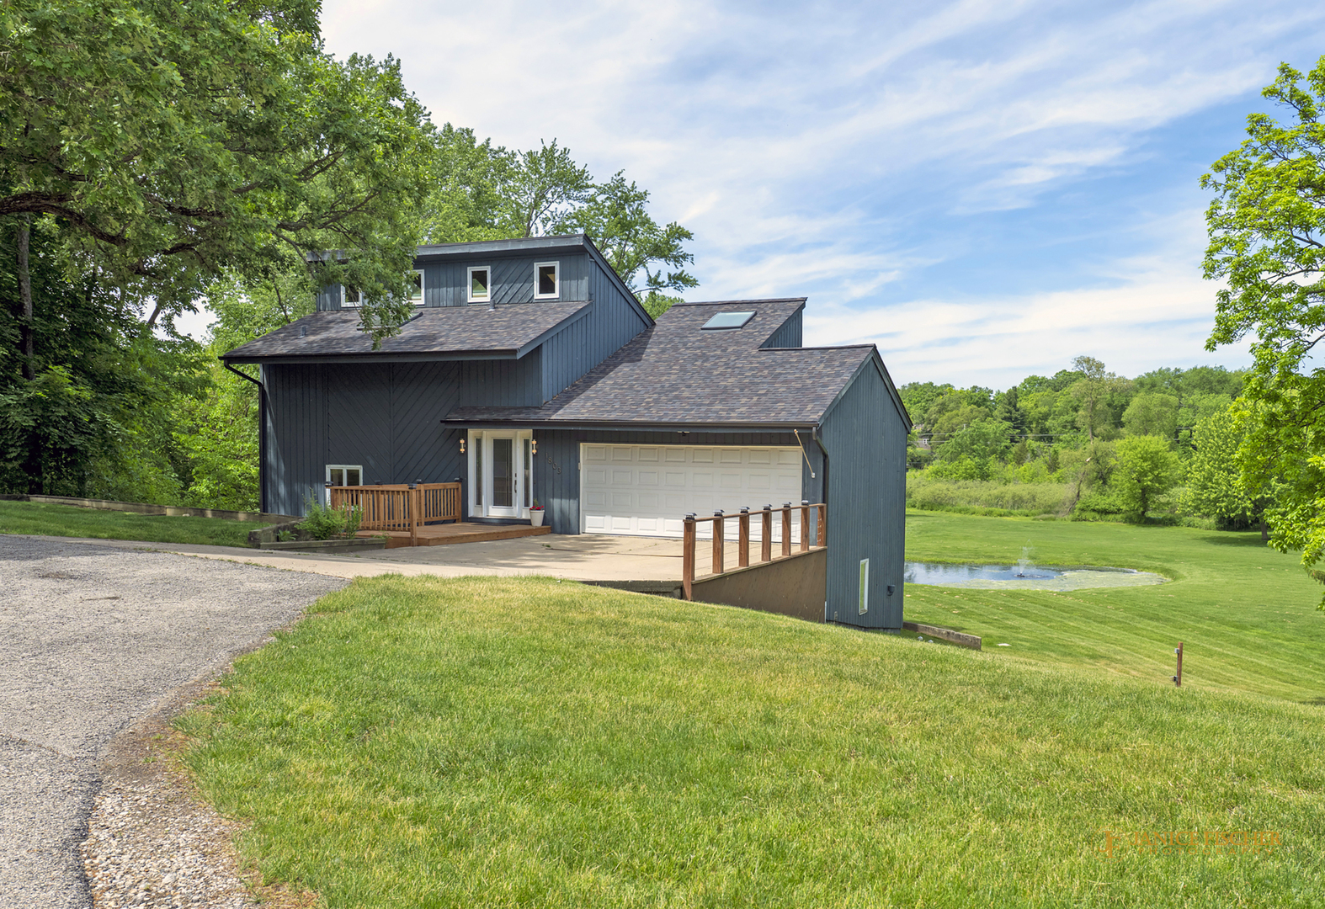
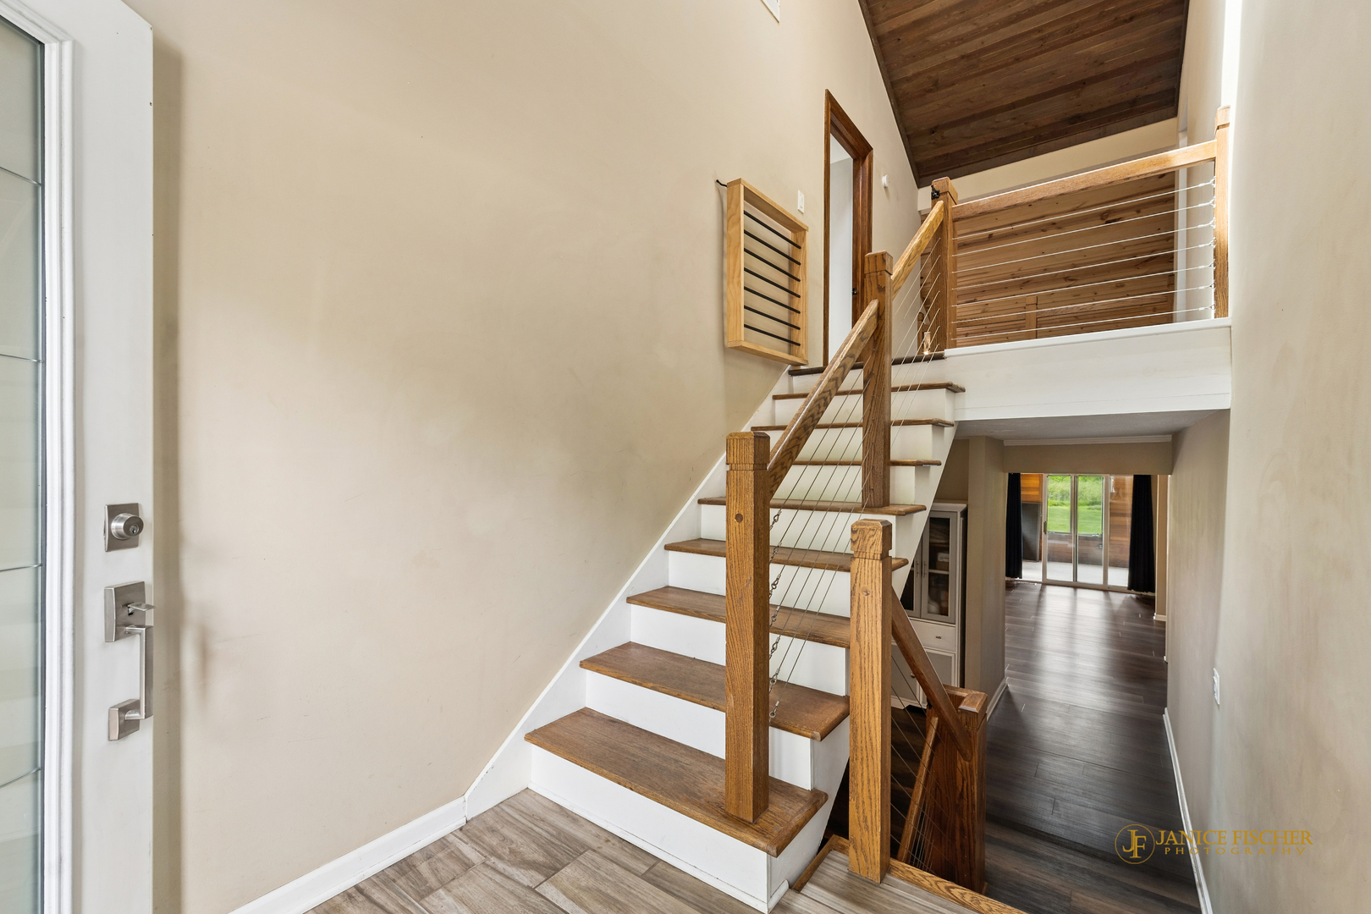
Get ready for unforgettable summer sunsets at this contemporary home offering nearly 4,000 sq. ft. of living space and exceptional indoor/outdoor entertaining areas. Located on an acre in one of McHenry's most sought after neighborhoods, you'll be just minutes from the historic McHenry Outdoor Theater, the Chain O' Lakes, the Riverwalk, restaurants, golf courses, and state parks. Step inside to a welcoming foyer with custom stairs and cable railing, leading to soaring vaulted ceilings and a beautifully updated kitchen featuring quartz countertops, stainless steel appliances and appealing backsplash. The home includes four bedrooms, a primary suite with ensuite bath, two fireplaces, a loft office with a separate den, and a sunroom overlooking a stocked pond. A workshop/second laundry room and a finished walkout basement with ground level deck add even more versatility. Outside, enjoy your afternoons on the expansive three tier deck overlooking your acre plus property-or fish right in your own backyard. This home truly needs to be experienced in person. Newer Flooring: Primary BR in 2021 Kitchen, living room and lower level 2025, Roof 2022, skylights 2022, gutters/ gutter guards 2022, back Deck 3 tiers 2024, Front Deck 2025, Water heater 2025, Well pressure tank 2025, Sump 2020, DW 2025. Water filter system 2024. Schedule your showing today.

Save
Ask
Tour
Hide
Share
Listing Snapshot
Price 
$540,000
Days On Site 
0 Days
Bedrooms 
4
Inside Area (SqFt) 
3,852 sqft
Total Baths 
3
Full Baths 
2
Partial Baths 
1
Lot Size 
1.0273 Acres
Year Built 
1979
MLS® Number 
12654582
Status 
Active
Property Tax 
$9,235.86
HOA/Condo/Coop Fees 
$37.5 monthly
Sq Ft Source 
Estimated
Friends & Family
Recent Activity
52 minutes agoListing updated with changes from the MLS®
56 minutes agoListing first seen on site
General Features
Acres 
1.0273
Attached Garage 
Yes
Direction Faces 
East
Foundation 
Concrete Perimeter
Garage 
Yes
Garage Spaces 
2
Parking 
AsphaltGarage Door OpenerAttachedGarage
Parking Spaces 
2
Property Sub Type 
Single Family Residence
Sewer 
Septic Tank
Style 
Contemporary
Water Source 
Well
Interior Features
Appliances 
Water SoftenerDouble OvenMicrowaveDishwasherRefrigeratorWasherDryerDisposalStainless Steel Appliance(s)CooktopRange Hood
Basement 
FinishedExterior EntryFullWalk-Out Access
Cooling 
Ceiling Fan(s)Central Air
Electric 
Circuit Breakers
Fireplace 
Yes
Fireplace Features 
Family RoomLiving RoomWood Burning
Fireplaces 
2
Flooring 
HardwoodLaminate
Heating 
Natural GasForced Air
Interior 
Vaulted Ceiling(s)
Laundry Features 
Gas Dryer HookupMultiple Locations
Window Features 
ScreensSkylight(s)
Bedroom 2 
Dimensions - 17X12Level - Main
Bedroom 3 
Dimensions - 19X13
Bedroom 4 
Dimensions - 20X17
Dining Room 
Dimensions - 18X12Level - Main
Family Room 
Dimensions - 19X20
Kitchen 
Dimensions - 14X11Level - MainDescription - Island
Laundry 
Dimensions - 22X21
Living Room 
Dimensions - 22X21Level - Main
Master Bedroom 
Dimensions - 22X17Level - Second
Office 
Dimensions - 8X13Level - Second
Play Room 
Dimensions - 8X13Level - Second
Sun Room 
Dimensions - 20X11Level - Main
Save
Ask
Tour
Hide
Share
Exterior Features
Construction Details 
Cedar
Lot Features 
Wooded
Patio And Porch 
Deck
Roof 
Asphalt
View 
Water
Waterfront 
Yes
Waterfront Features 
Pond
Waterview 
Water
Windows/Doors 
ScreensSkylight(s)
Community Features
Association Dues 
450
Community Features 
Lake
HOA Fee Frequency 
Annually
MLS Area 
Holiday Hills / Johnsburg / McHenry / Lakemoor / McCullom Lake / Sunnyside / Ringwood
School District 
Mchenry Campus
Township 
McHenry
Schools
School District
Mchenry Campus
Elementary School
Hilltop Elementary School
Middle School
Mchenry Middle School
High School
Mchenry Campus
Listing Courtesy of MRED as distributed by MLS Grid of Berkshire Hathaway HomeServices Starck Real Estate


Based on information submitted to the MLS GRID as of 2026-05-29 05:54 PM UTC. All data is obtained from various sources and may not have been verified by broker or MLS GRID. Supplied Open House Information is subject to change without notice. All information should be independently reviewed and verified for accuracy. Properties may or may not be listed by the office/agent presenting the information.
Last checked: 2026-05-29 05:54 PM UTC
MRED DMCA Copyright Information Copyright © 2026 Midwest Real Estate Data LLC. All rights reserved.

Neighborhood & Commute
Source: Walkscore
Save
Ask
Tour
Hide
Share