


141 N La Grange Road 702La Grange, IL 60525
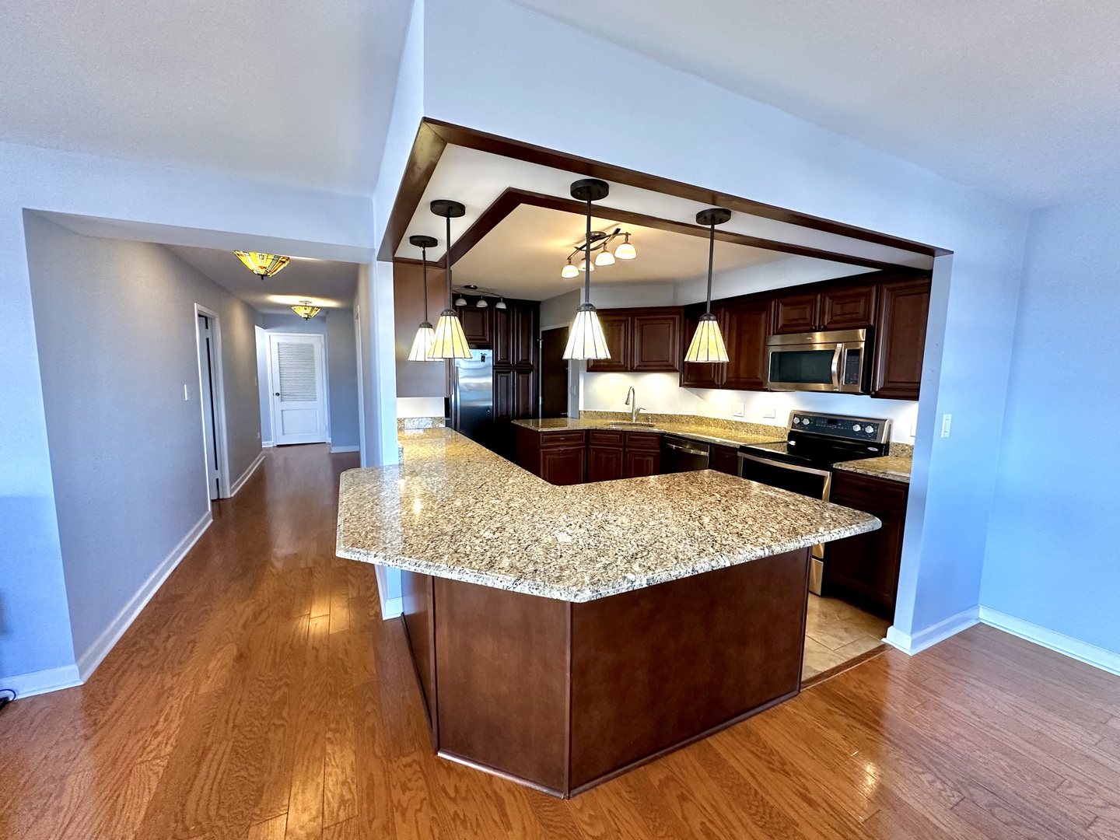
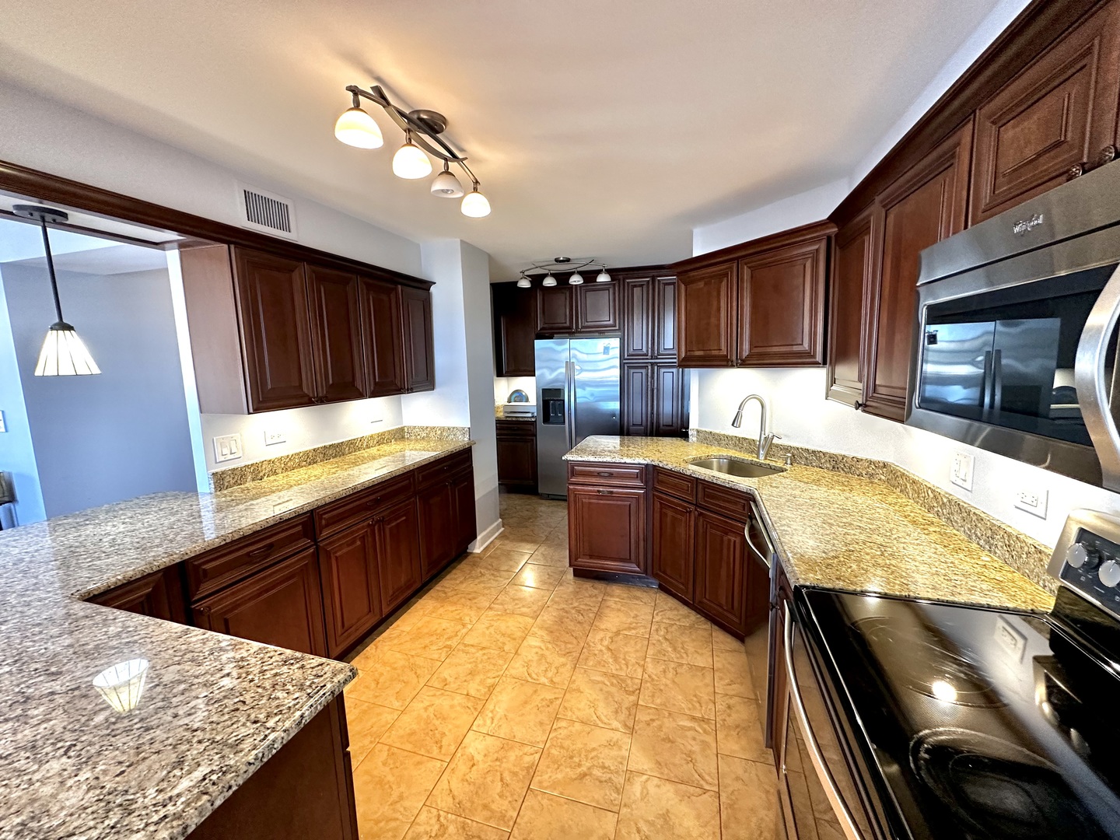
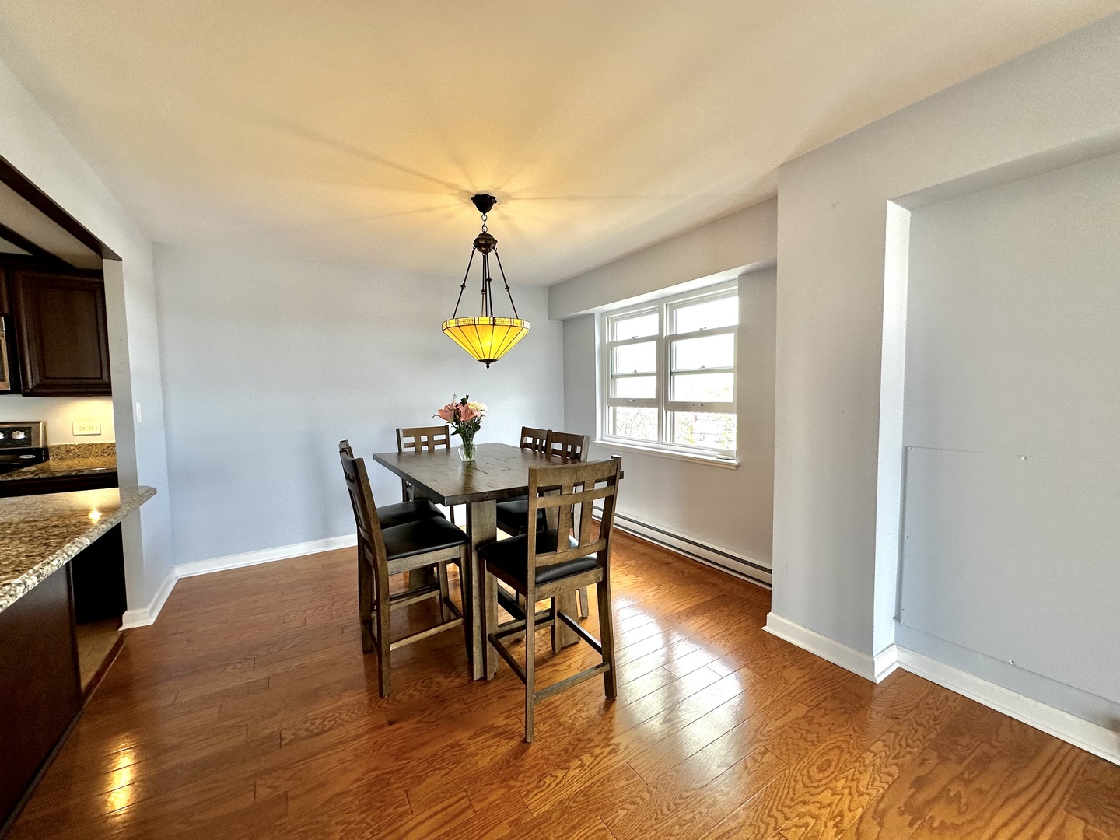
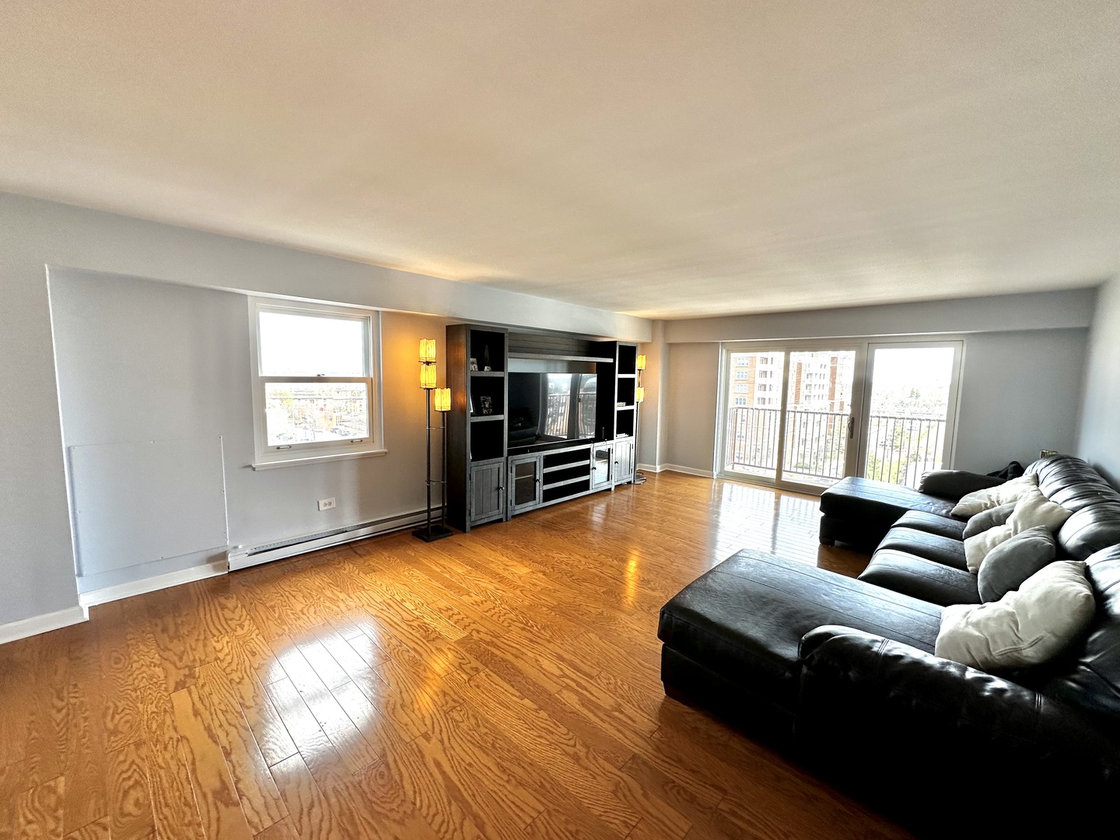
Welcome to 141 N La Grange Road, Unit 702-an exceptional 7th-floor residence in the heart of downtown La Grange, offering space, comfort, and an unbeatable walk-to-everything location. From the moment you enter, you're welcomed by a well-designed layout that provides a natural separation between living areas, creating both functionality and privacy throughout the home. The kitchen is thoughtfully positioned with easy access to the dining and living spaces, making everyday living and entertaining feel effortless while still maintaining defined, separate rooms. The spacious living room is filled with natural light and opens to your private balcony, where you'll enjoy elevated views of both downtown La Grange and the Chicago skyline, an incredible backdrop for morning coffee or unwinding in the evening. This home features three generously sized bedrooms and two full bathrooms, offering flexibility for a variety of lifestyles. The primary suite serves as a comfortable retreat, while the additional bedrooms provide ample space for guests, a home office, or whatever fits your needs. Residents enjoy the convenience of a highly sought-after private indoor parking space within the building, along with access to a rooftop club room ideal for hosting gatherings, celebrations, or simply enjoying time with friends and family above it all. Located within award-winning school districts and just steps from restaurants, bars, coffee shops, boutique shopping, and the Metra station, this location delivers the ultimate downtown lifestyle with convenience at every turn. A rare opportunity to own a high-floor unit with stunning skyline views and premier parking in one of La Grange's most desirable buildings, this is city-style living in the suburbs at its finest.
| yesterday | Listing updated with changes from the MLS® | |
| 2 days ago | Status changed to Active Under Contract | |
| 7 days ago | Listing first seen on site |

Based on information submitted to the MLS GRID as of 2026-05-28 06:11 AM UTC. All data is obtained from various sources and may not have been verified by broker or MLS GRID. Supplied Open House Information is subject to change without notice. All information should be independently reviewed and verified for accuracy. Properties may or may not be listed by the office/agent presenting the information.
Last checked: 2026-05-28 06:11 AM UTC
MRED DMCA Copyright Information Copyright © 2026 Midwest Real Estate Data LLC. All rights reserved.