


10218 Mcconnell StreetRichmond, IL 60071
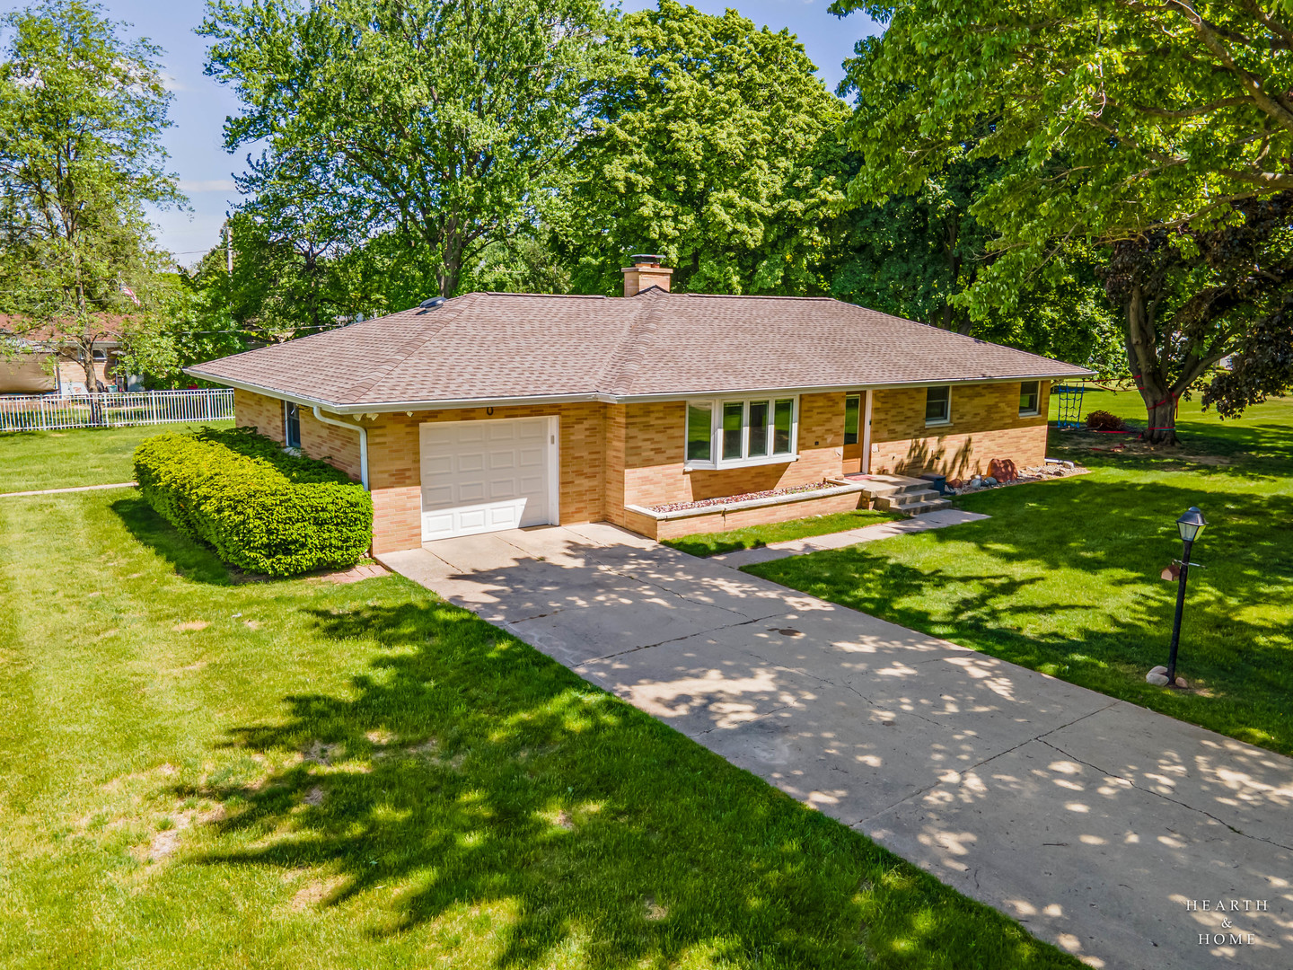
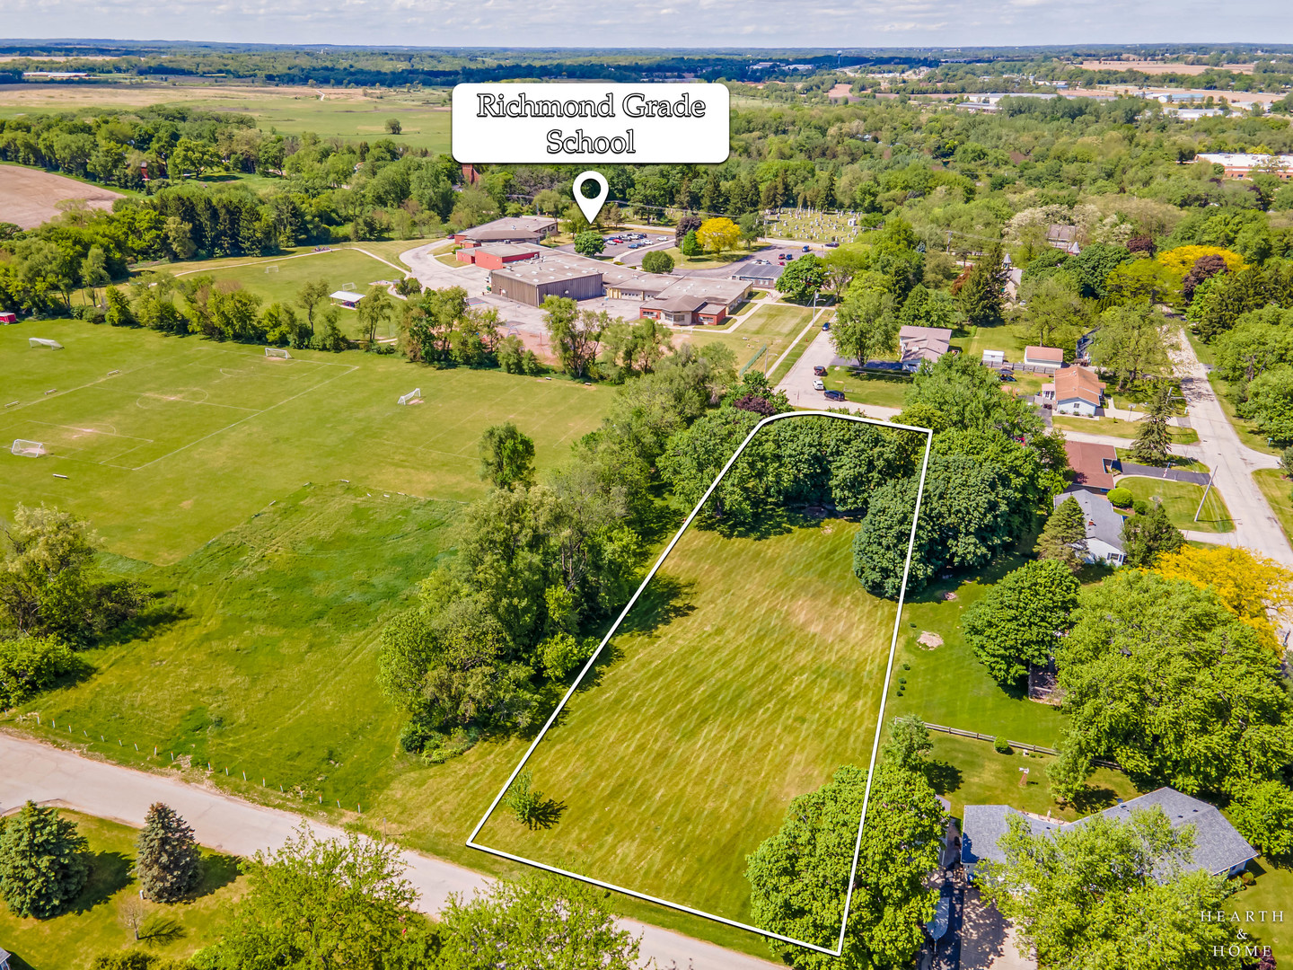

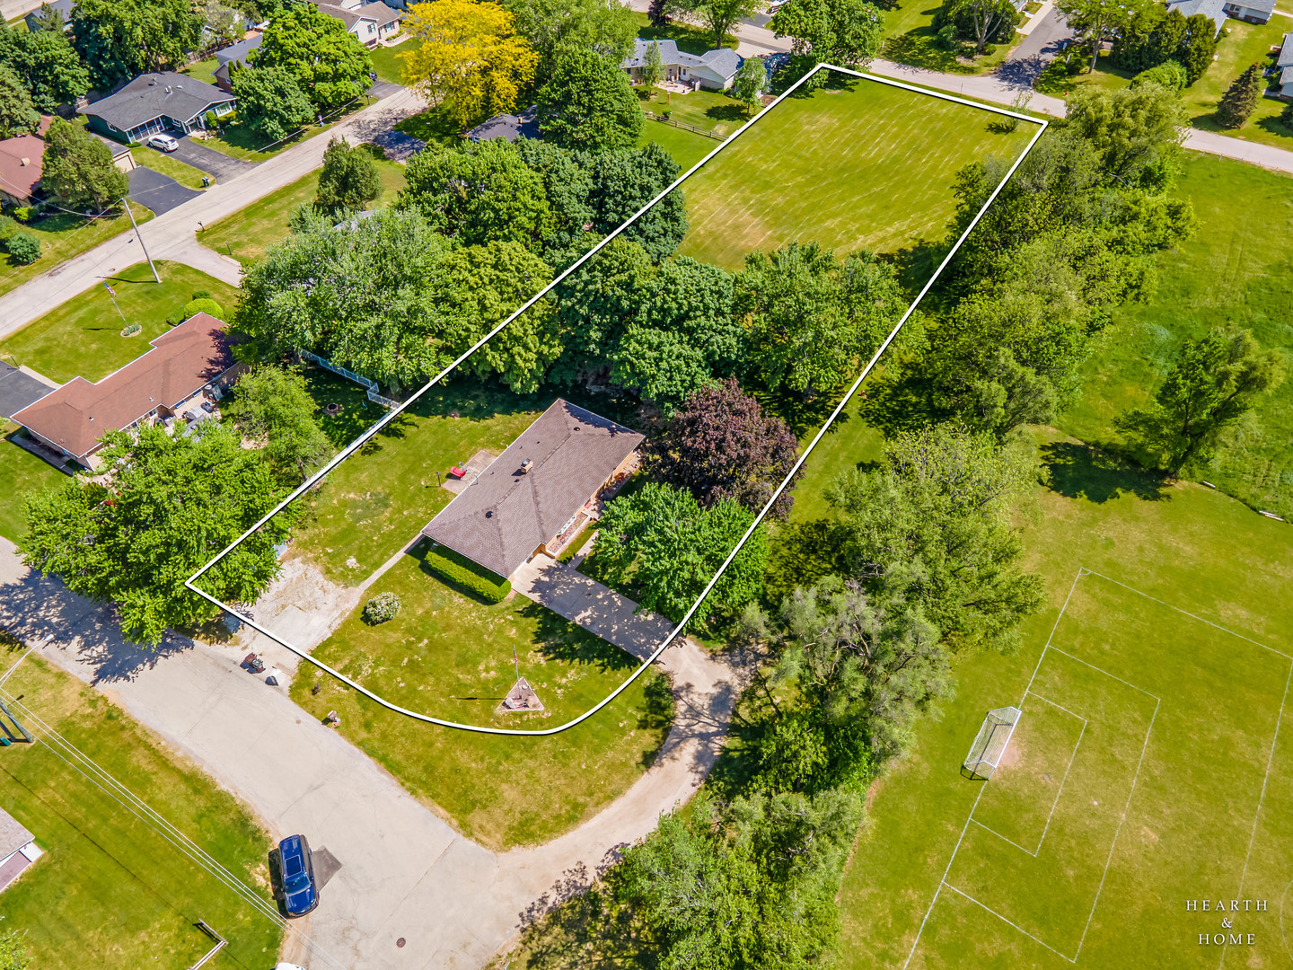
So much to love in this lovely ranch situated on 1.35 acres adjacent to Bennett Park! This charming 3 bedroom, 2 bath home beautifully blends modern updates with vintage character and is tucked along Richmond's west side. The sellers have made many thoughtful improvements, including new flooring, central air conditioning, custom front and back doors, new interior doors, fresh paint throughout, and a fully renovated expansive basement featuring a fireplace (wood burning or natural gas), full bath, workshop, laundry/utility room, and two additional finished rooms perfect for an office, workout space, hobby room, or flexible living use. This home is truly move in ready. The large eat in kitchen is an entertainer's dream, offering plenty of space for gathering and everyday living. A spacious living room, hardwood flooring in the bedrooms, and generous closet space throughout add to the home's appeal. Additional updates include Pella wood windows, roof in 2025, new attic insulation, boiler, and water heater. Set on a beautiful 1.35 acre parcel with gorgeous mature trees, this property offers space, privacy, charm, and convenience just minutes from schools, shopping, restaurants, parks, and nearby hiking. A wonderful opportunity to enjoy peaceful living with easy access to all that Richmond has to offer. This is a must see! Agent related to seller.
| 4 weeks ago | Listing updated with changes from the MLS® | |
| 4 weeks ago | Status changed to Active Under Contract | |
| a month ago | Listing first seen on site |

Based on information submitted to the MLS GRID as of 2026-06-25 08:19 AM UTC. All data is obtained from various sources and may not have been verified by broker or MLS GRID. Supplied Open House Information is subject to change without notice. All information should be independently reviewed and verified for accuracy. Properties may or may not be listed by the office/agent presenting the information.
Last checked: 2026-06-25 08:19 AM UTC
MRED DMCA Copyright Information Copyright © 2026 Midwest Real Estate Data LLC. All rights reserved.