


7724 Knottingham LaneDowners Grove, IL 60516
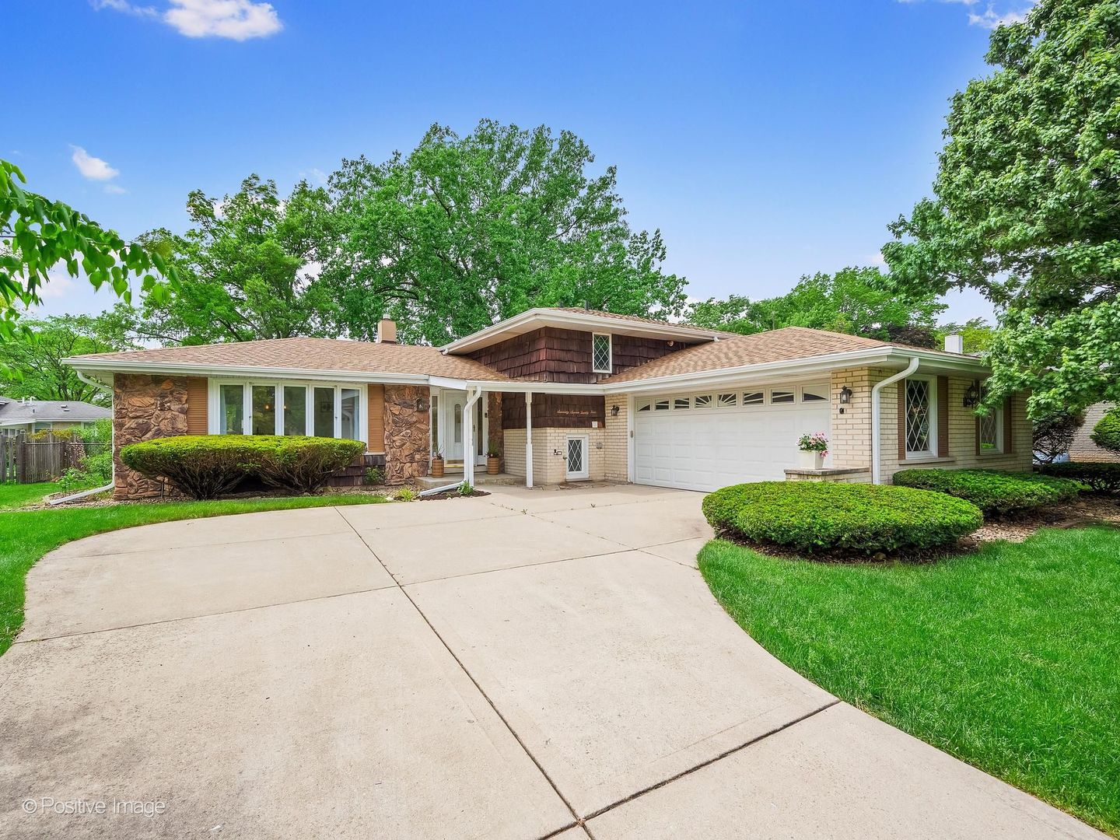
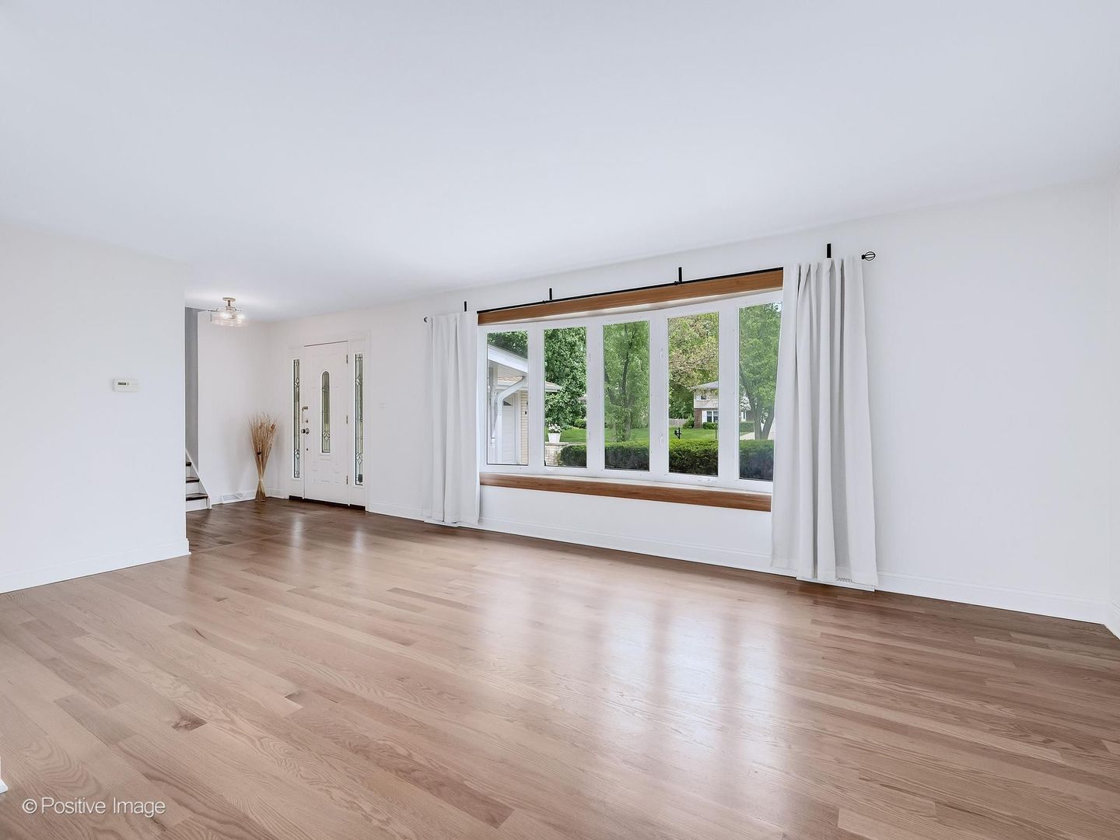
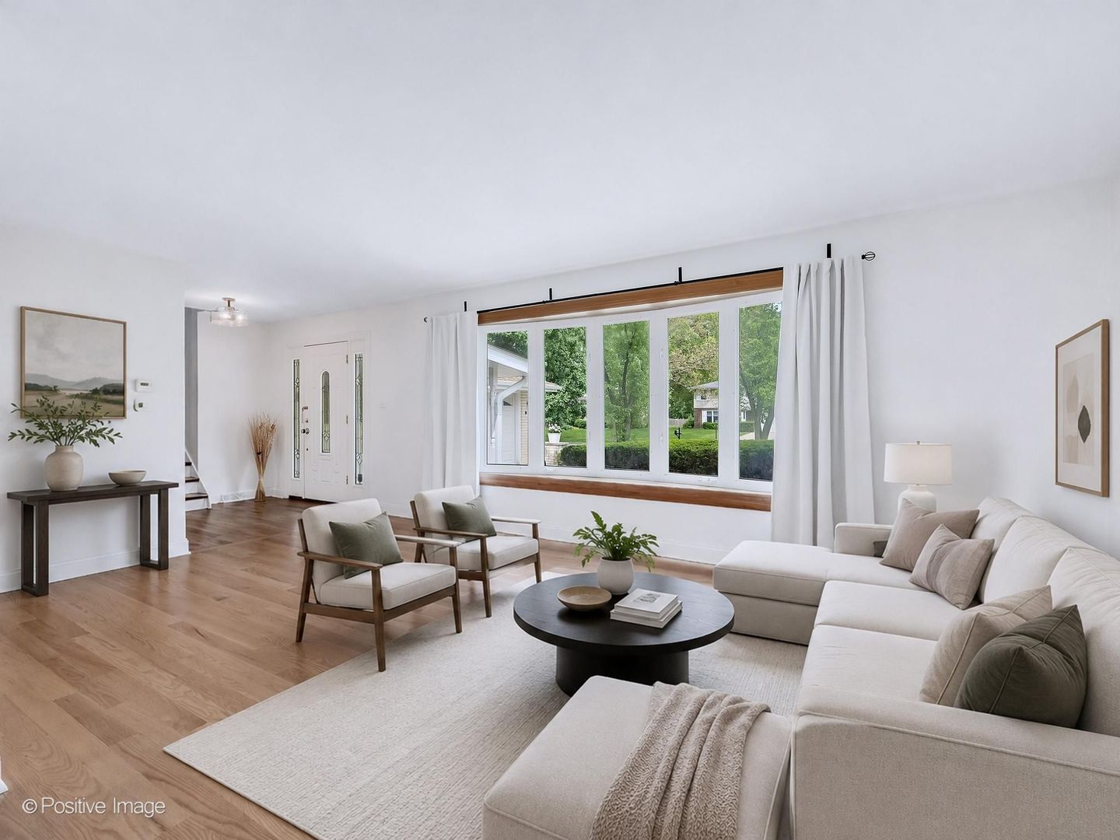
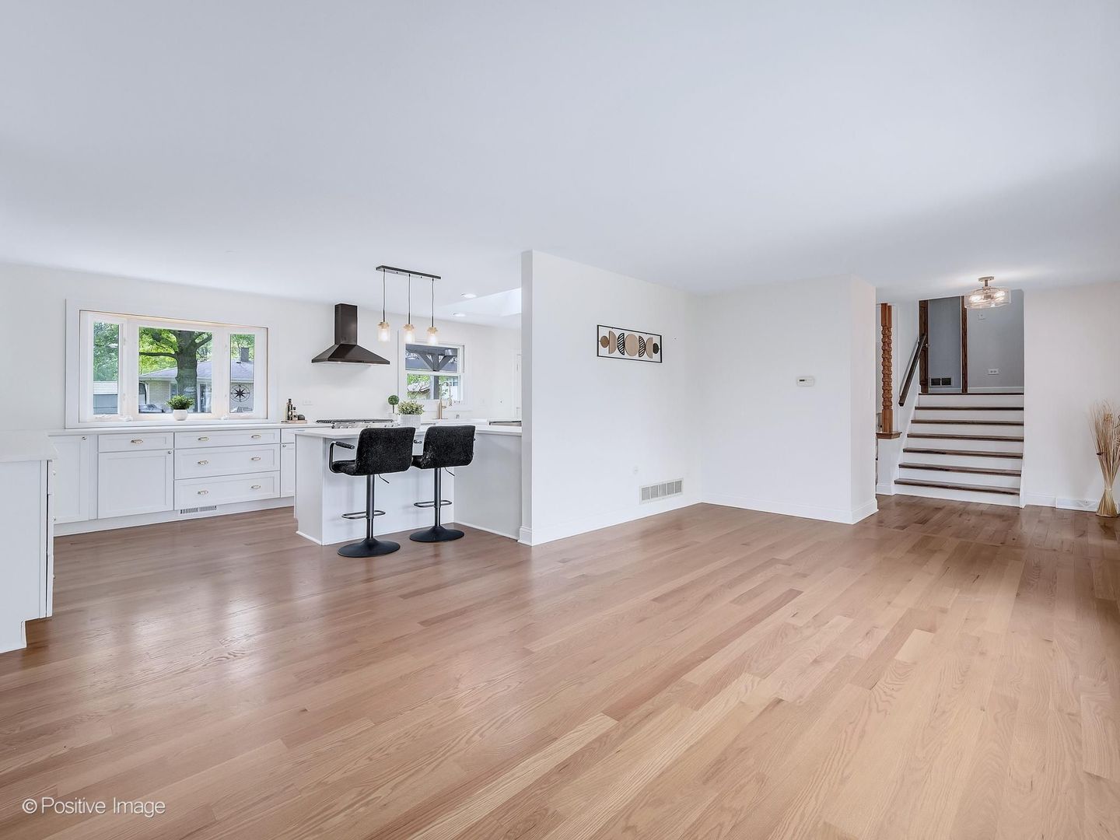
PREPARE TO BE ENCHANTED! This exquisite residence offers a rare opportunity. The owners were designing their forever home when life circumstances took them to a new state. The renovations are truly awe-inspiring. The glorious open concept offers seamless hardwood floors throughout the main level. Delight in the "WOW" gourmet expanded kitchen featuring designer inspired custom cabinets, quartz countertops, premium KitchenAid stainless steel appliances, spacious pantry, recessed and pendant lighting, skylight, and ample cabinet and counter space. Every inch has been crafted to perfection! Upstairs the luxurious primary suite exceeds every expectation. The generously sized bedroom leads you into a spa-like bathroom retreat that will astound you. This intelligently reconfigured space offers a custom designed walk in shower, alluring stand alone soaking tub, charming vanity, "chic" gold toned hardware, even a skylight to enhance the setting. Two additional bedrooms and ample closet space complete the second level. The family room features a freshly limewashed white stone fireplace, stylish floating shelving, and brand new plush carpeting. The laundry area offers a brand new high efficiency washer and dryer (2025), seamlessly flowing into a flex room area to use as you choose. The list of "news is endless...New Tear-off Roof (2026), New Upgraded Electrical Panel with additional slots to accommodate modern power needs(2025), upgraded concrete Crawl Space(2025), New Sump Pump (2026), and new Furnace (2022). Outside enjoy a stamped concrete patio, fully fenced in yard, new firewood shed, and abundant perennials. This coveted subdivision offers towering trees, sidewalks, and easy access to every convenience. Just minutes from schools, biking baths, parks, playgrounds, expressways, shopping, and dining. Short distance to commuter train. A cherished place to call home. HERE IS WHERE YOUR NEXT CHAPTER BEGINS!
| 8 hours ago | Listing updated with changes from the MLS® | |
| 8 hours ago | Status changed to Active Under Contract | |
| 4 days ago | Listing first seen on site |

Based on information submitted to the MLS GRID as of 2026-05-25 09:40 AM UTC. All data is obtained from various sources and may not have been verified by broker or MLS GRID. Supplied Open House Information is subject to change without notice. All information should be independently reviewed and verified for accuracy. Properties may or may not be listed by the office/agent presenting the information.
Last checked: 2026-05-25 09:40 AM UTC
MRED DMCA Copyright Information Copyright © 2026 Midwest Real Estate Data LLC. All rights reserved.