Save
Ask
Tour
Hide
Share
$349,900
2 Days On Site

20839 N Cumnor Avenue
Barrington, IL 60010

For Sale|Single Family Residence|Active
3
Beds
2
Total Baths
2
Full Baths
1,477
SqFt
$237
/SqFt
1950
Built
Subdivision:
Mcintosh
County:
Lake
Listing Courtesy of MRED as distributed by MLS Grid of Torg Realty Inc
Call Now: 847.967.0022
Is this the listing for you? We can help make it yours.
847.967.0022
20839 N Cumnor Avenue20839 N Cumnor Avenue20839 N Cumnor Avenue20839 N Cumnor Avenue
Save
Ask
Tour
Hide
Share

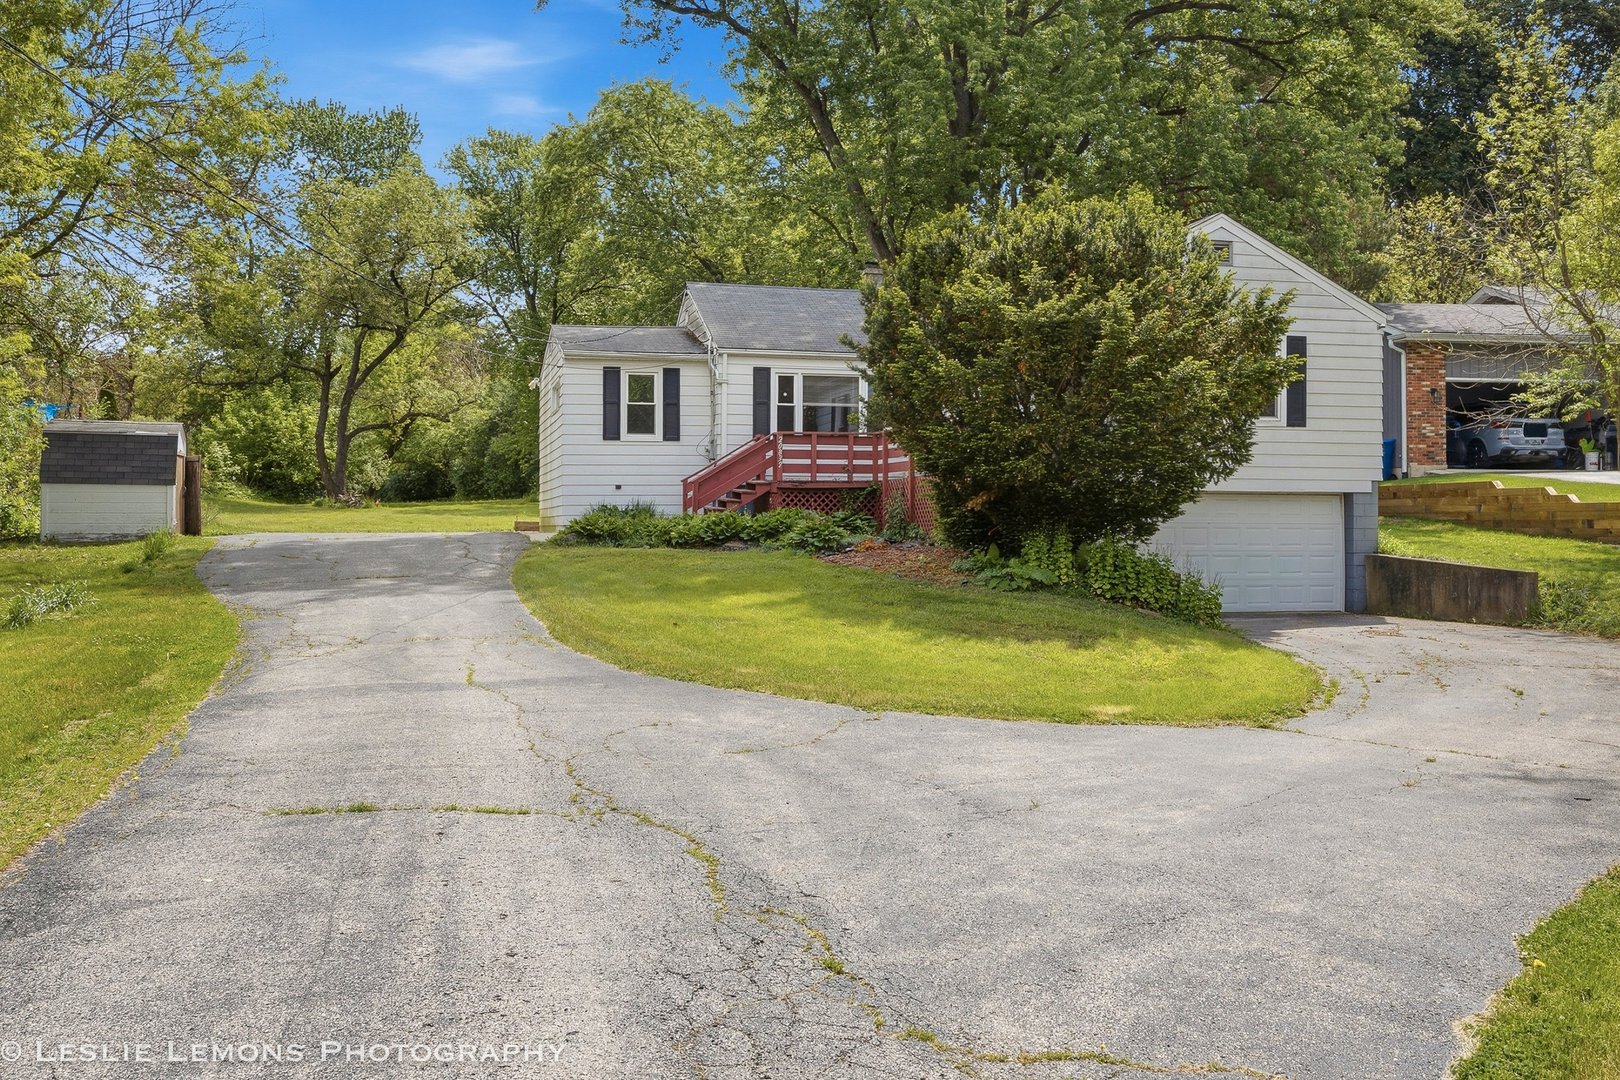
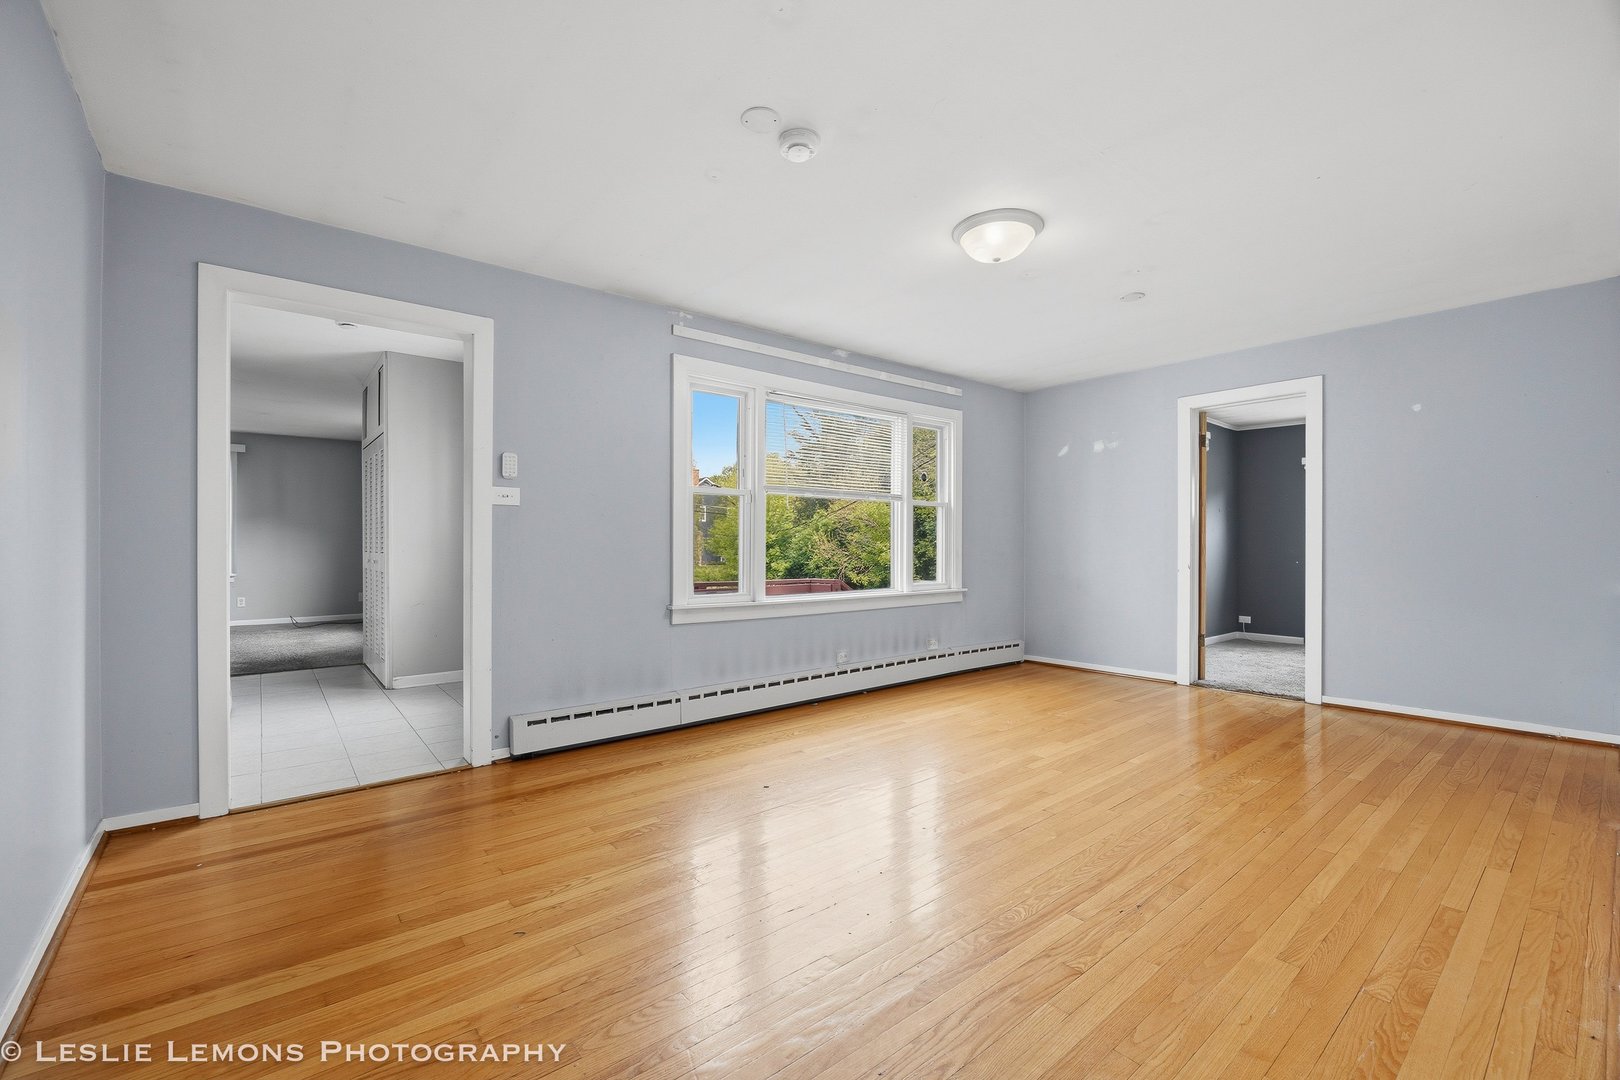
INVESTORS/REHABBERS! CASH OR REHAB LOANS PREFERRED, HOWEVER ALL OFFERS WILL BE PRESENTED. HOME NEEDS A COMPLETE SEPTIC SYSTEM. DUAL AGENCY NOT ALLOWED. 1.6 acres in Barrington! This 3 bedroom, 2 full bath ranch offers approximately 1,477 square feet, an unfinished basement, attached 2-car garage, and endless potential for the right buyer. Situated on a quiet oversized lot in a desirable area with highly rated schools, this property presents a rare opportunity to renovate and build equity in a sought-after location. The home needs updating and is being sold as-is. Ideal for investors, rehabbers, or buyers looking for a project with upside potential. The expansive lot provides privacy, outdoor space, and room to create something special while still being conveniently located near shopping, dining, parks, and everyday amenities. Please note the property requires a new septic system and will likely not qualify for traditional financing in its current condition. Cash buyers or renovation loans preferred however ALL offer will be presented. The seller is a company and is conducting an as is sale, no survey will be provided and tax proration will be 100%.

Save
Ask
Tour
Hide
Share
Listing Snapshot
Price 
$349,900
Days On Site 
2 Days
Bedrooms 
3
Inside Area (SqFt) 
1,477 sqft
Total Baths 
2
Full Baths 
2
Partial Baths 
N/A
Lot Size 
N/A
Year Built 
1950
MLS® Number 
12654673
Status 
Active
Property Tax 
$6,567
HOA/Condo/Coop Fees 
N/A
Sq Ft Source 
Estimated
Friends & Family
Recent Activity
2 days agoListing updated with changes from the MLS®
2 days agoListing first seen on site
General Features
Attached Garage 
Yes
Direction Faces 
West
Foundation 
Concrete Perimeter
Garage 
Yes
Garage Spaces 
2
Parking 
AsphaltGarageAttached
Parking Spaces 
2
Property Sub Type 
Single Family Residence
Sewer 
Septic Tank
Water Source 
Well
Interior Features
Appliances 
Water Softener
Basement 
UnfinishedExterior EntryFull
Cooling 
Wall Unit(s)
Electric 
Circuit Breakers100 Amp Service
Flooring 
Hardwood
Heating 
Natural GasBaseboard
Window Features 
Screens
Bedroom 3 
Dimensions - 13X10Level - Main
Bedroom 4 
Family Room 
Dimensions - 18X23Level - Main
Laundry 
Dimensions - 3X4Level - Basement
Living Room 
Dimensions - 11X19Level - Main
Master Bedroom 
Dimensions - 21X12Level - Main
Save
Ask
Tour
Hide
Share
Exterior Features
Construction Details 
Aluminum SidingFrame
Lot Features 
Wooded
Roof 
Asphalt
Windows/Doors 
Screens
Community Features
MLS Area 
Barrington Area
School District 
Barrington High School
Township 
Cuba
Schools
School District
Barrington High School
Elementary School
Roslyn Road Elementary School
Middle School
Barrington Middle School-Prairie
High School
Barrington High School
Listing Courtesy of MRED as distributed by MLS Grid of Torg Realty Inc


Based on information submitted to the MLS GRID as of 2026-05-28 08:07 PM UTC. All data is obtained from various sources and may not have been verified by broker or MLS GRID. Supplied Open House Information is subject to change without notice. All information should be independently reviewed and verified for accuracy. Properties may or may not be listed by the office/agent presenting the information.
Last checked: 2026-05-28 08:07 PM UTC
MRED DMCA Copyright Information Copyright © 2026 Midwest Real Estate Data LLC. All rights reserved.

Neighborhood & Commute
Source: Walkscore
Save
Ask
Tour
Hide
Share