Save
Ask
Tour
Hide
Share
$1,500,000
16 Days On Site

25 Riderwood Road
North Barrington, IL 60010

For Sale|Single Family Residence|Active Under Contract
5
Beds
5
Total Baths
4
Full Baths
1
Partial Bath
6,714
SqFt
$223
/SqFt
1996
Built
Subdivision:
Wynstone
County:
Lake
Listing Courtesy of MRED as distributed by MLS Grid of Jameson Sotheby's International Realty
Call Now: 847.967.0022
Is this the listing for you? We can help make it yours.
847.967.0022
25 Riderwood Road25 Riderwood Road25 Riderwood Road25 Riderwood Road
Save
Ask
Tour
Hide
Share

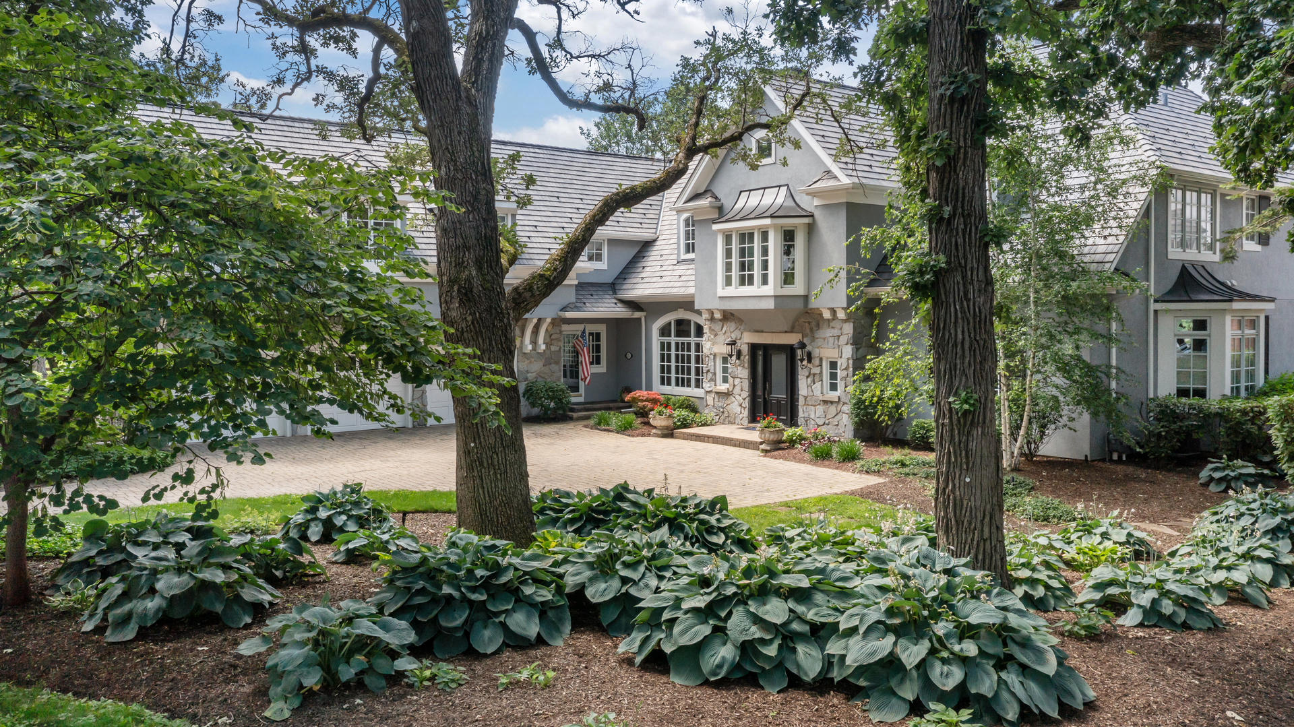
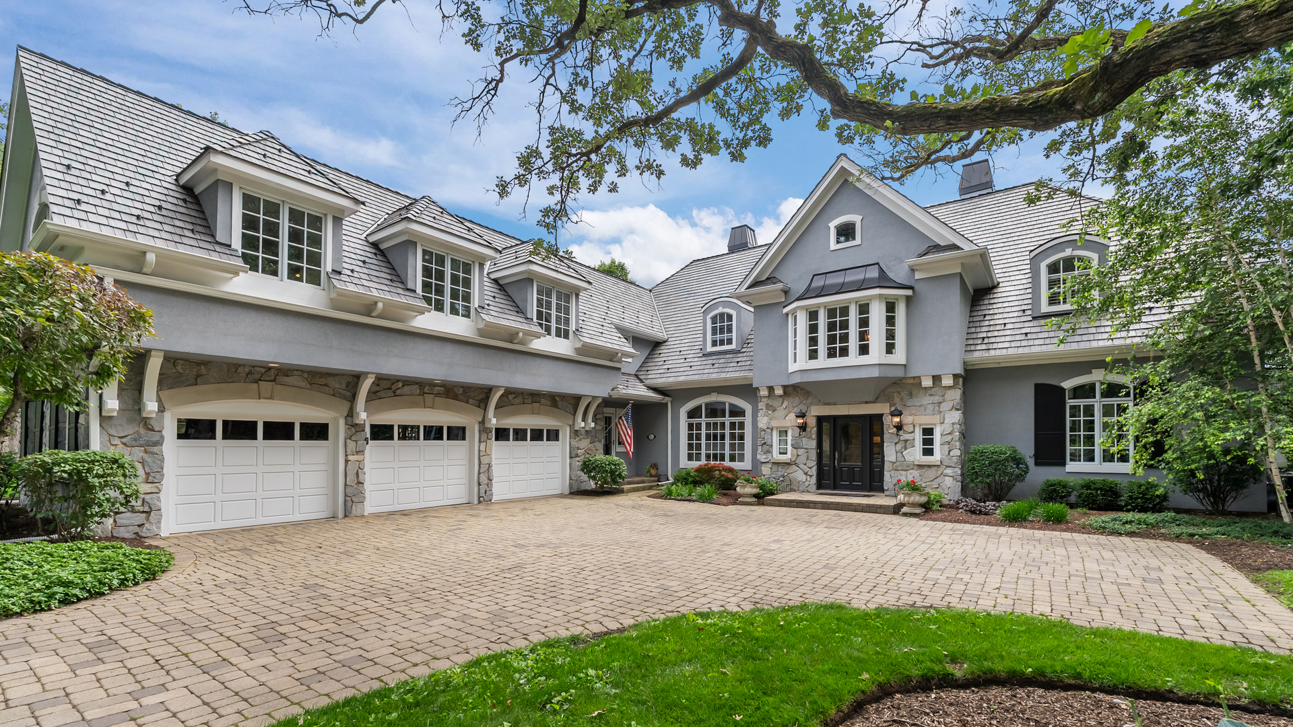
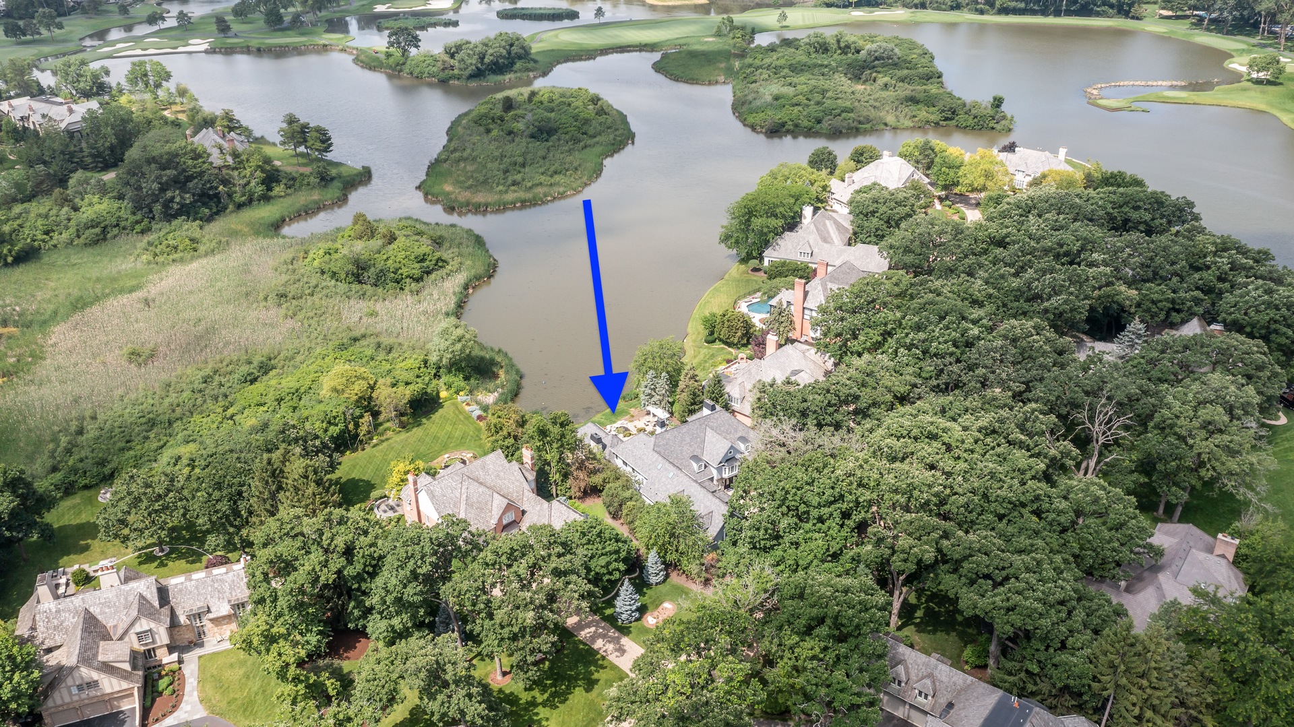
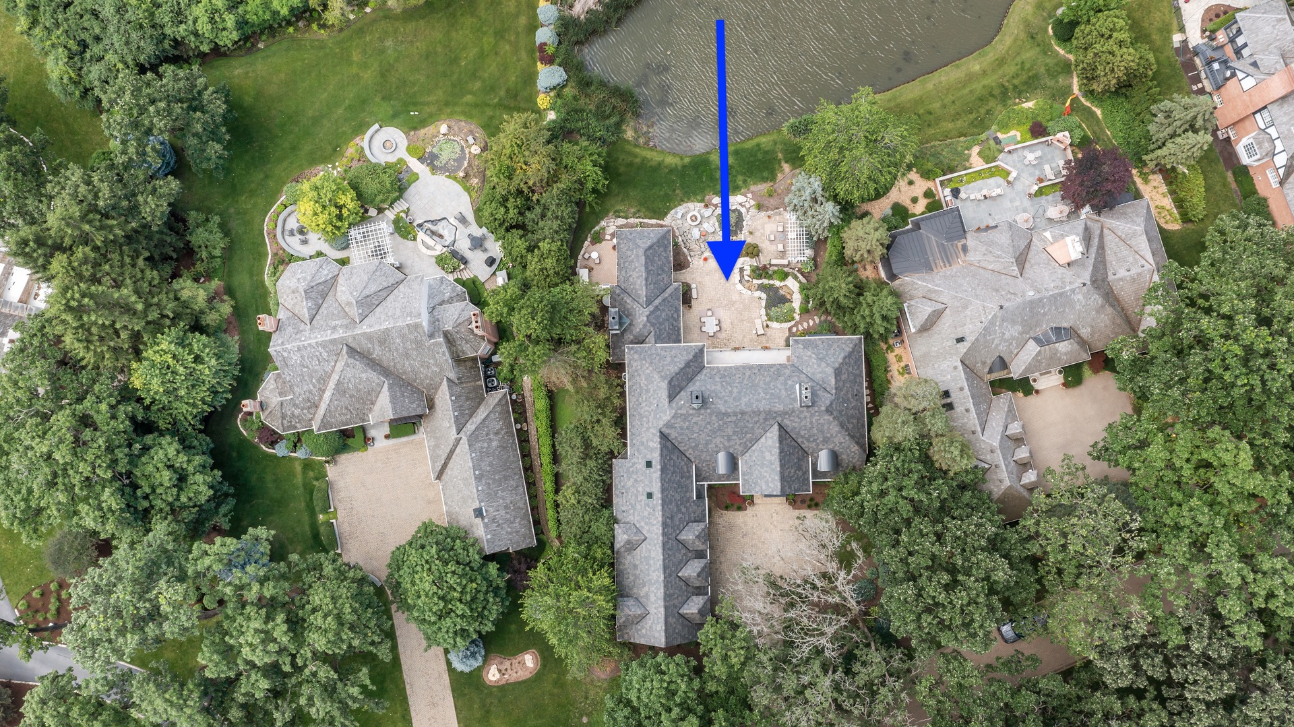
Nestled within the prestigious, gated community of Wynstone, home to the renowned Jack Nicklaus Signature Golf Course, this exceptional 6,714-square-foot estate offers an unparalleled blend of luxury, comfort, and timeless elegance. Featuring five spacious bedrooms and four full bathrooms plus one half bathroom, this thoughtfully designed residence is ideal for both everyday living and gracious entertaining. An elevator provides effortless access between levels, making the home perfectly suited for ease of living at every stage. A private in-law or guest suite offers exceptional flexibility for extended family, overnight guests, or live-in assistance while maintaining privacy and comfort. Designed to embrace its tranquil surroundings, the home showcases breathtaking water views from multiple rooms. The second-floor entertainment room opens to a private balcony overlooking the peaceful water, creating the perfect setting to unwind with morning coffee or evening sunsets. Expansive windows throughout the home fill the interiors with natural light while framing the picturesque landscape. Outdoor living is equally impressive, with a spacious paver patio and a screened porch that invite enjoyment of the serene setting. Whether hosting family gatherings, entertaining friends, or simply relaxing in nature, the outdoor spaces provide the perfect extension of the home. Life in Wynstone is more than just owning a beautiful home-it's embracing a premier lifestyle. Residents enjoy the security and privacy of a gated community surrounded by rolling hills, mature trees, sparkling lakes, and one of the Midwest's most celebrated private golf courses. Optional membership at The Club at Wynstone offers world-class golf, pickleball, tennis, swimming, dining, fitness, and an active social calendar, creating an extraordinary living experience just minutes from charming downtown Barrington, award-winning schools, Metra, shopping, and dining. This remarkable residence combines sophisticated design, versatile living spaces, and an unmatched lifestyle in one of Chicagoland's most coveted luxury communities.

Save
Ask
Tour
Hide
Share
Listing Snapshot
Price 
$1,500,000
Days On Site 
16 Days
Bedrooms 
5
Inside Area (SqFt) 
6,714 sqft
Total Baths 
5
Full Baths 
4
Partial Baths 
1
Lot Size 
0.43 Acres
Year Built 
1996
MLS® Number 
12654710
Status 
Active Under Contract
Property Tax 
$20,851
HOA/Condo/Coop Fees 
$333.33 monthly
Sq Ft Source 
Plans
Friends & Family
Recent Activity
21 hours agoListing updated with changes from the MLS®
21 hours agoStatus changed to Active Under Contract
2 weeks agoListing first seen on site
General Features
Acres 
0.43
Attached Garage 
Yes
Direction Faces 
East
Foundation 
Concrete Perimeter
Garage 
Yes
Garage Spaces 
3
Parking 
Garage Door OpenerHeated GarageGarageElectric Vehicle Charging Station(s)AttachedDriveway
Parking Spaces 
3
Property Sub Type 
Single Family Residence
Sewer 
Public Sewer
SqFt Total 
6714
Style 
Cape CodTraditional
Utilities 
Cable Available
Water Source 
Public
Interior Features
Appliances 
RangeMicrowaveDishwasherBar FridgeFreezerWasherDryerWine RefrigeratorRange HoodWater SoftenerHumidifier
Basement 
Sump PumpUnfinishedFull
Cooling 
Ceiling Fan(s)Central Air
Electric 
Circuit Breakers200+ Amp Service
Fireplace 
Yes
Fireplace Features 
Family RoomLiving RoomMaster BedroomDouble SidedGas Starter
Fireplaces 
5
Flooring 
Hardwood
Heating 
Natural Gas
Interior 
Central VacuumVaulted Ceiling(s)Dry BarElevatorIn-Law FloorplanBuilt-in FeaturesWalk-In Closet(s)BookcasesHigh CeilingsCoffered Ceiling(s)Pantry
Laundry Features 
Main LevelUpper LevelIn UnitCommon AreaLaundry ClosetMultiple LocationsSink
Window Features 
Skylight(s)Window TreatmentsDrapesAluminum FramesDisplay Window(s)Double Pane WindowsInsulated WindowsLow Emissivity WindowsPlantation ShuttersScreensShutters
Balcony/Porch/Lanai 
Dimensions - 30X7Level - Second
Bar/Entertainment 
Dimensions - 29X18Level - Second
Bedroom 2 
Dimensions - 16X14Level - Second
Bedroom 3 
Dimensions - 20X17Level - Second
Bedroom 4 
Dimensions - 12X14Level - Second
Bedroom 5 
Dimensions - 18X12Level - Second
Dining Room 
Dimensions - 14X16Level - Main
Family Room 
Dimensions - 18X22Level - Main
Kitchen 
Dimensions - 20X23Level - MainDescription - Eating Area-Breakfast Bar,Eating Area-Table Space,Island,Granite Counters,Pantry,Updated Kitchen
Laundry 
Dimensions - 10X11Level - Main
Library 
Dimensions - 14X9Level - Main
Living Room 
Dimensions - 16X16Level - Main
Master Bedroom 
Dimensions - 16X22Level - Main
Other Room 
Dimensions - 25X21Level - Second
Sun Room 
Dimensions - 13X14Level - Main
Save
Ask
Tour
Hide
Share
Exterior Features
Construction Details 
Synthetic StuccoStone
Exterior 
BalconyDog RunFire Pit
Lot Features 
Cul-De-SacLandscapedLevelViews
Other Structures 
None
Patio And Porch 
Patio
View 
Water
Waterfront 
Yes
Waterfront Features 
Lake FrontWaterfront
Waterview 
Water
Windows/Doors 
Skylight(s)Window TreatmentsDrapesAluminum FramesDisplay Window(s)Double Pane WindowsInsulated WindowsLow Emissivity WindowsPlantation ShuttersScreensShutters
Community Features
Association Dues 
1000
Community Features 
ClubhouseParkPoolTennis Court(s)LakeCurbsGated
HOA Fee Frequency 
Quarterly
MLS Area 
Barrington Area
School District 
Lake Zurich High School
Township 
Ela
Schools
School District
Lake Zurich High School
Elementary School
Seth Paine Elementary School
Middle School
Lake Zurich Middle - N Campus
High School
Lake Zurich High School
Listing Courtesy of MRED as distributed by MLS Grid of Jameson Sotheby's International Realty


Based on information submitted to the MLS GRID as of 2026-07-12 01:35 AM UTC. All data is obtained from various sources and may not have been verified by broker or MLS GRID. Supplied Open House Information is subject to change without notice. All information should be independently reviewed and verified for accuracy. Properties may or may not be listed by the office/agent presenting the information.
Last checked: 2026-07-12 01:35 AM UTC
MRED DMCA Copyright Information Copyright © 2026 Midwest Real Estate Data LLC. All rights reserved.

Neighborhood & Commute
Source: Walkscore
Save
Ask
Tour
Hide
Share