Save
Ask
Tour
Hide
Share
$839,000
9 Days On Site

1958 Mccraren Road
Highland Park, IL 60035

For Sale|Single Family Residence|Active
4
Beds
4
Total Baths
3
Full Baths
1
Partial Bath
3,006
SqFt
$279
/SqFt
1967
Built
Subdivision:
Sherwood Forest
County:
Lake
Listing Courtesy of MRED as distributed by MLS Grid of Engel & Voelkers Chicago North Shore
Call Now: 847.967.0022
Is this the listing for you? We can help make it yours.
847.967.0022
Upcoming Open Houses
Sun, May 31, 1:00 PM - 3:00 PM
1958 Mccraren Road1958 Mccraren Road1958 Mccraren Road1958 Mccraren Road
Save
Ask
Tour
Hide
Share

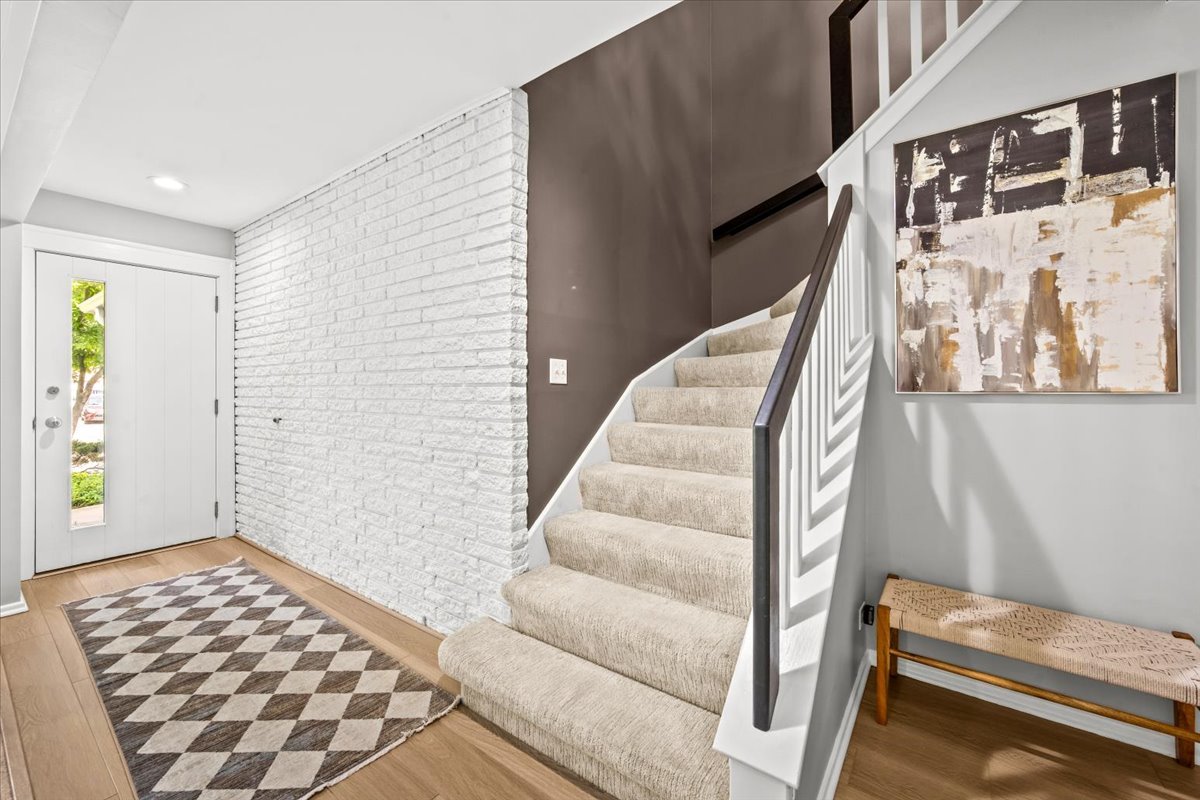
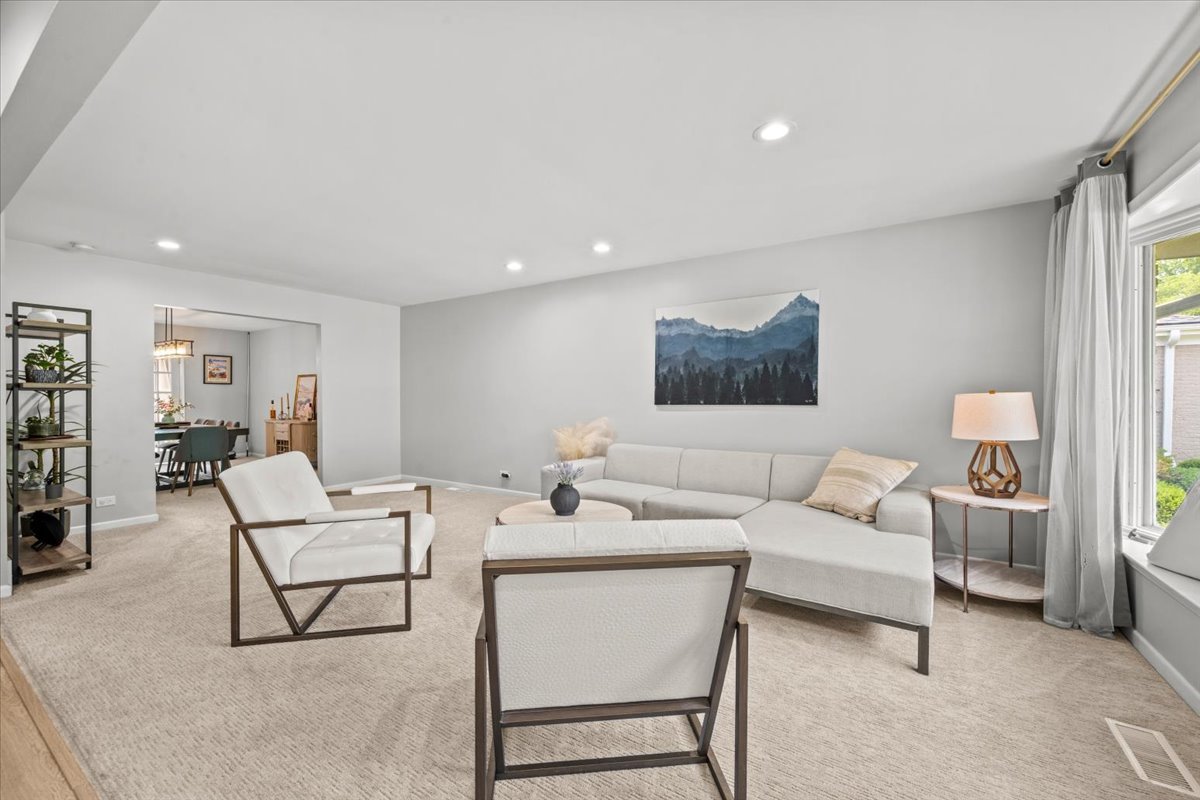
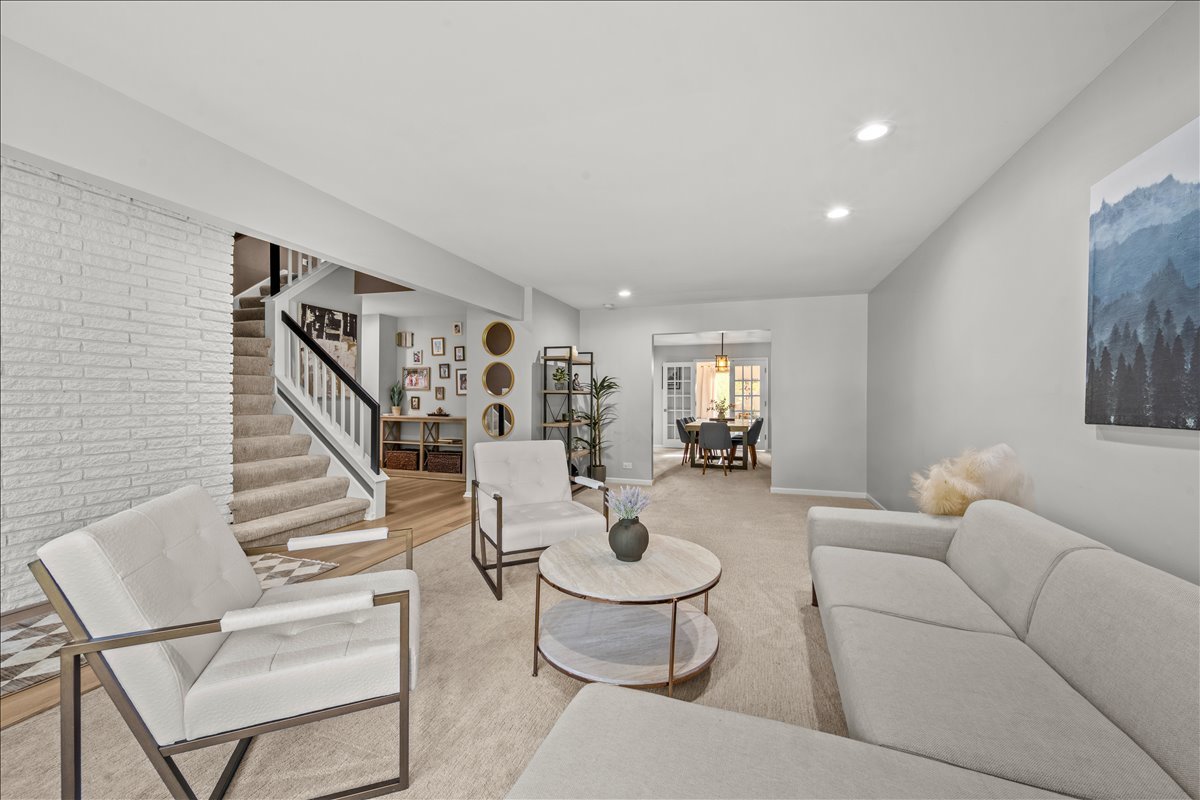
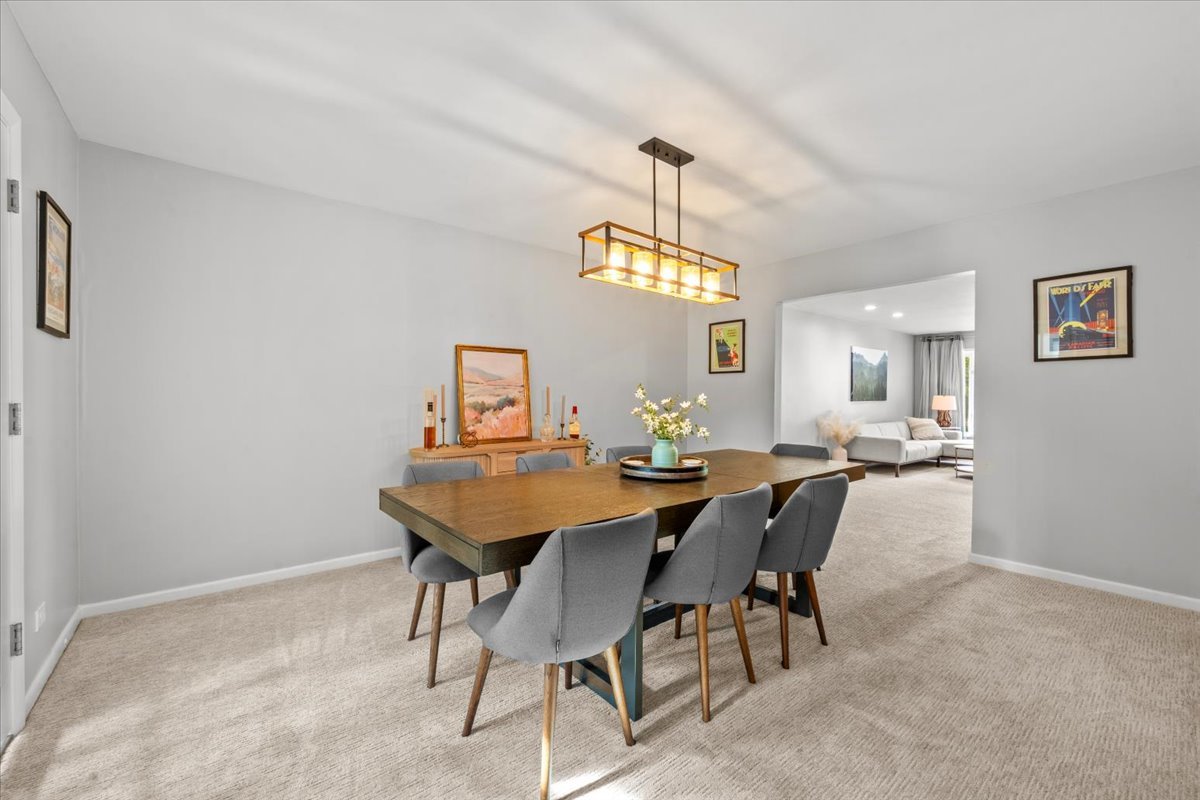
This stunning colonial in desirable Sherwood Forest has had many beautiful updates. Enter into a large foyer and be greeted by the formal living room that leads to the formal dining room. The kitchen was tastefully remodeled in 2023 with a stunning waterfall island with seating, stainless steel appliances, including a double oven and custom range with pot filler, granite sink and touchless faucet. There is a separate eating area with built-in bench and fireplace with gas start. The kitchen over looks the stunning family room with cathedral wood ceiling with skylights. The first floor offers an office/playroom right off the kitchen and powder room that was redone in 2022. The first floor laundry and mudroom leads into a two car garage with storage and level 2 EV charger. Upstairs you will find four generous sized bedrooms. The primary suite offers two walk in closets and an ensuite bathroom that was updated in May of 2026. The three additional bedrooms share a hall bathroom with a shower/tub combo. The partially finished basement offers an additional full bathroom and additional rec space. When you head out to the backyard you are greeted by a fully fenced backyard and a deck. Choice of Highland Park High School or Deerfield High School

Save
Ask
Tour
Hide
Share
Listing Snapshot
Price 
$839,000
Days On Site 
9 Days
Bedrooms 
4
Inside Area (SqFt) 
3,006 sqft
Total Baths 
4
Full Baths 
3
Partial Baths 
1
Lot Size 
0.1676 Acres
Year Built 
1967
MLS® Number 
12654780
Status 
Active
Property Tax 
$18,964.44
HOA/Condo/Coop Fees 
N/A
Sq Ft Source 
Assessor
Friends & Family
Recent Activity
9 hours agoListing updated with changes from the MLS®
10 hours agoStatus changed to Active
a week agoListing first seen on site
General Features
Acres 
0.1676
Attached Garage 
Yes
Foundation 
Concrete Perimeter
Garage 
Yes
Garage Spaces 
2
Parking 
ConcreteGarage Door OpenerElectric Vehicle Charging Station(s)AttachedGarage
Parking Spaces 
2
Property Sub Type 
Single Family Residence
Sewer 
Public Sewer
Style 
Colonial
Water Source 
Public
Interior Features
Appliances 
Humidifier
Basement 
Sump PumpPartially FinishedCrawl SpacePartial
Cooling 
Ceiling Fan(s)Central Air
Fireplace 
Yes
Fireplace Features 
Gas LogGas Starter
Fireplaces 
1
Heating 
Natural GasForced Air
Interior 
Cathedral Ceiling(s)Walk-In Closet(s)Open FloorplanPantry
Laundry Features 
Main LevelSink
Window Features 
Skylight(s)
Bedroom 2 
Dimensions - 13X16Level - Second
Bedroom 3 
Dimensions - 13X13Level - Second
Bedroom 4 
Dimensions - 22X11Level - Second
Dining Room 
Dimensions - 16X12Level - Main
Eating Area 
Dimensions - 9X17Level - Main
Family Room 
Dimensions - 14X16Level - Main
Kitchen 
Dimensions - 13X18Level - MainDescription - Eating Area-Breakfast Bar,Eating Area-Table Space,Island,Pantry-Walk-in,Updated Kitchen
Laundry 
Dimensions - 10X6Level - Main
Living Room 
Dimensions - 25X12Level - Main
Master Bedroom 
Dimensions - 16X13Level - Second
Office 
Dimensions - 12X10Level - Main
Recreation Room 
Dimensions - 22X22Level - Basement
Save
Ask
Tour
Hide
Share
Exterior Features
Construction Details 
Aluminum SidingBrickCedar
Fencing 
Fenced
Lot Features 
Landscaped
Patio And Porch 
Deck
Roof 
Asphalt
Windows/Doors 
Skylight(s)
Community Features
Community Features 
ParkSidewalks
MLS Area 
Highland Park
School District 
Highland Park High School
Township 
West Deerfield
Schools
School District
Highland Park High School
Elementary School
Sherwood Elementary School
Middle School
Edgewood Middle School
High School
Highland Park High School
Listing Courtesy of MRED as distributed by MLS Grid of Engel & Voelkers Chicago North Shore


Based on information submitted to the MLS GRID as of 2026-05-30 11:03 PM UTC. All data is obtained from various sources and may not have been verified by broker or MLS GRID. Supplied Open House Information is subject to change without notice. All information should be independently reviewed and verified for accuracy. Properties may or may not be listed by the office/agent presenting the information.
Last checked: 2026-05-30 11:03 PM UTC
MRED DMCA Copyright Information Copyright © 2026 Midwest Real Estate Data LLC. All rights reserved.

Neighborhood & Commute
Source: Walkscore
Save
Ask
Tour
Hide
Share