Save
Ask
Tour
Hide
Share
$374,900
2 Days On Site

220 Barn Swallow Drive
Woodstock, IL 60098

For Sale|Single Family Residence|Active
2
Beds
3
Total Baths
2
Full Baths
1
Partial Bath
1,703
SqFt
$220
/SqFt
1998
Built
Subdivision:
Victorian Country
County:
McHenry
Listing Courtesy of MRED as distributed by MLS Grid of RE/MAX Horizon
Call Now: 847.967.0022
Is this the listing for you? We can help make it yours.
847.967.0022
220 Barn Swallow Drive220 Barn Swallow Drive220 Barn Swallow Drive220 Barn Swallow Drive
Save
Ask
Tour
Hide
Share

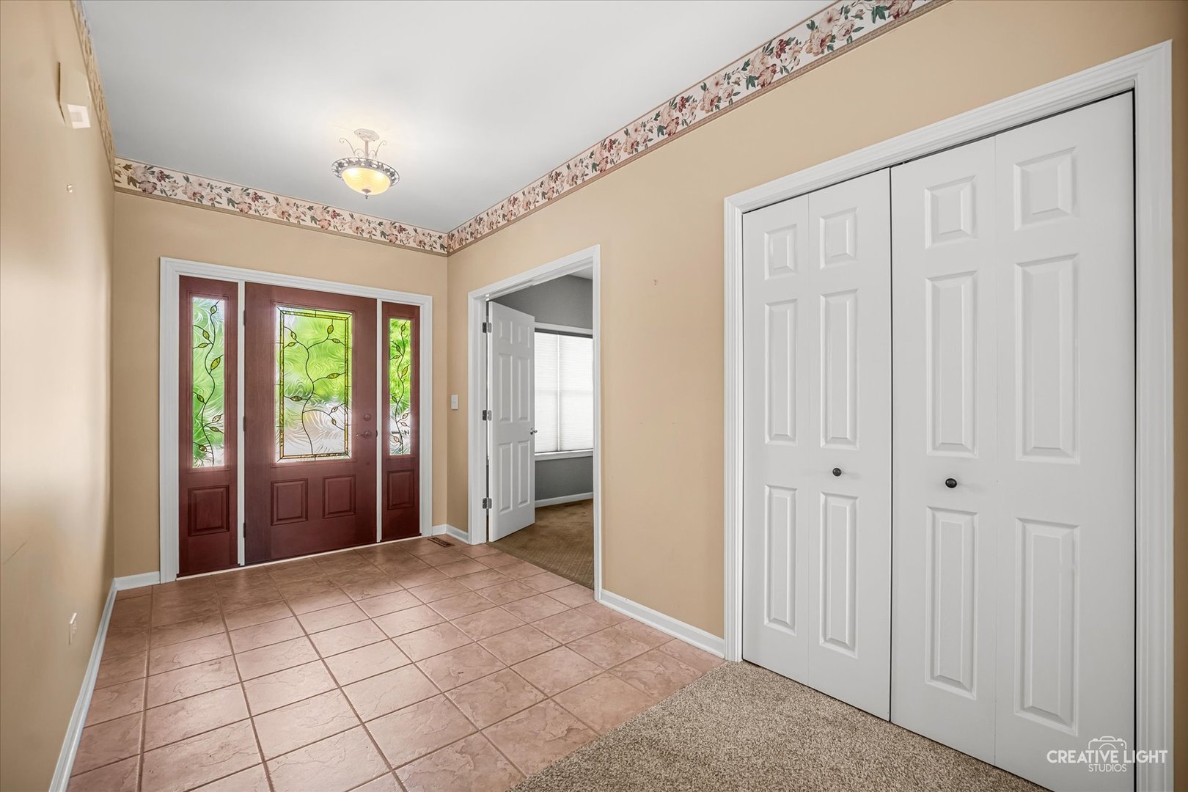
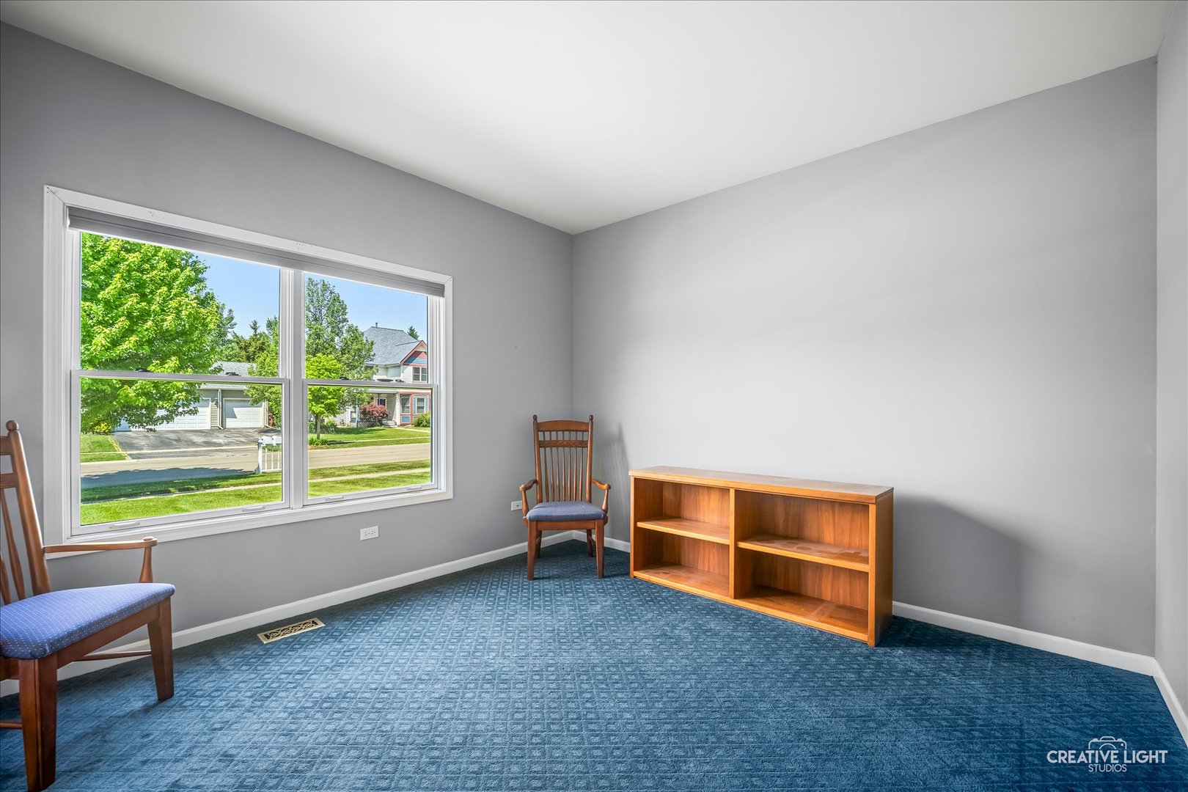
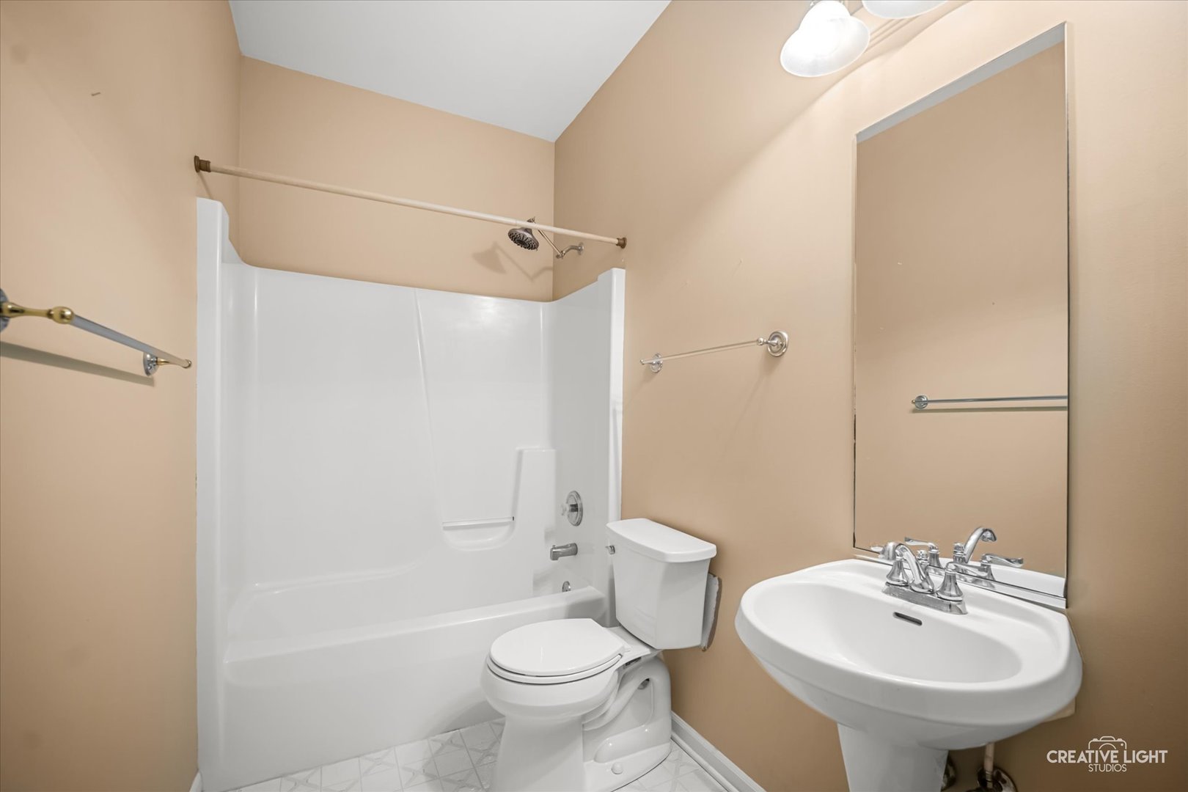
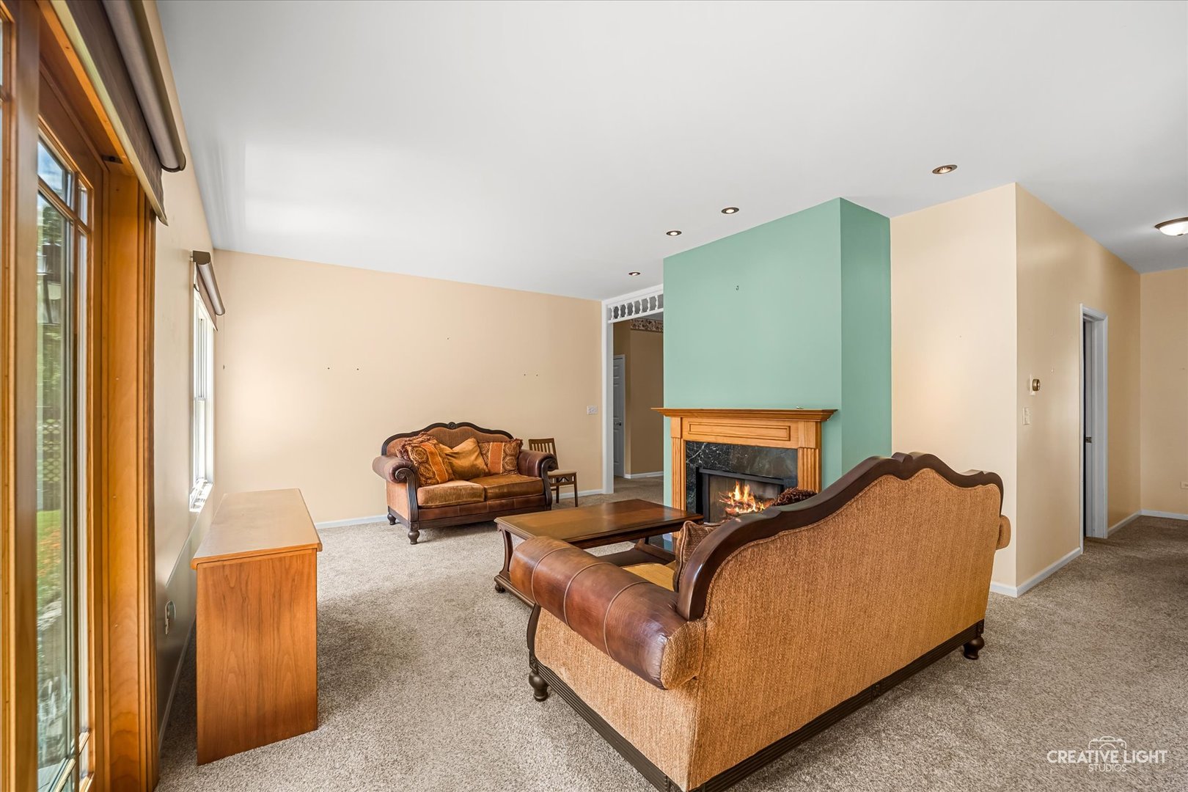
Hurry! Very affordable custom ranch on nice level lot! Covered front porch perfect for summer nights! Large entry foyer with tile flooring. Bright open living room with gas log fireplace with accent lighting and sliding door to oversized brick patio! Very functional eat in kitchen with breakfast bar, some stainless steel appliances, granite countertops, pantry closet, upgraded oak cabinetry and separate eating area with bay bump out! Separate den with double door entry! Spacious master bedroom with cathedral ceiling, large walk-in closet and luxury bath with separate whirlpool tub and updated remodeled glass shower with seat! Gracious size secondary bedroom! Convenient separate 1st floor laundry! Huge basement with half bath awaits your finishing touches! One level at its finest! Being sold as is including misc. furniture! Close to schools & shopping!

Save
Ask
Tour
Hide
Share
Listing Snapshot
Price 
$374,900
Days On Site 
2 Days
Bedrooms 
2
Inside Area (SqFt) 
1,703 sqft
Total Baths 
3
Full Baths 
2
Partial Baths 
1
Lot Size 
0.216 Acres
Year Built 
1998
MLS® Number 
12654799
Status 
Active
Property Tax 
$7,463.96
HOA/Condo/Coop Fees 
$8.33 monthly
Sq Ft Source 
Assessor
Friends & Family
Recent Activity
18 hours agoListing updated with changes from the MLS®
2 days agoListing first seen on site
General Features
Acres 
0.216
Attached Garage 
Yes
Foundation 
Concrete Perimeter
Garage 
Yes
Garage Spaces 
2
Parking 
AsphaltGarage Door OpenerAttachedGarage
Parking Spaces 
2
Property Sub Type 
Single Family Residence
Sewer 
Public Sewer
Style 
Ranch
Water Source 
Public
Interior Features
Appliances 
Water SoftenerRangeMicrowaveDishwasherRefrigeratorWasherDryerDisposal
Basement 
Sump PumpUnfinishedFull
Cooling 
Central Air
Electric 
Circuit Breakers
Fireplace 
Yes
Fireplace Features 
Living RoomGas LogGas Starter
Fireplaces 
1
Flooring 
Hardwood
Heating 
Natural GasForced Air
Interior 
Entrance FoyerCathedral Ceiling(s)
Laundry Features 
Main Level
Window Features 
Screens
Bedroom 2 
Dimensions - 15X12Level - Main
Bedroom 3 
Bedroom 4 
Den 
Dimensions - 16X11Level - Main
Dining Room 
Eating Area 
Dimensions - 12X10Level - Main
Family Room 
Foyer 
Dimensions - 10X8Level - Main
Kitchen 
Dimensions - 12X11Level - MainDescription - Eating Area-Breakfast Bar,Eating Area-Table Space,Pantry-Closet
Laundry 
Living Room 
Dimensions - 18X15Level - Main
Master Bedroom 
Dimensions - 16X15Level - Main
Save
Ask
Tour
Hide
Share
Exterior Features
Construction Details 
Vinyl Siding
Patio And Porch 
Patio
Roof 
Asphalt
Windows/Doors 
Screens
Community Features
Accessibility Features 
Therapeutic Whirlpool
Association Dues 
100
HOA Fee Frequency 
Annually
MLS Area 
Bull Valley / Greenwood / Woodstock
School District 
200
Township 
Greenwood
Schools
School District
200
Elementary School
Unknown
Middle School
Unknown
High School
Unknown
Listing Courtesy of MRED as distributed by MLS Grid of RE/MAX Horizon


Based on information submitted to the MLS GRID as of 2026-05-31 02:23 AM UTC. All data is obtained from various sources and may not have been verified by broker or MLS GRID. Supplied Open House Information is subject to change without notice. All information should be independently reviewed and verified for accuracy. Properties may or may not be listed by the office/agent presenting the information.
Last checked: 2026-05-31 02:23 AM UTC
MRED DMCA Copyright Information Copyright © 2026 Midwest Real Estate Data LLC. All rights reserved.

Neighborhood & Commute
Source: Walkscore
Save
Ask
Tour
Hide
Share