Save
Ask
Tour
Hide
Share
$390,000
66 Days On Site

865 E 22nd Street 302
Lombard, IL 60148

Condominium|Pending
3
Beds
2
Total Baths
2
Full Baths
1,894
SqFt
$206
/SqFt
2002
Built
County:
DuPage
Listing Courtesy of MRED as distributed by MLS Grid of Berkshire Hathaway HomeServices Prairie Path REALT
Call Now: 847.967.0022
Is this the listing for you? We can help make it yours.
847.967.0022
865 E 22nd Street 302865 E 22nd Street 302865 E 22nd Street 302865 E 22nd Street 302
Save
Ask
Tour
Hide
Share

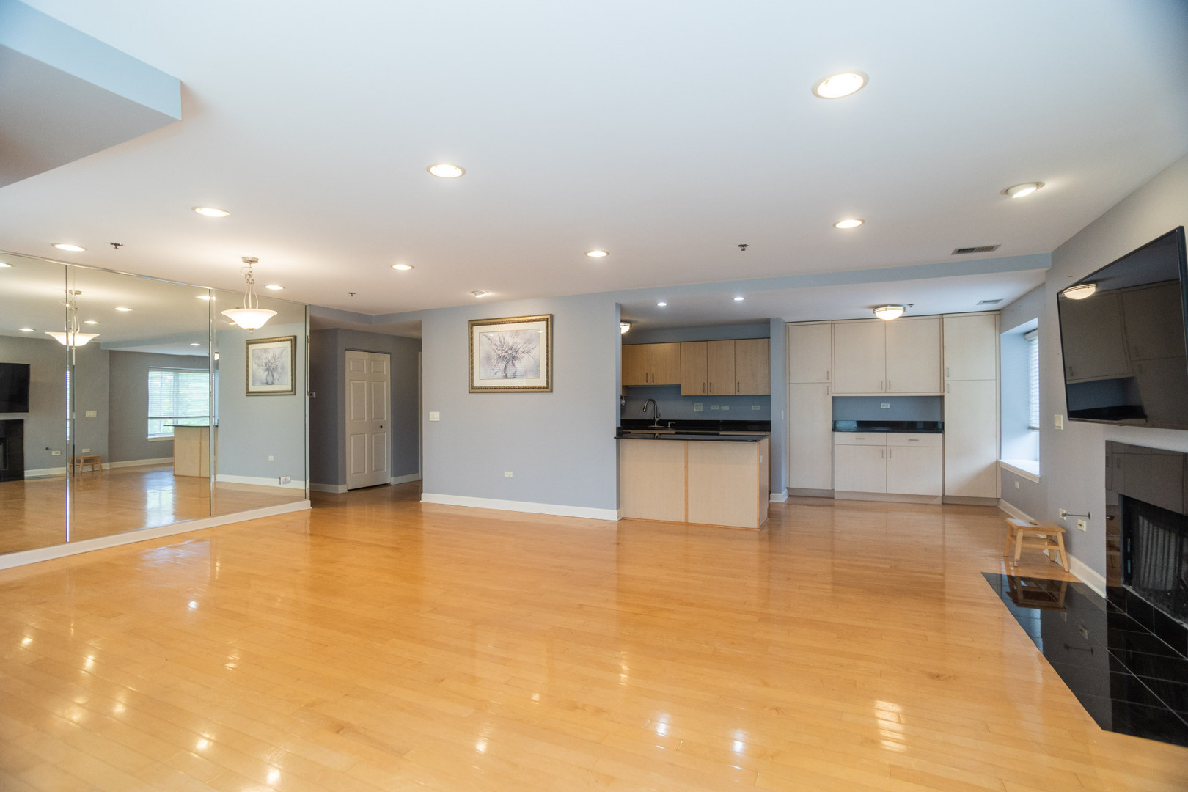
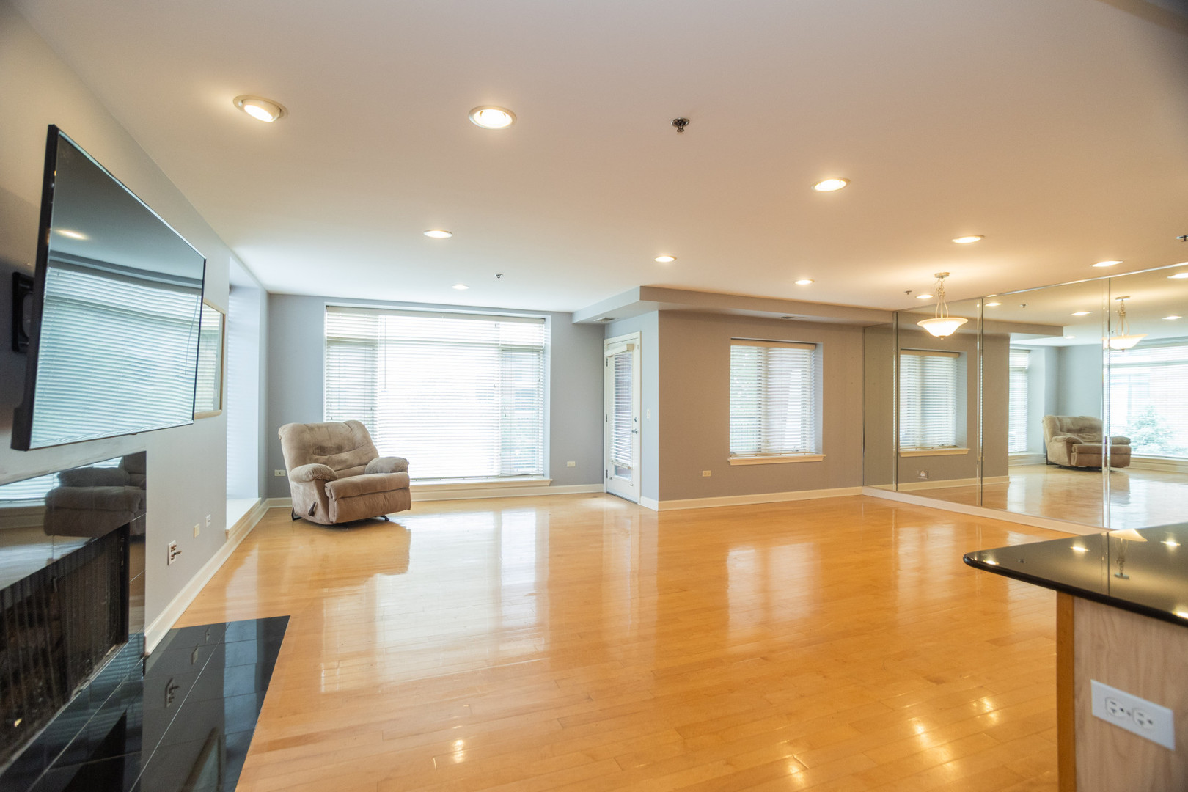
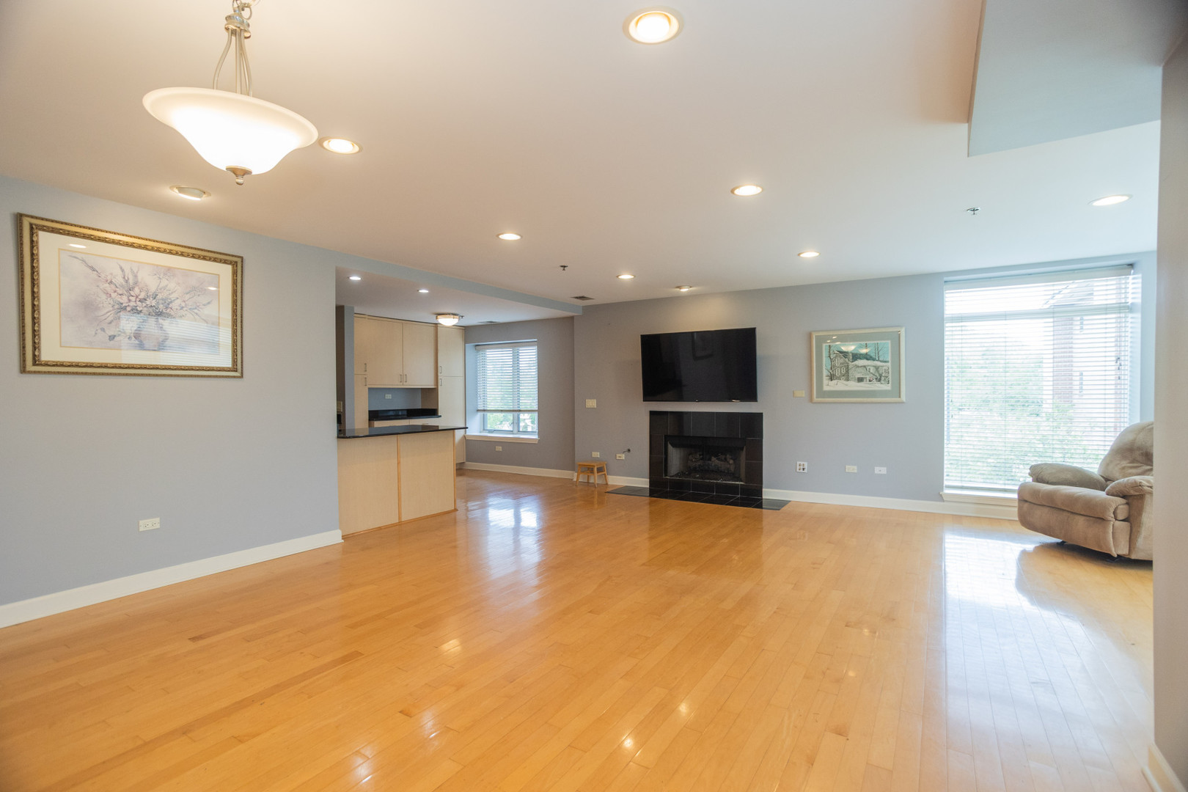
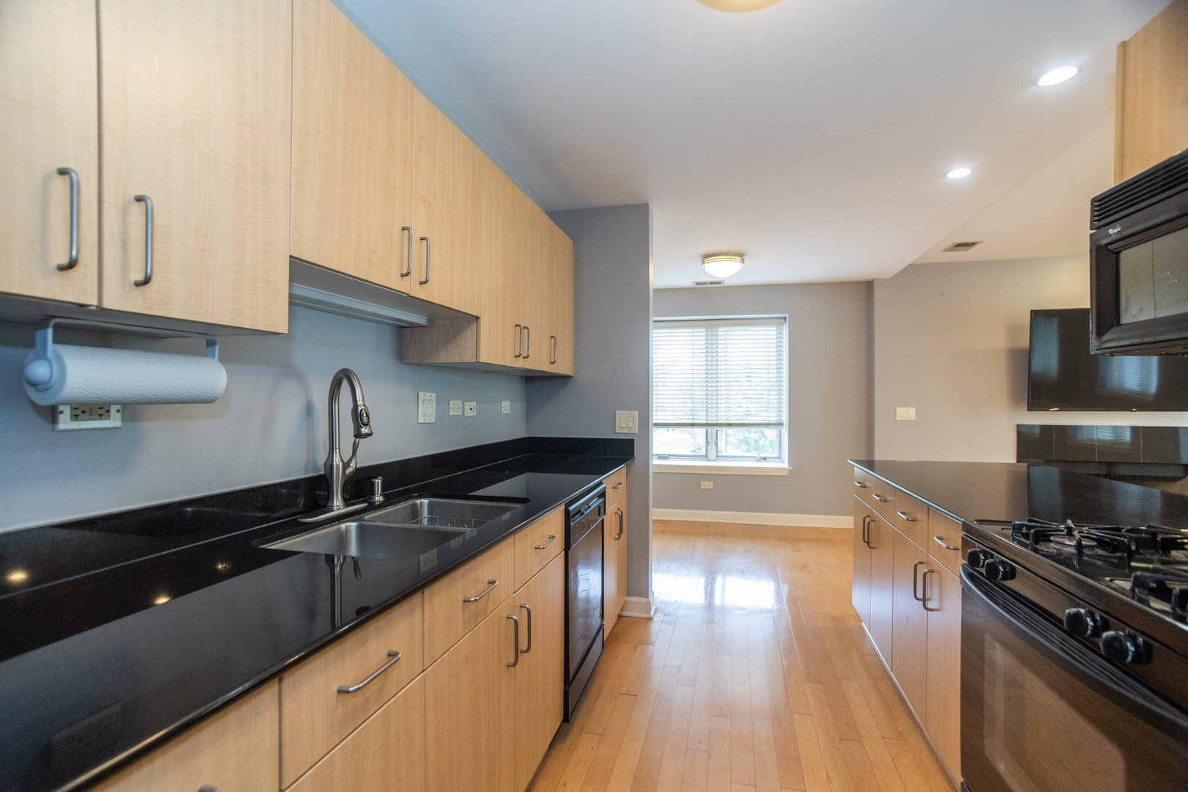
This Fountain Square end-unit condo boasts nearly 1900 SF of living space which includes 3 bedrooms, 2 bathrooms, and a lovely courtyard view from the balcony. The expansive main living area can fit the largest of sectionals as well as a formal dining table while still having space to be used for whatever purpose the next owners see fit (reading nook, exercise equipment, kids play corner, etc.) The kitchen has plenty of countertop and cabinet space as well as a newer built-in buffet near the eat-in area that could be the perfect coffee or adult beverage bar. A convenient laundry closet houses a full-size washer and dryer with shelving for storage. A large full bathroom services two good-sized bedrooms while the primary bedroom has its own en suite bathroom with both a standup shower, luxurious tub and double vanity. The primary bedroom itself is huge and has a 9x8 walk-in closet with built-in organizers. The balcony faces the tranquil courtyard, making it the perfect place to relax after a long day or to enjoy a morning coffee. With a dedicated garage and storage space, this home offers so much to its next owners including an amazing location near so many restaurants and shops.

Save
Ask
Tour
Hide
Share
Listing Snapshot
Price 
$390,000
Days On Site 
66 Days
Bedrooms 
3
Inside Area (SqFt) 
1,894 sqft
Total Baths 
2
Full Baths 
2
Partial Baths 
N/A
Lot Size 
N/A
Year Built 
2002
MLS® Number 
12654911
Status 
Pending
Property Tax 
$7,412.52
HOA/Condo/Coop Fees 
$665 monthly
Sq Ft Source 
Builder
Friends & Family
Recent Activity
2 days agoListing updated with changes from the MLS®
4 days agoStatus changed to Pending
2 months agoListing first seen on site
General Features
Attached Garage 
Yes
Direction Faces 
North
Foundation 
Concrete Perimeter
Garage 
Yes
Garage Spaces 
1
Number Of Stories 
5
Parking 
Garage Door OpenerHeated GarageAttachedGarage
Parking Spaces 
1
Pets 
Cats OKDogs OKNumber Limit
Property Sub Type 
Condominium
Sewer 
Public Sewer
SqFt Total 
1894
Interior Features
Appliances 
RangeMicrowaveDishwasherRefrigeratorWasherDryerDisposalHumidifier
Basement 
None
Cooling 
Central Air
Electric 
Circuit Breakers100 Amp Service
Fireplace 
Yes
Fireplace Features 
Living RoomGas LogGas Starter
Fireplaces 
1
Flooring 
Hardwood
Heating 
Natural Gas
Interior 
ElevatorWalk-In Closet(s)Storage
Laundry Features 
Washer HookupIn UnitLaundry Closet
Window Features 
Screens
Balcony/Porch/Lanai 
Dimensions - 10X5Level - Main
Bedroom 2 
Dimensions - 18X12Level - Main
Bedroom 3 
Dimensions - 14X11Level - Main
Bedroom 4 
Dining Room 
Dimensions - 9X9Level - Main
Family Room 
Kitchen 
Dimensions - 13X9Level - MainDescription - Pantry-Closet
Laundry 
Dimensions - 6X3Level - Main
Living Room 
Dimensions - 25X21Level - Main
Master Bedroom 
Dimensions - 22X16Level - Main
Walk In Closet 
Dimensions - 9X8Level - Main
Save
Ask
Tour
Hide
Share
Exterior Features
Construction Details 
Brick
Exterior 
Balcony
Roof 
Asphalt
Windows/Doors 
Screens
Community Features
Association Amenities 
StorageElevator(s)
Association Dues 
665
HOA Fee Frequency 
Monthly
MLS Area 
Lombard
School District 
Willowbrook High School
Township 
York
Schools
School District
Willowbrook High School
Elementary School
York Center Elementary School
Middle School
Jackson Middle School
High School
Willowbrook High School
Listing Courtesy of MRED as distributed by MLS Grid of Berkshire Hathaway HomeServices Prairie Path REALT


Based on information submitted to the MLS GRID as of 2026-07-28 12:13 PM UTC. All data is obtained from various sources and may not have been verified by broker or MLS GRID. Supplied Open House Information is subject to change without notice. All information should be independently reviewed and verified for accuracy. Properties may or may not be listed by the office/agent presenting the information.
Last checked: 2026-07-28 12:13 PM UTC
MRED DMCA Copyright Information Copyright © 2026 Midwest Real Estate Data LLC. All rights reserved.

Neighborhood & Commute
Source: Walkscore
Save
Ask
Tour
Hide
Share