


1454 Somerset PlaceBarrington, IL 60010
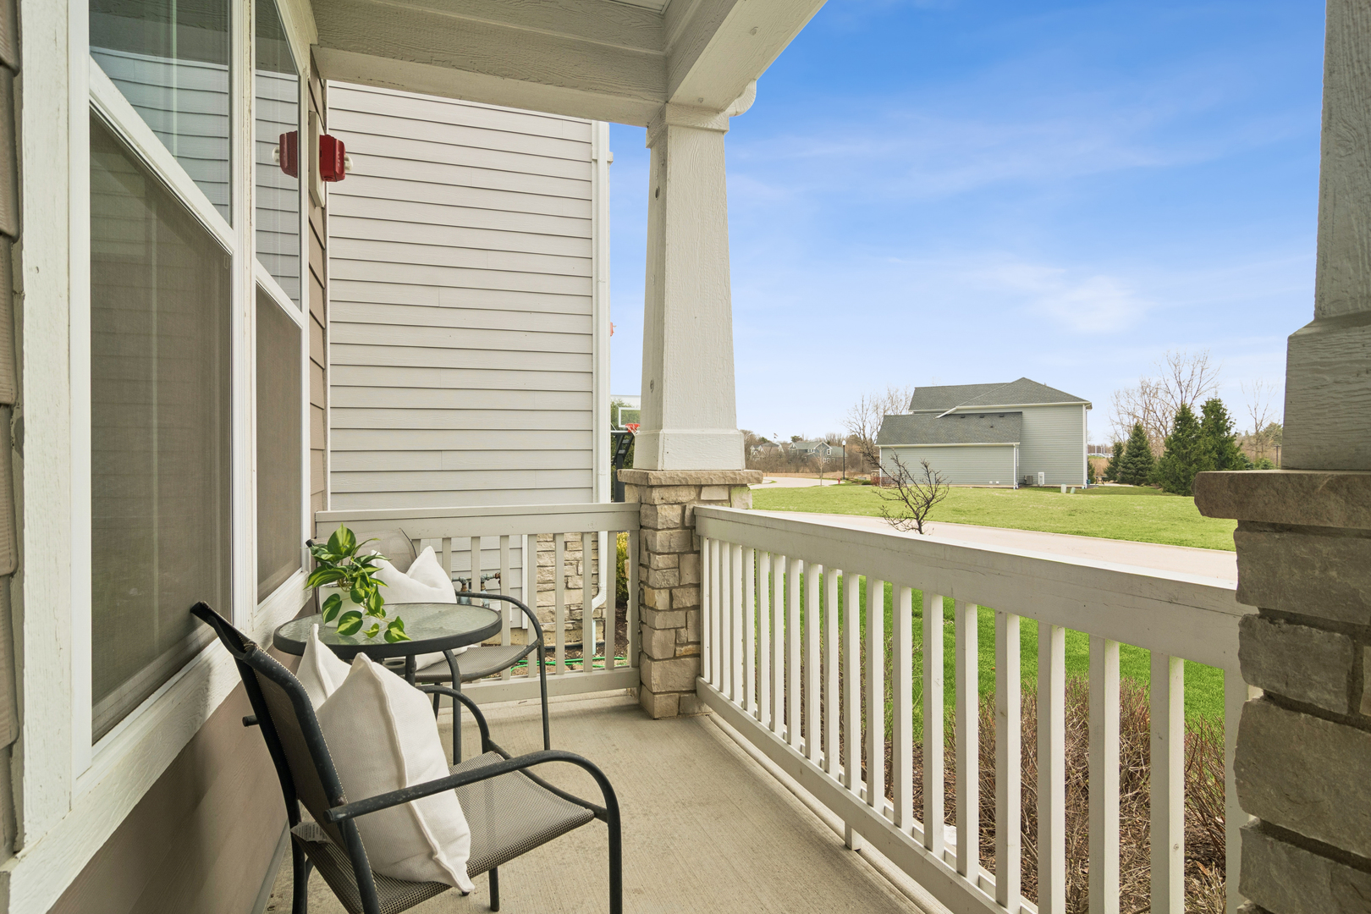

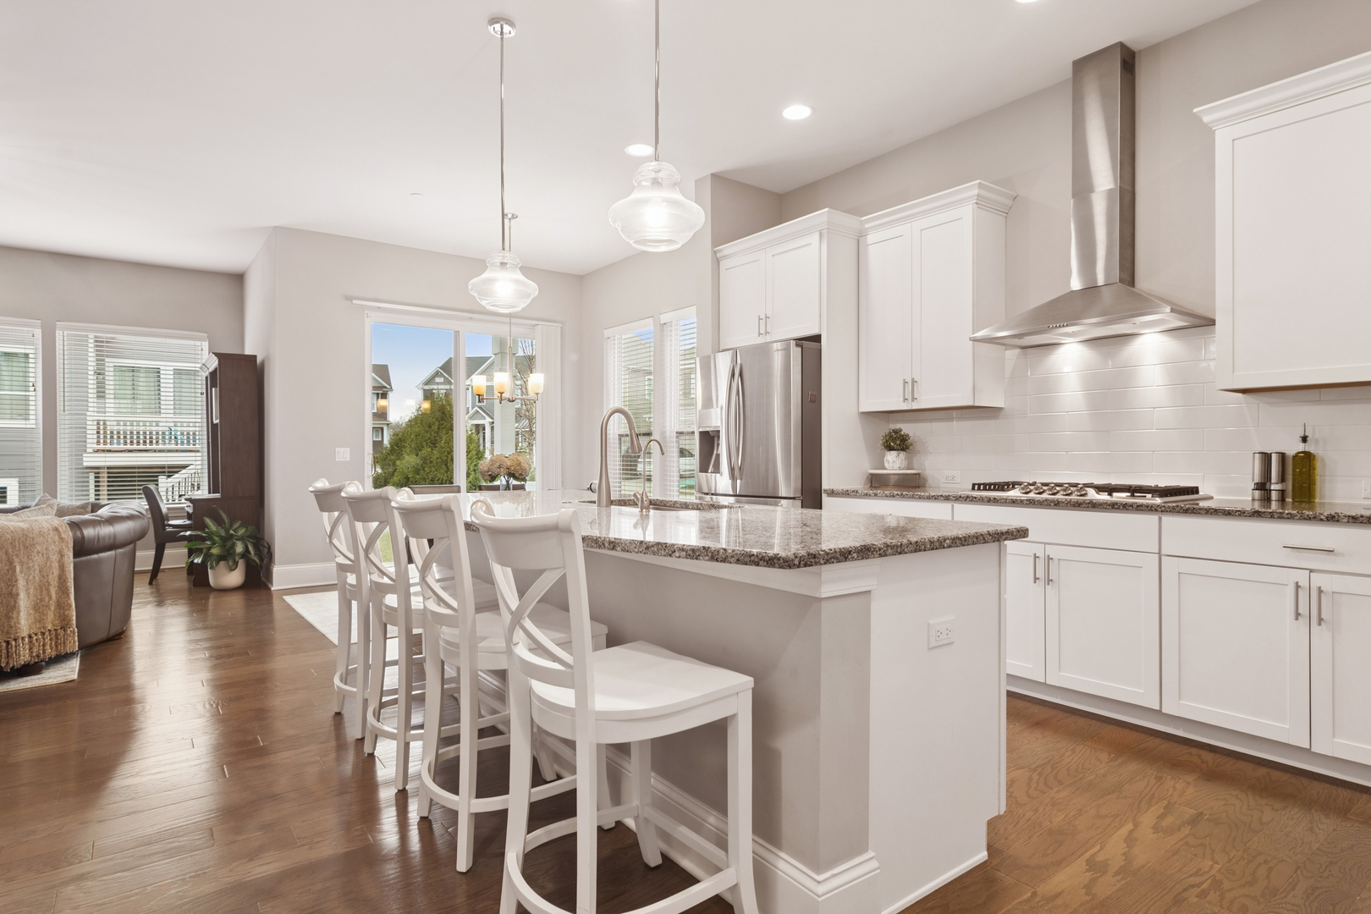
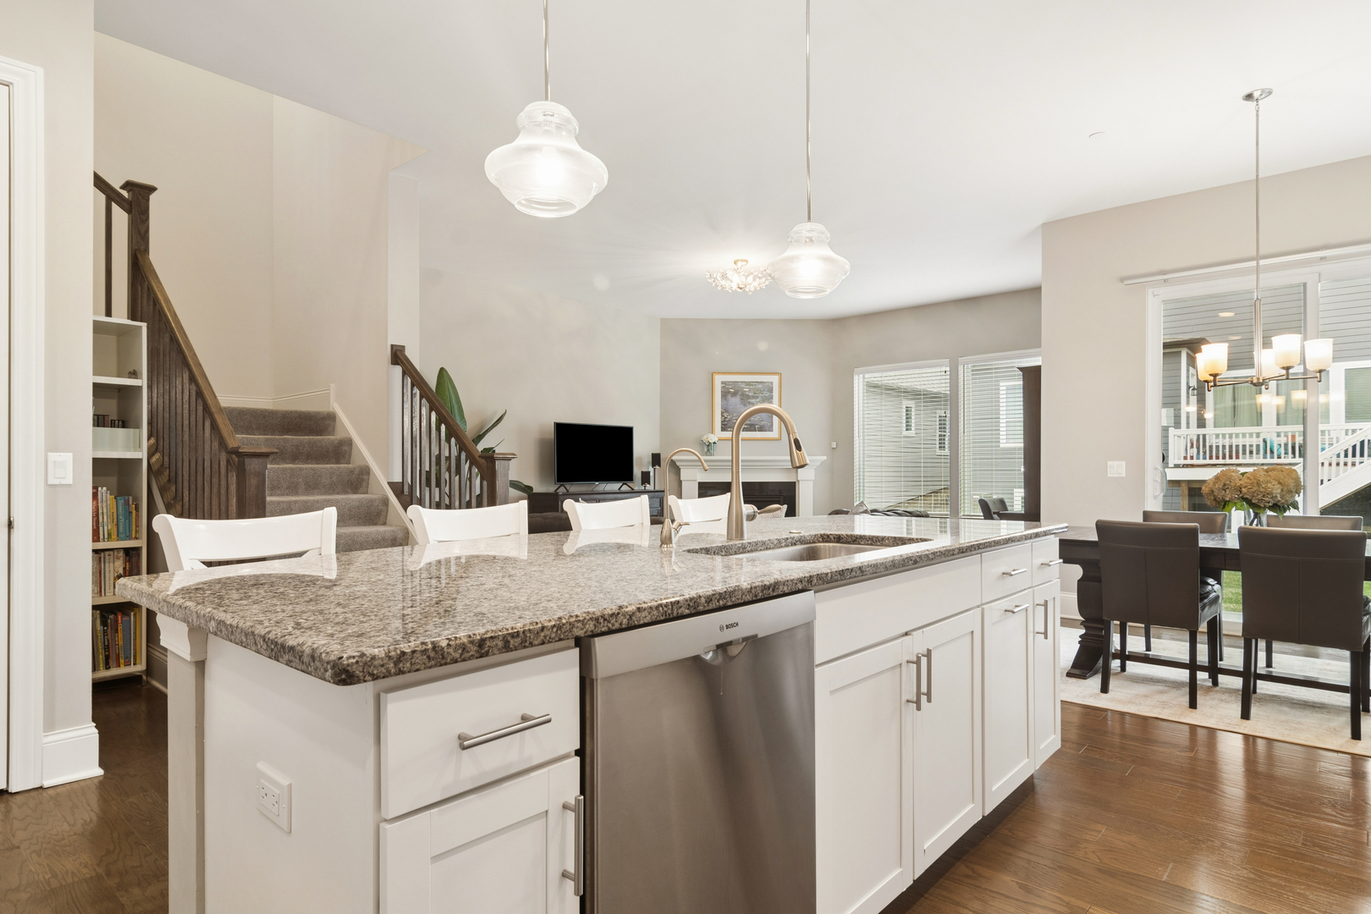
Stunning on Somerset and ready for you to call it home! Located in the exclusive gated community of The Reserve-one of Barrington's most coveted neighborhoods-this newer construction is a true standout, bursting with personality, style, and modern comforts. And the best part? You could be living just minutes from Barrington's lively downtown, where boutique shopping, top-notch dining, and the Metra train to the city await. Step inside, and you'll immediately feel the warmth of the open-concept design. The heart of the home-a chef's dream kitchen-boasts custom white cabinetry, sleek granite countertops, a built-in oven, and wide plank hardwood floors for a timeless touch. The space flows seamlessly into the sun-soaked living room, complete with soaring 10-foot ceilings, perfect for hosting friends or enjoying cozy nights in. Need a versatile space? The first-floor study is ready to adapt to your lifestyle-whether it's a home office, playroom, or a quiet reading nook, the choice is yours. A spacious mudroom with custom shelving and a closet keeps everything organized as you come in from the attached two-car garage. Upstairs, retreat to the luxurious primary suite, a true sanctuary with vaulted ceilings, a walk-in closet, and a spa-inspired bath featuring dual vanities and a walk-in shower. Two additional bedrooms, a full bath, and the convenience of upstairs laundry complete this level-making life as easy as it is beautiful. Looking for more? The full unfinished basement offers endless possibilities with its 91/2-foot ceilings and a bathroom rough-in already in place. Whether it's a future home gym, entertainment hub, or guest retreat you envision, this space is ready for your personal touch. This home perfectly balances luxury and practicality, blending modern amenities with timeless charm. It's more than just a house-it's a lifestyle, and it's ready for you now. Don't wait-your Barrington dream home is here!
| a month ago | Listing updated with changes from the MLS® | |
| a month ago | Status changed to Active | |
| 2 months ago | Listing first seen on site |

Based on information submitted to the MLS GRID as of 2026-07-11 07:05 PM UTC. All data is obtained from various sources and may not have been verified by broker or MLS GRID. Supplied Open House Information is subject to change without notice. All information should be independently reviewed and verified for accuracy. Properties may or may not be listed by the office/agent presenting the information.
Last checked: 2026-07-11 07:05 PM UTC
MRED DMCA Copyright Information Copyright © 2026 Midwest Real Estate Data LLC. All rights reserved.