Save
Ask
Tour
Hide
Share
$379,900
1 Day On Site

347-D Hickory Lane C-445
Lake Barrington, IL 60010

For Sale|Condominium|Active
2
Beds
3
Total Baths
2
Full Baths
1
Partial Bath
1,909
SqFt
$199
/SqFt
1981
Built
Subdivision:
Lake Barrington Shores
County:
Lake
Listing Courtesy of MRED as distributed by MLS Grid of RE/MAX Properties Northwest
Call Now: 847.967.0022
Is this the listing for you? We can help make it yours.
847.967.0022
Upcoming Open Houses
Sun, Aug 30, 1:00 PM - 4:00 PM
Sun, Sep 6, 1:00 PM - 4:00 PM
347-D Hickory Lane C-445347-D Hickory Lane C-445347-D Hickory Lane C-445347-D Hickory Lane C-445
Save
Ask
Tour
Hide
Share

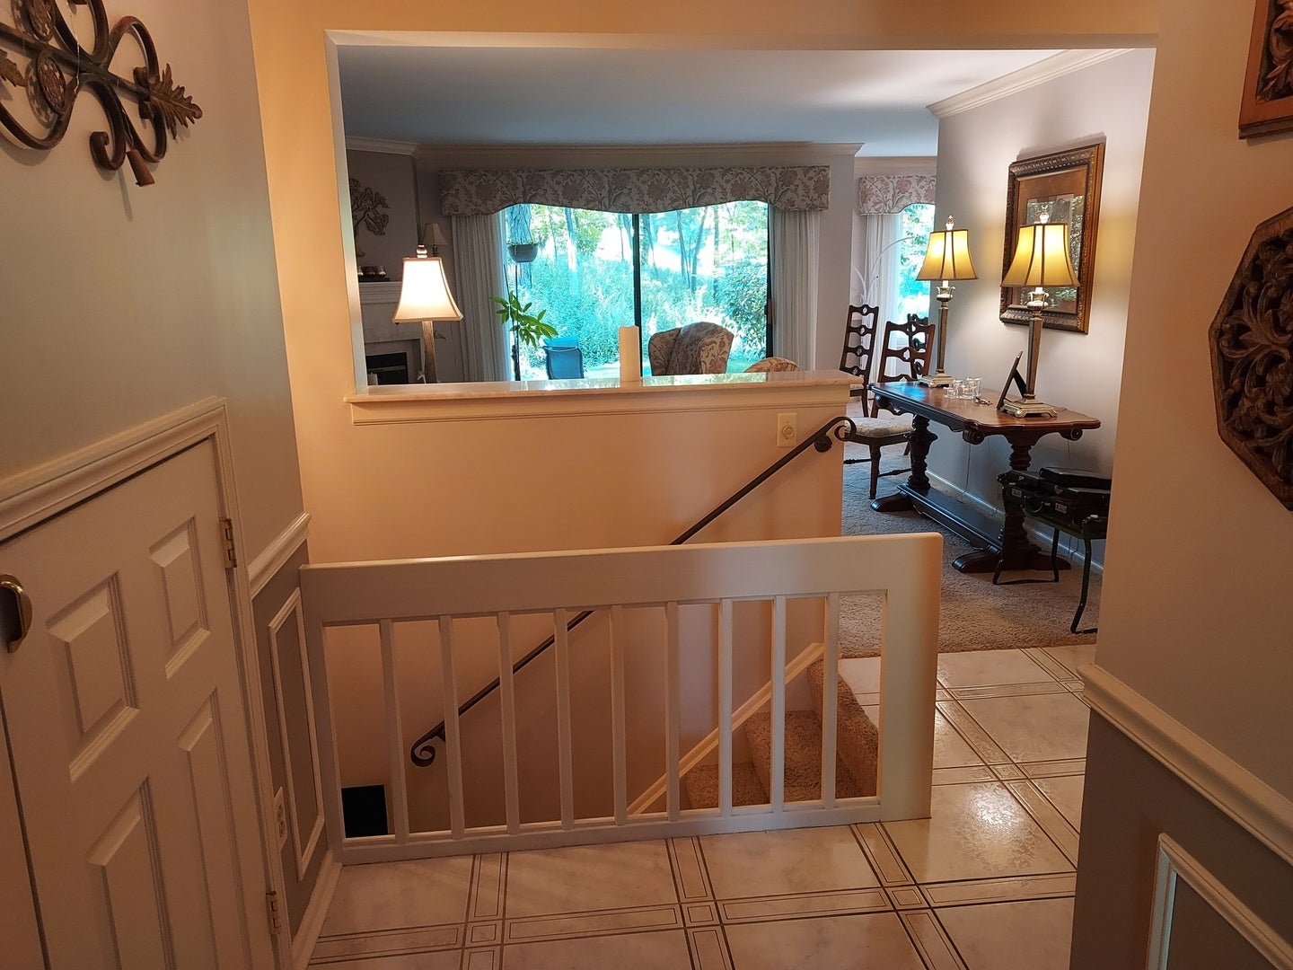
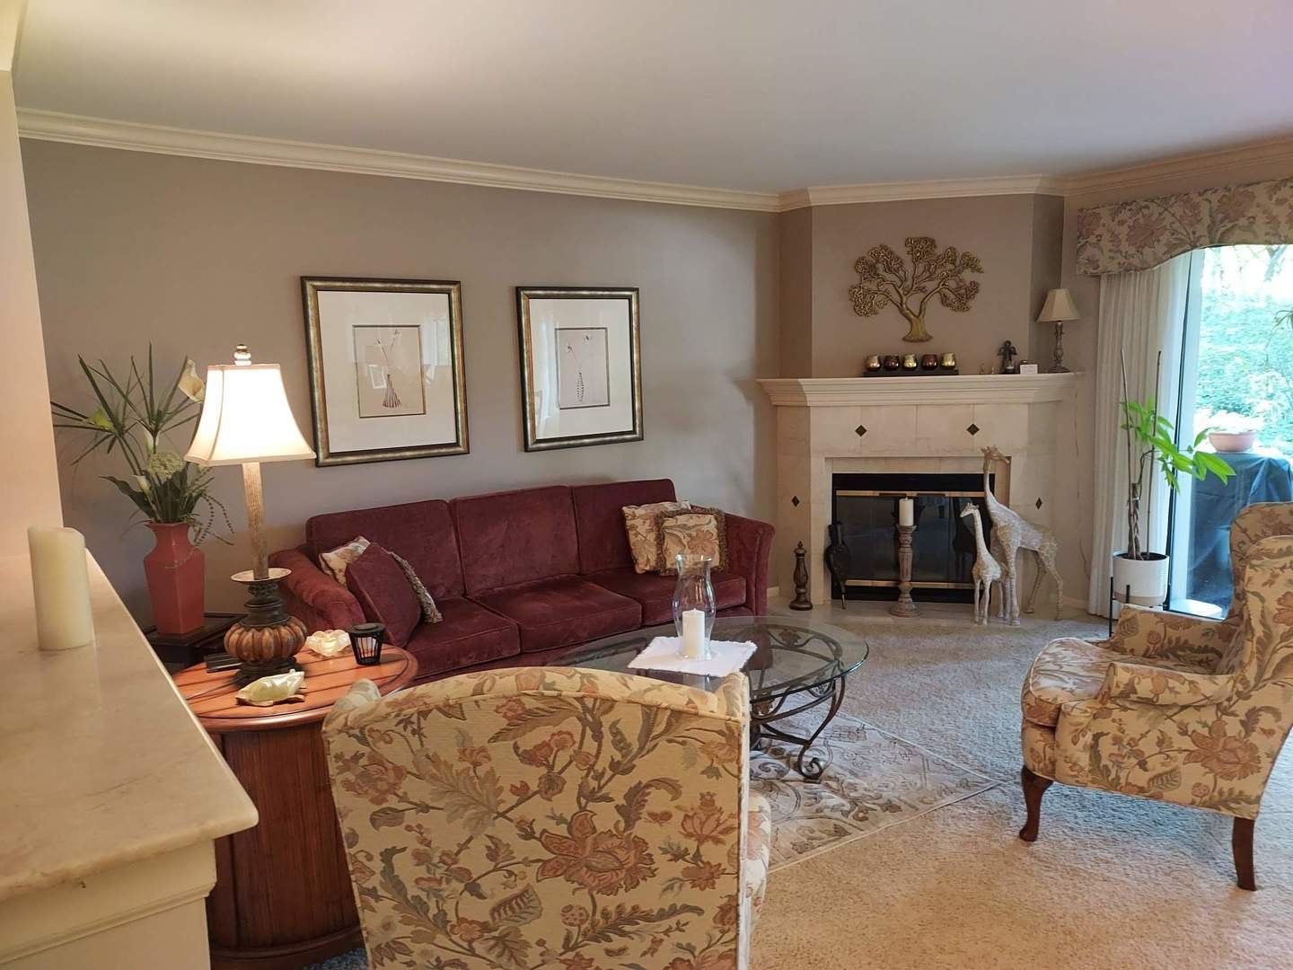
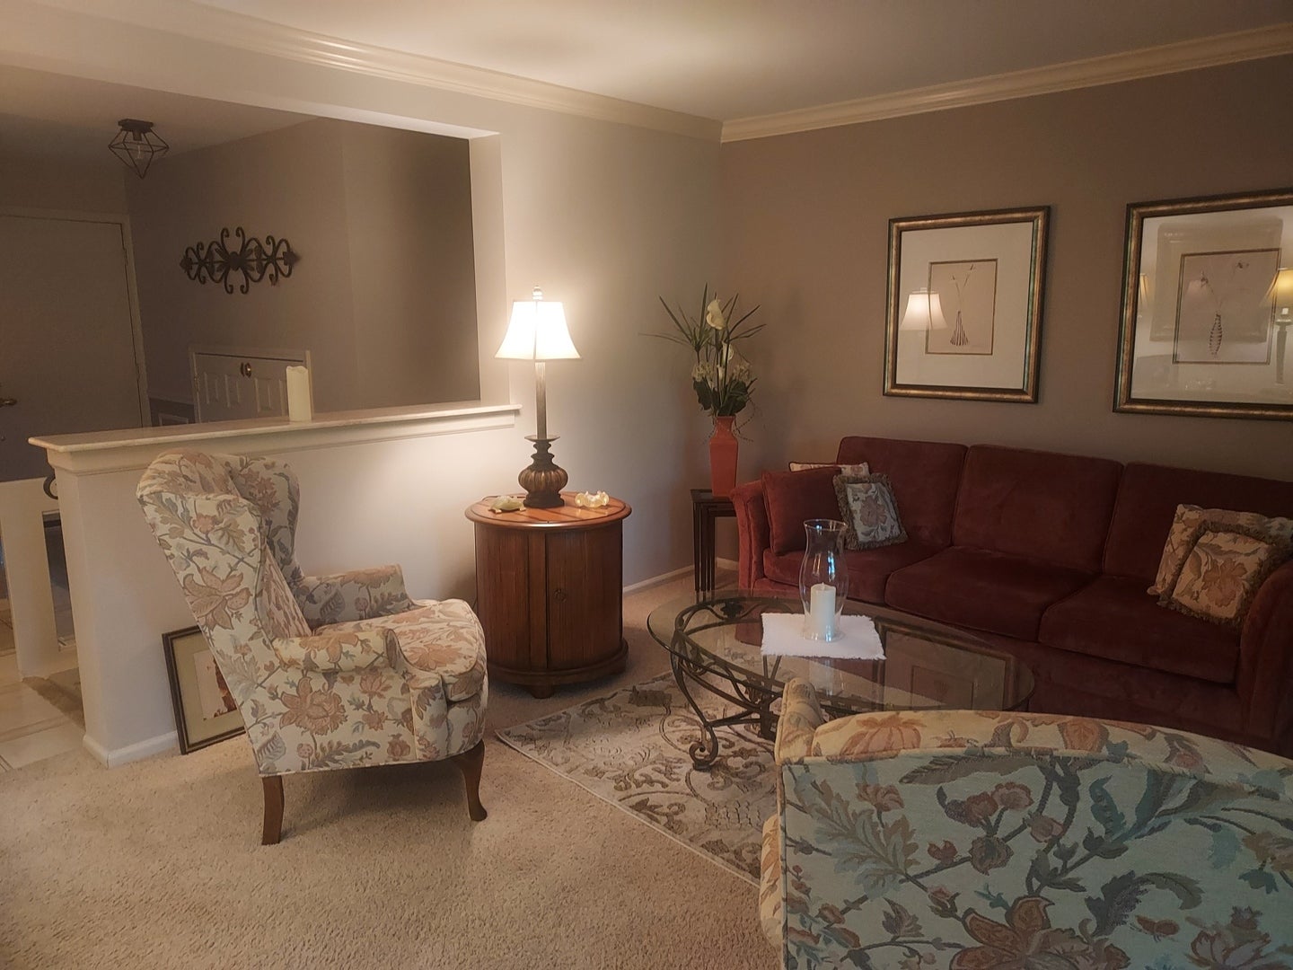
'Unique 'Stand-Alone' Lake Barrington Shores 'Main Level' (thus Easy Access) Popular BRAEBURN Condo with a 1st Floor Master + 2nd Adjacent Bedroom, 2 Full Baths, Living Room, Dining Room & Kitchen. Finished Lower Level with Huge Family Room, Wet Bar, Office, Half-Bath & Utility Room. 'Brand New' HVAC System. 'Shelf-Genie' Pull-Out Drawers on all Kitchen Cabinets. Building Restained this year w/o a Special Assessment. Fantastic 'Private' Location offers a combination of Private Wooded Views & Golf Course just beyond with Spacious Rear Yard for Outdoor Entertaining. Enjoy all that Lake Barrington Shores has to offer, Indoor/Outdoor Pools, Hot Tub, Pickleball, Lake, Beach, Fishing, Kayaking, Tennis, Health Club in a 'Guarded, Gated 'Resort Community. Buyer makes 3-month assessment contribution to association reserves at closing.

Save
Ask
Tour
Hide
Share
Listing Snapshot
Price 
$379,900
Days On Site 
1 Day
Bedrooms 
2
Inside Area (SqFt) 
1,909 sqft
Total Baths 
3
Full Baths 
2
Partial Baths 
1
Lot Size 
N/A
Year Built 
1981
MLS® Number 
12655175
Status 
Active
Property Tax 
$5,626
HOA/Condo/Coop Fees 
$559 monthly
Sq Ft Source 
Assessor
Friends & Family
Recent Activity
yesterdayListing updated with changes from the MLS®
yesterdayListing first seen on site
General Features
Direction Faces 
West
Foundation 
Concrete Perimeter
Garage 
Yes
Garage Spaces 
1
Number Of Stories 
1
Parking 
AsphaltGarage Door OpenerDetachedGarage
Parking Spaces 
1
Pets 
Cats OKDogs OK
Property Sub Type 
Condominium
SqFt Total 
1901
Utilities 
Cable Available
Water Source 
Shared Well
Interior Features
Appliances 
Water SoftenerRangeMicrowaveDishwasherRefrigeratorWasherDryerDisposalWater Softener Owned
Basement 
Sump PumpPartially FinishedPartial
Cooling 
Ceiling Fan(s)Central Air
Electric 
Circuit Breakers200+ Amp Service
Fireplace 
Yes
Fireplace Features 
Family RoomLiving RoomWood BurningElectric
Fireplaces 
2
Flooring 
CarpetWood
Heating 
ElectricForced Air
Interior 
Wet BarStorageWalk-In Closet(s)Granite Counters
Laundry Features 
Washer HookupElectric Dryer HookupIn UnitSink
Window Features 
ScreensWindow TreatmentsDrapesBlinds
Bedroom 2 
Dimensions - 13X11Level - Main
Bedroom 3 
Bedroom 4 
Dining Room 
Dimensions - 11X11Level - Main
Family Room 
Dimensions - 26X20Level - Lower
Kitchen 
Dimensions - 17X9Level - MainDescription - Eating Area-Table Space,Galley,Granite Counters
Laundry 
Living Room 
Dimensions - 17X16Level - Main
Master Bedroom 
Dimensions - 17X12Level - Main
Office 
Dimensions - 15X9Level - Lower
Storage 
Dimensions - 7X4Level - Main
Utility Room-Lower Level 
Dimensions - 9X5Level - Lower
Save
Ask
Tour
Hide
Share
Exterior Features
Construction Details 
CedarFrame
Lot Features 
Corner LotOn Golf CourseLandscapedWooded
Patio And Porch 
Patio
Roof 
Asphalt
Windows/Doors 
ScreensWindow TreatmentsDrapesBlinds
Community Features
Accessibility Features 
Therapeutic Whirlpool
Association Amenities 
Golf CourseParkIndoor PoolTennis Court(s)Spa/Hot TubClubhouseSecurity
Association Dues 
559
HOA Fee Frequency 
Monthly
MLS Area 
Barrington Area
School District 
Barrington High School
Township 
Cuba
Schools
School District
Barrington High School
Elementary School
North Barrington Elementary Scho
Middle School
Barrington Middle School-Prairie
High School
Barrington High School
Listing Courtesy of MRED as distributed by MLS Grid of RE/MAX Properties Northwest


Based on information submitted to the MLS GRID as of 2026-08-30 07:21 AM UTC. All data is obtained from various sources and may not have been verified by broker or MLS GRID. Supplied Open House Information is subject to change without notice. All information should be independently reviewed and verified for accuracy. Properties may or may not be listed by the office/agent presenting the information.
Last checked: 2026-08-30 07:21 AM UTC
MRED DMCA Copyright Information Copyright © 2026 Midwest Real Estate Data LLC. All rights reserved.

Neighborhood & Commute
Source: Walkscore
Save
Ask
Tour
Hide
Share