Save
Ask
Tour
Hide
Share
$1,195,000
9 Days On Site

1029 Ridgeview Drive
Inverness, IL 60010

For Sale|Condominium|Active
5
Beds
5
Total Baths
3
Full Baths
2
Partial Baths
5,801
SqFt
$206
/SqFt
2009
Built
County:
Cook
Listing Courtesy of MRED as distributed by MLS Grid of Coldwell Banker Realty
Call Now: 847.967.0022
Is this the listing for you? We can help make it yours.
847.967.0022
1029 Ridgeview Drive1029 Ridgeview Drive1029 Ridgeview Drive1029 Ridgeview Drive
Save
Ask
Tour
Hide
Share

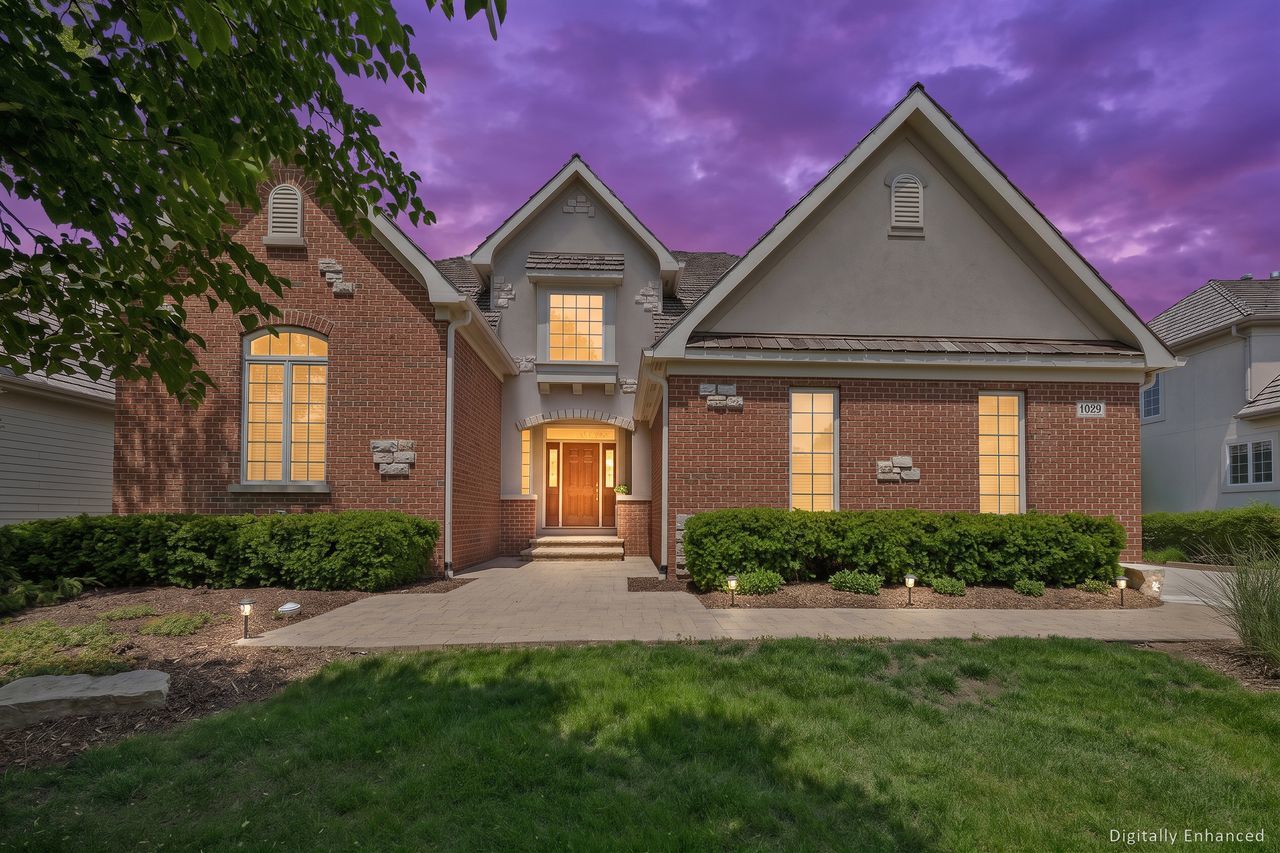
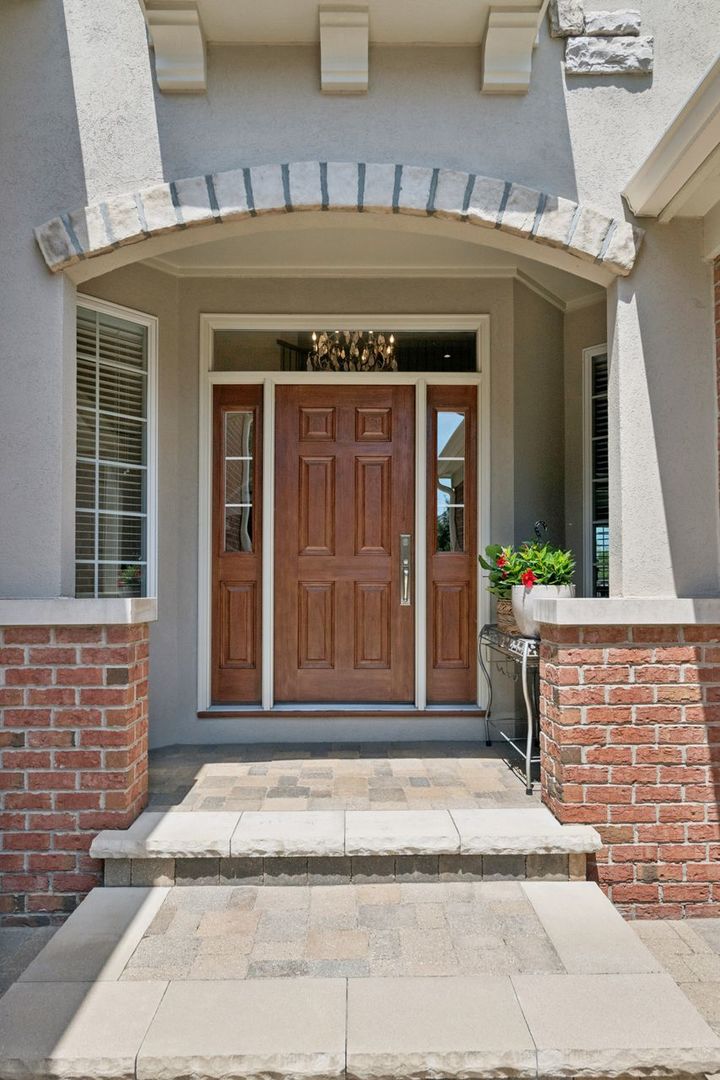
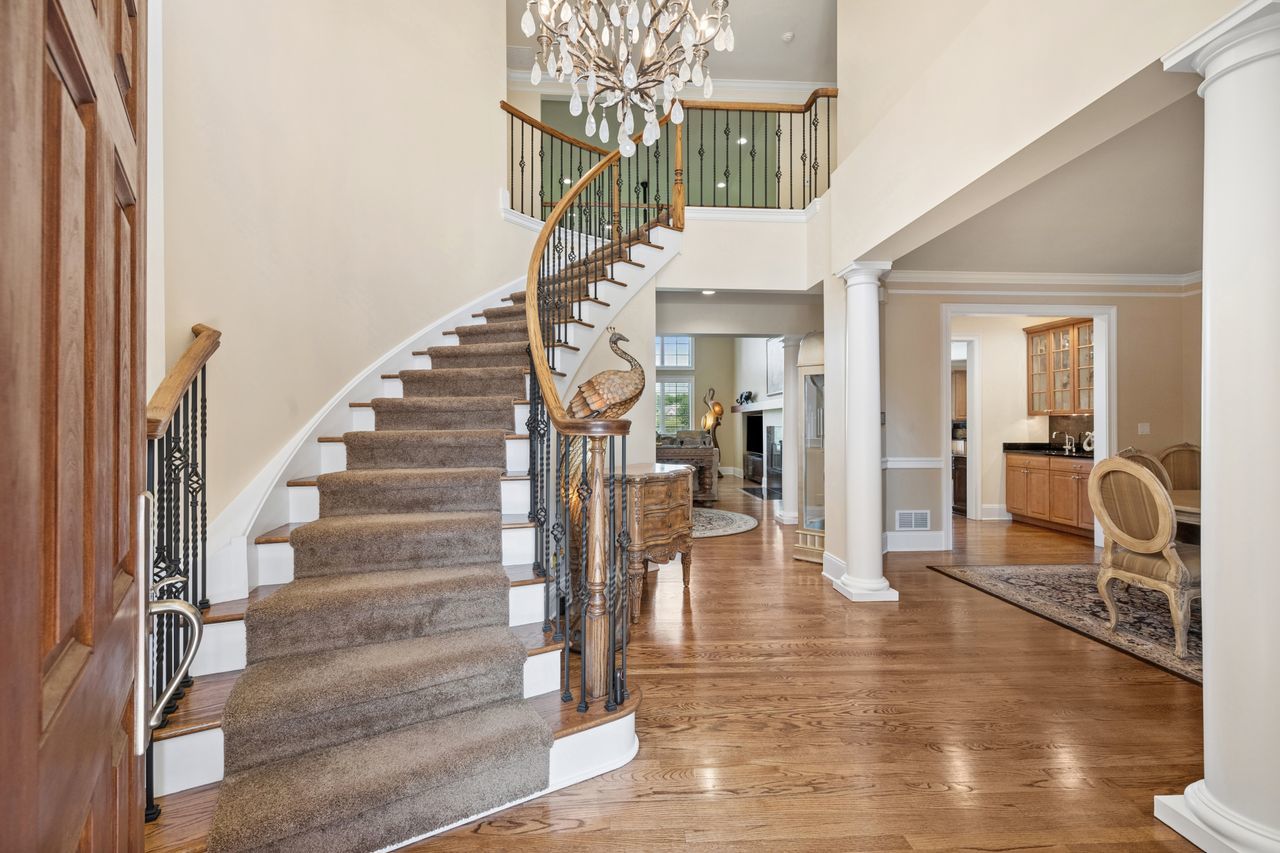
Exceptional 5-bedroom, 3.2 bath luxury home featuring upscale finishes, spacious living areas, and outstanding updates throughout. The first-floor primary suite offers separate his-and-her closets and a spa-inspired bath with heated marble floors, elegant marble surrounds, and a relaxing jetted tub. The gourmet kitchen is designed to impress with a stunning 5x8 quartz island, quartz countertops, Viking range, and premium Jenn-Air appliances including the dishwasher, refrigerator, and microwave. An Electrolux washer and dryer complete the home's high-end appliance package. The walkout lower level is ideal for entertaining, featuring a spacious family room, game area, one wet bar, and a recreation room with a custom mahogany bar and designer lighting. Outdoor living includes a brick paver walkway, patio, and deck overlooking tranquil pond views and a scenic nature conservancy. Approximate dates of recent updates include Floorguard coating in the garage and storage area and a new water heater (2021), exterior painting (2023), roof inspection (2024), and new washer and dryer (2024).

Save
Ask
Tour
Hide
Share
Listing Snapshot
Price 
$1,195,000
Days On Site 
9 Days
Bedrooms 
5
Inside Area (SqFt) 
5,801 sqft
Total Baths 
5
Full Baths 
3
Partial Baths 
2
Lot Size 
N/A
Year Built 
2009
MLS® Number 
12655205
Status 
Active
Property Tax 
$16,408.78
HOA/Condo/Coop Fees 
$235 monthly
Sq Ft Source 
Estimated
Friends & Family
Recent Activity
19 hours agoListing updated with changes from the MLS®
yesterdayStatus changed to Active
a week agoListing first seen on site
General Features
Attached Garage 
Yes
Garage 
Yes
Garage Spaces 
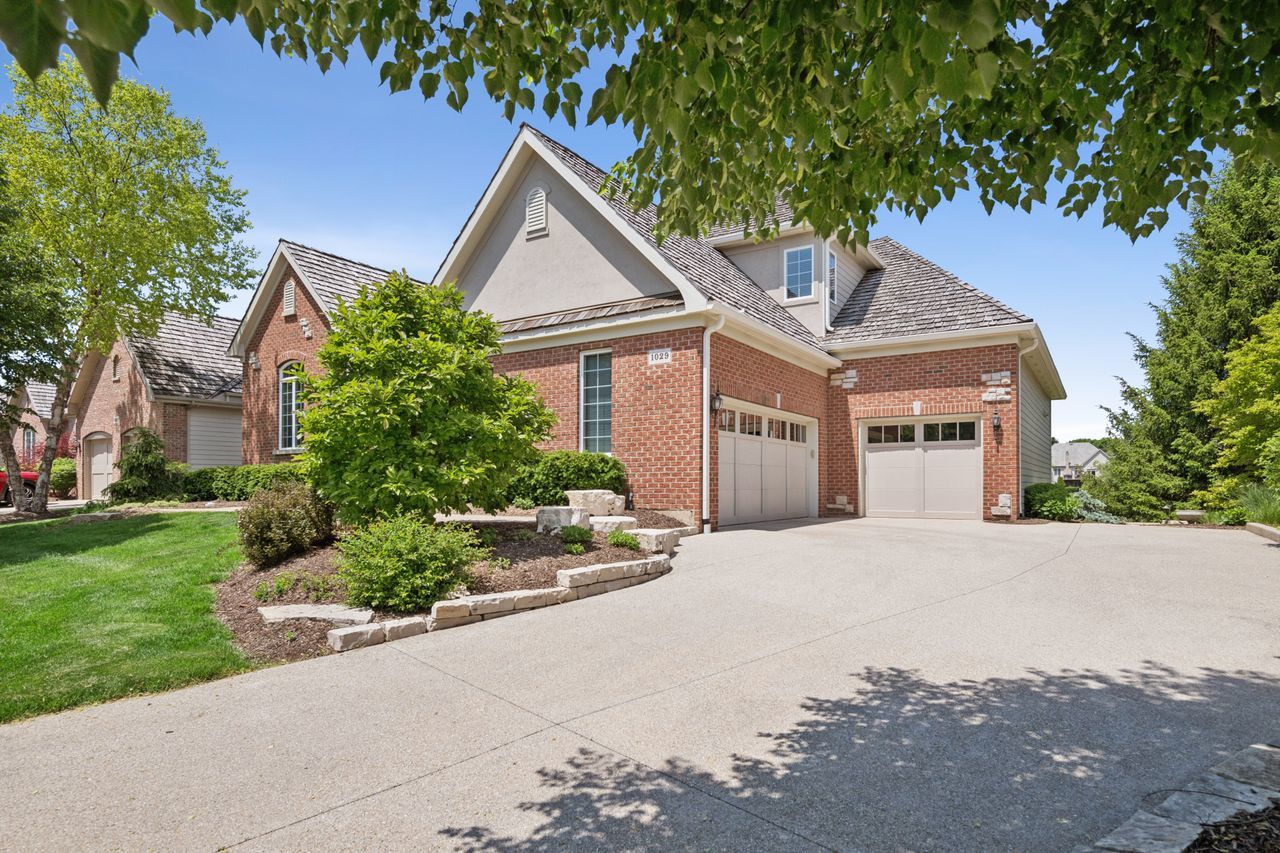
3
Parking 
Garage Door OpenerAttachedGarage
Parking Spaces 
3
Property Sub Type 
Condominium
Sewer 
Public Sewer
SqFt Below 
1700
SqFt Total 
4101
Water Source 
Public
Interior Features
Appliances 
Water SoftenerRefrigeratorWasherDryerOvenRange HoodHumidifier
Basement 
Sump PumpFinishedWalk-Out Access
Cooling 
Ceiling Fan(s)Central AirZoned
Fireplace 
Yes
Fireplaces 
1
Heating 
Natural GasForced Air
Interior 
Central VacuumWalk-In Closet(s)Entrance FoyerPantry
Bedroom 2 
Dimensions - 14X17Level - Second
Bedroom 3 
Dimensions - 16X15Level - Second
Bedroom 4 
Dimensions - 17X13Level - Second
Bedroom 5 
Dimensions - 19X15Level - Lower
Dining Room 
Dimensions - 14X15Level - Main
Family Room 
Foyer 
Dimensions - 14X16Level - Main
Kitchen 
Dimensions - 15X18Level - Main
Laundry 
Dimensions - 9X9Level - Main
Living Room 
Dimensions - 18X21Level - Main
Master Bedroom 
Dimensions - 13X23Level - Main
Office 
Dimensions - 13X17Level - Main
Pantry 
Dimensions - 4X4Level - Main
Recreation Room 
Dimensions - 58X27Level - Lower
Storage 
Dimensions - 19X42Level - Lower
Walk In Closet 
Dimensions - 10X6Level - Lower
Save
Ask
Tour
Hide
Share
Exterior Features
Construction Details 
BrickStucco
Community Features
Association Dues 
235
Community Features 
Gated
HOA Fee Frequency 
Monthly
MLS Area 
Barrington Area
School District 
Barrington High School
Township 
Barrington
Schools
School District
Barrington High School
Elementary School
Grove Avenue Elementary School
Middle School
Barrington Middle School - Stati
High School
Barrington High School
Listing Courtesy of MRED as distributed by MLS Grid of Coldwell Banker Realty


Based on information submitted to the MLS GRID as of 2026-05-31 04:56 AM UTC. All data is obtained from various sources and may not have been verified by broker or MLS GRID. Supplied Open House Information is subject to change without notice. All information should be independently reviewed and verified for accuracy. Properties may or may not be listed by the office/agent presenting the information.
Last checked: 2026-05-31 04:56 AM UTC
MRED DMCA Copyright Information Copyright © 2026 Midwest Real Estate Data LLC. All rights reserved.

Neighborhood & Commute
Source: Walkscore
Save
Ask
Tour
Hide
Share