Save
Ask
Tour
Hide
Share
$795,000
6 Days On Site

1123 Breckenridge Avenue
Lake Forest, IL 60045

For Sale|Single Family Residence|Active
3
Beds
3
Total Baths
3
Full Baths
1,980
SqFt
$402
/SqFt
1983
Built
County:
Lake
Listing Courtesy of MRED as distributed by MLS Grid of Berkshire Hathaway HomeServices Chicago
Call Now: 847.967.0022
Is this the listing for you? We can help make it yours.
847.967.0022
1123 Breckenridge Avenue1123 Breckenridge Avenue1123 Breckenridge Avenue1123 Breckenridge Avenue
Save
Ask
Tour
Hide
Share

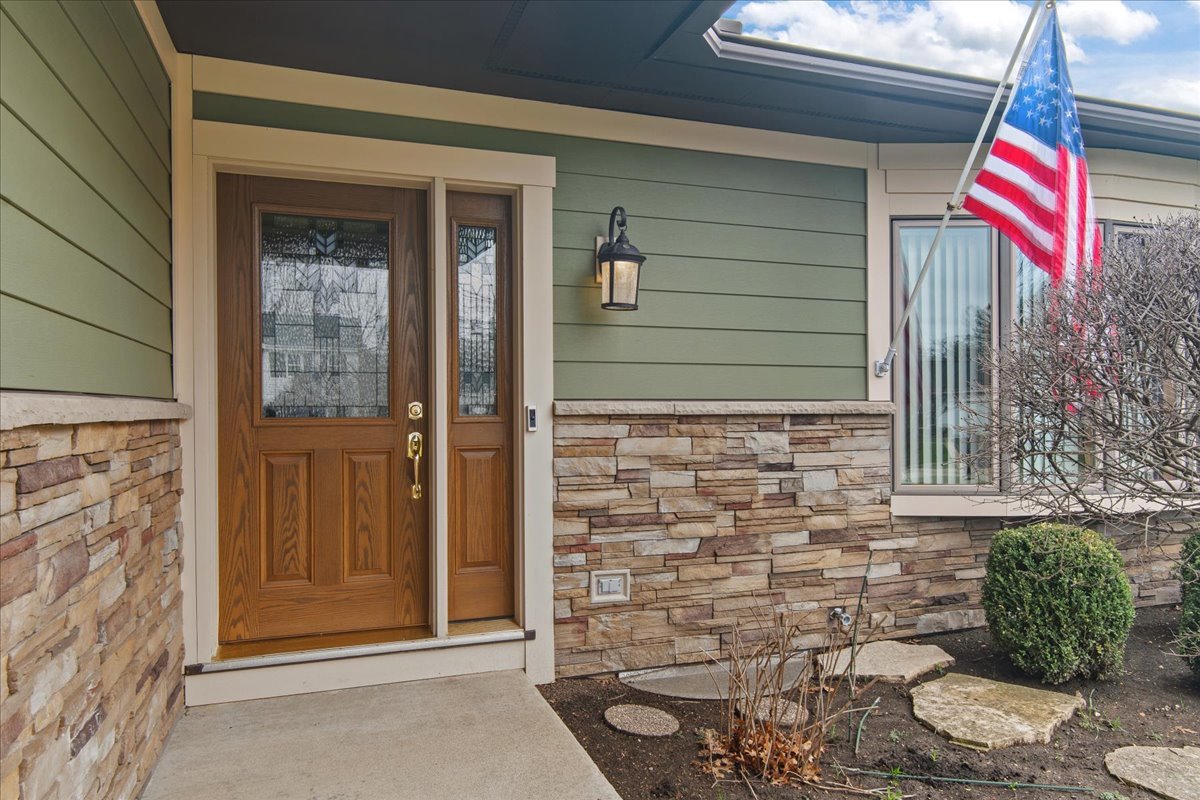
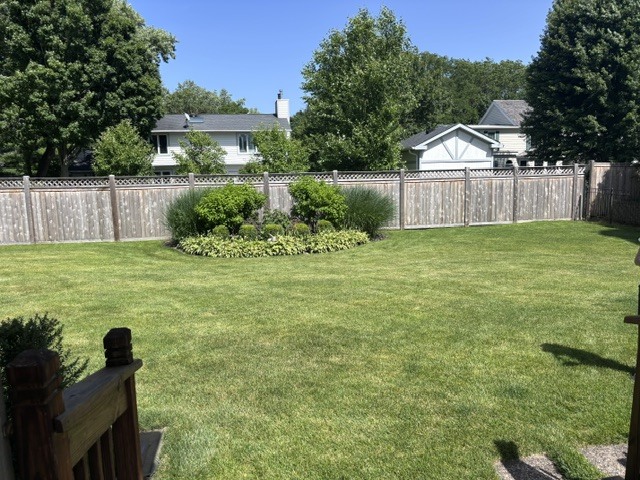
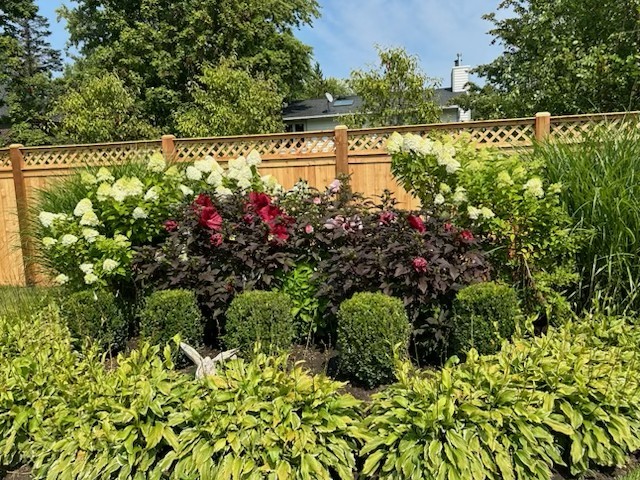
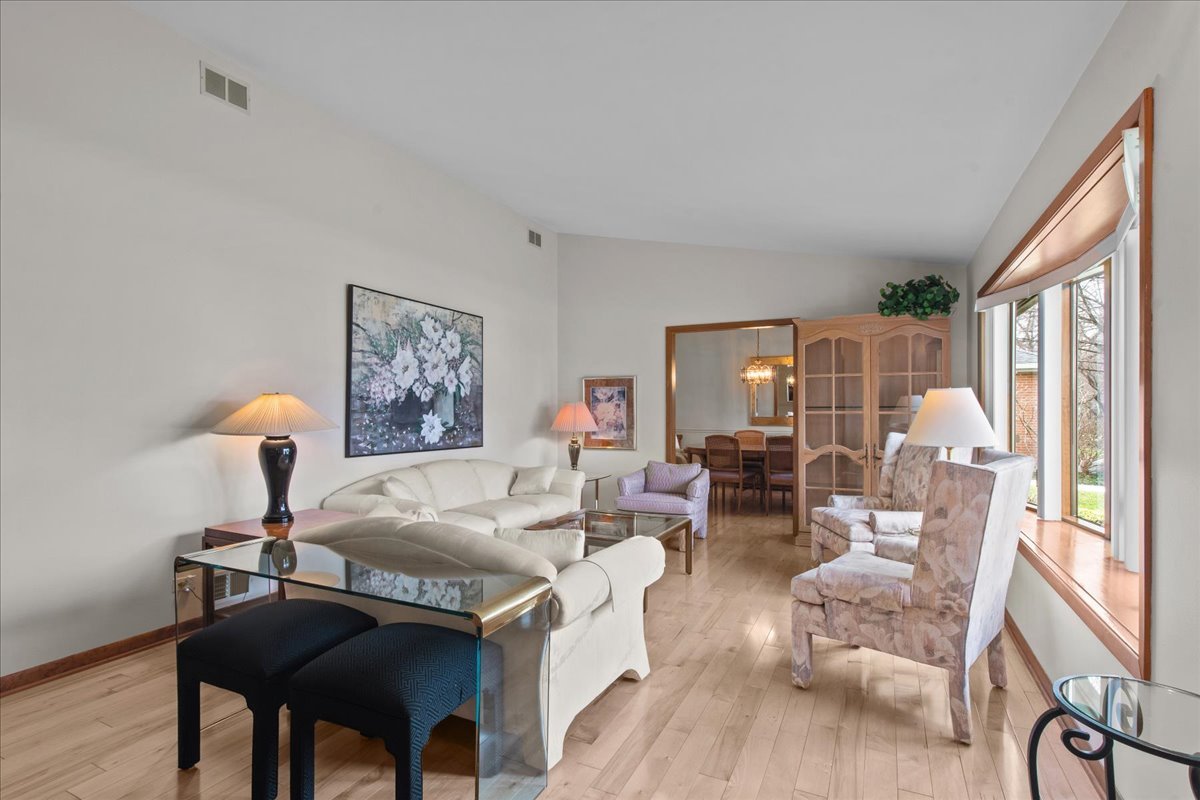
Step into this low maintenance, cute as can be, ranch home located just minutes to schools, shopping, and expressways. Highlighted by 3" plank hardwood flooring and vaulted ceilings. This 3 bedroom 2 bath home is perfect for so many different types of lifestyles. Situated on a third of an acre, and boasting an oversized 2 car garage and finished basement, there is ample room for all your needs. The kitchen features pretty maple cabinets, GE Profile appliances, a work island, and eating area. A cozy adjacent gathering room leads to the large outdoor deck and is the perfect spot to enjoy a cup of coffee or grab a beer from your personal kegerator and relax in the hot tub! The formal living and dining rooms provide great flex space and are easily adaptable to more casual living. The basement, with brand new carpet, has a 4th bedroom and bath, a terrific recreation area, a work room, and a nice sized laundry are, as well as a large amount of storage. Many recent improvements include new siding in 2016, new windows in 2022, and a new roof in 2023.

Save
Ask
Tour
Hide
Share
Listing Snapshot
Price 
$795,000
Days On Site 
6 Days
Bedrooms 
3
Inside Area (SqFt) 
1,980 sqft
Total Baths 
3
Full Baths 
3
Partial Baths 
N/A
Lot Size 
N/A
Year Built 
1983
MLS® Number 
12655209
Status 
Active
Property Tax 
$12,739
HOA/Condo/Coop Fees 
N/A
Sq Ft Source 
Assessor
Friends & Family
Recent Activity
13 hours agoListing updated with changes from the MLS®
13 hours agoStatus changed to Active
6 days agoListing first seen on site
General Features
Attached Garage 
Yes
Garage 
Yes
Garage Spaces 
2.5
Parking 
AttachedGarage
Parking Spaces 
2.5
Property Sub Type 
Single Family Residence
Sewer 
Public Sewer
Interior Features
Appliances 
Double OvenMicrowaveDishwasherRefrigeratorWasherDryerDisposalWine RefrigeratorGas Cooktop
Basement 
Partially FinishedFull
Cooling 
Central Air
Flooring 
Hardwood
Heating 
Natural Gas
Interior 
Vaulted Ceiling(s)Dry Bar
Bedroom 2 
Dimensions - 10X12Level - Main
Bedroom 3 
Dimensions - 10X14Level - Main
Bedroom 4 
Dimensions - 14X17Level - Basement
Dining Room 
Dimensions - 12X13Level - Main
Eating Area 
Dimensions - 9X13Level - Main
Family Room 
Dimensions - 10X13Level - Main
Kitchen 
Dimensions - 12X13Level - MainDescription - Eating Area-Table Space,Island
Laundry 
Living Room 
Dimensions - 13X20Level - Main
Master Bedroom 
Dimensions - 13X15Level - Main
Recreation Room 
Dimensions - 14X25Level - Basement
Save
Ask
Tour
Hide
Share
Exterior Features
Construction Details 
Vinyl SidingCedar
Community Features
Community Features 
ParkTennis Court(s)CurbsStreet Lights
MLS Area 
Lake Forest
School District 
Lake Forest High School
Township 
West Deerfield
Schools
School District
Lake Forest High School
Elementary School
Cherokee Elementary School
Middle School
Deer Path Middle School
High School
Lake Forest High School
Listing Courtesy of MRED as distributed by MLS Grid of Berkshire Hathaway HomeServices Chicago


Based on information submitted to the MLS GRID as of 2026-05-28 06:11 AM UTC. All data is obtained from various sources and may not have been verified by broker or MLS GRID. Supplied Open House Information is subject to change without notice. All information should be independently reviewed and verified for accuracy. Properties may or may not be listed by the office/agent presenting the information.
Last checked: 2026-05-28 06:11 AM UTC
MRED DMCA Copyright Information Copyright © 2026 Midwest Real Estate Data LLC. All rights reserved.

Neighborhood & Commute
Source: Walkscore
Save
Ask
Tour
Hide
Share