Save
Ask
Tour
Hide
Share
$515,000
50 Days On Site

501 South Street
Barrington, IL 60010

For Sale|Single Family Residence|Active Under Contract
3
Beds
2
Total Baths
2
Full Baths
2,399
SqFt
$215
/SqFt
1962
Built
Subdivision:
Barrington Village
County:
Cook
Listing Courtesy of MRED as distributed by MLS Grid of Redfin Corporation
Call Now: 847.967.0022
Is this the listing for you? We can help make it yours.
847.967.0022
501 South Street501 South Street501 South Street501 South Street
Save
Ask
Tour
Hide
Share

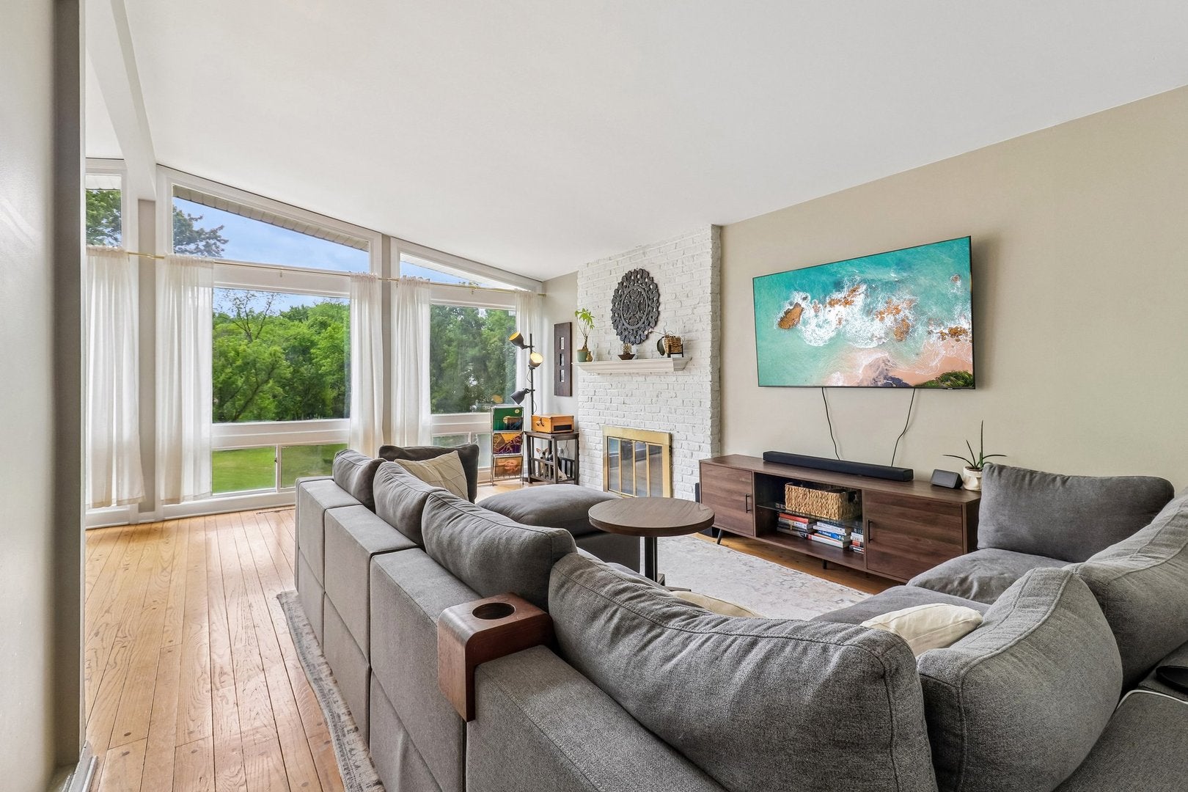
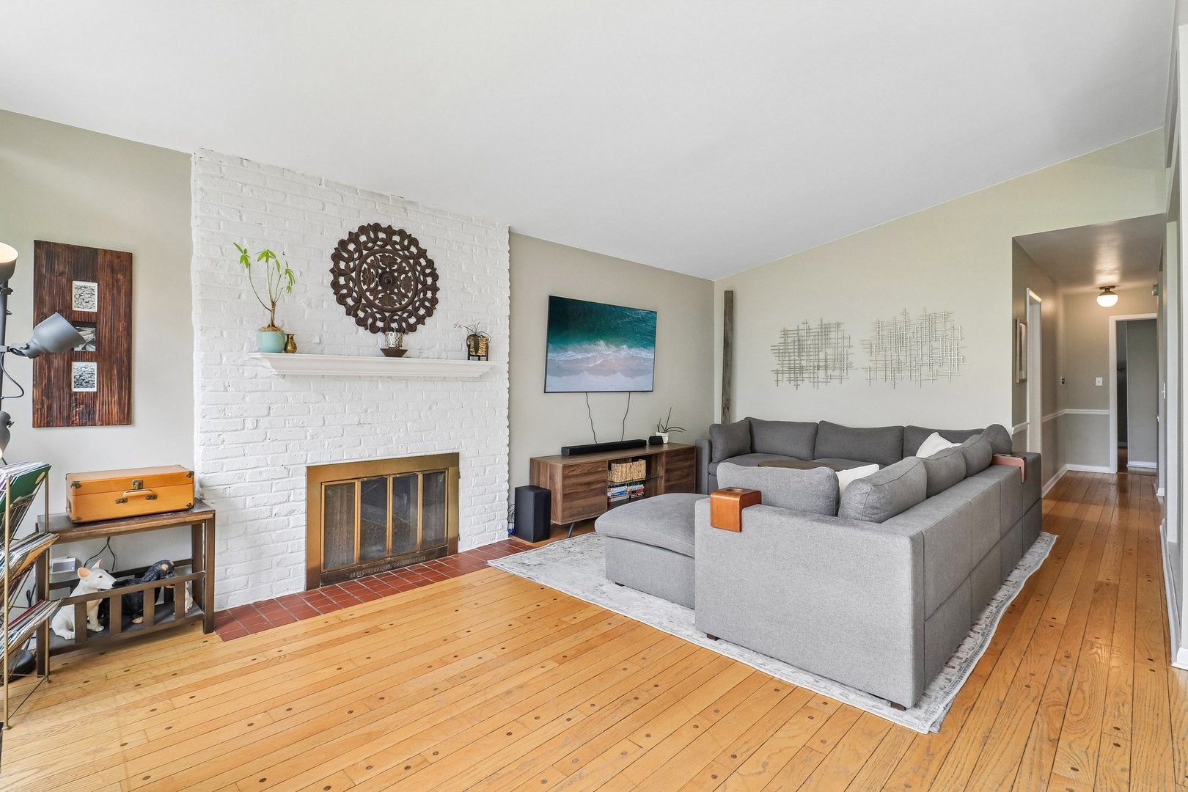
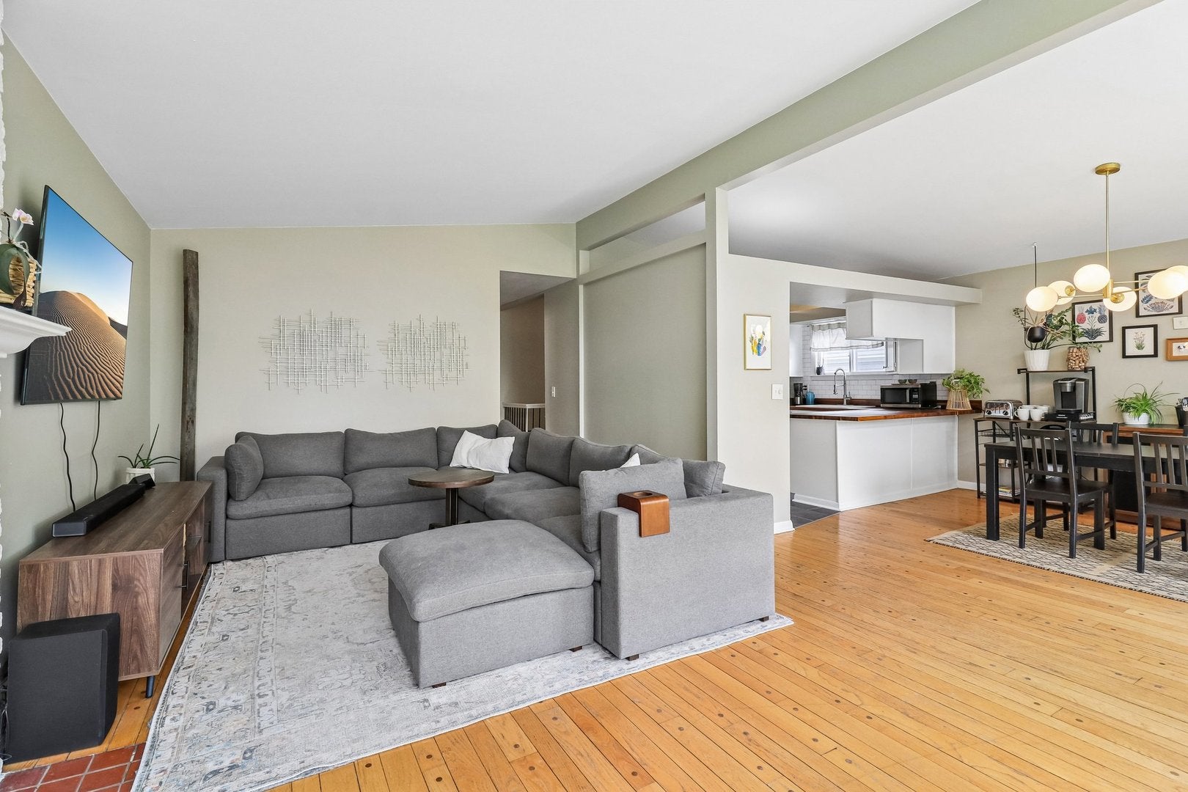
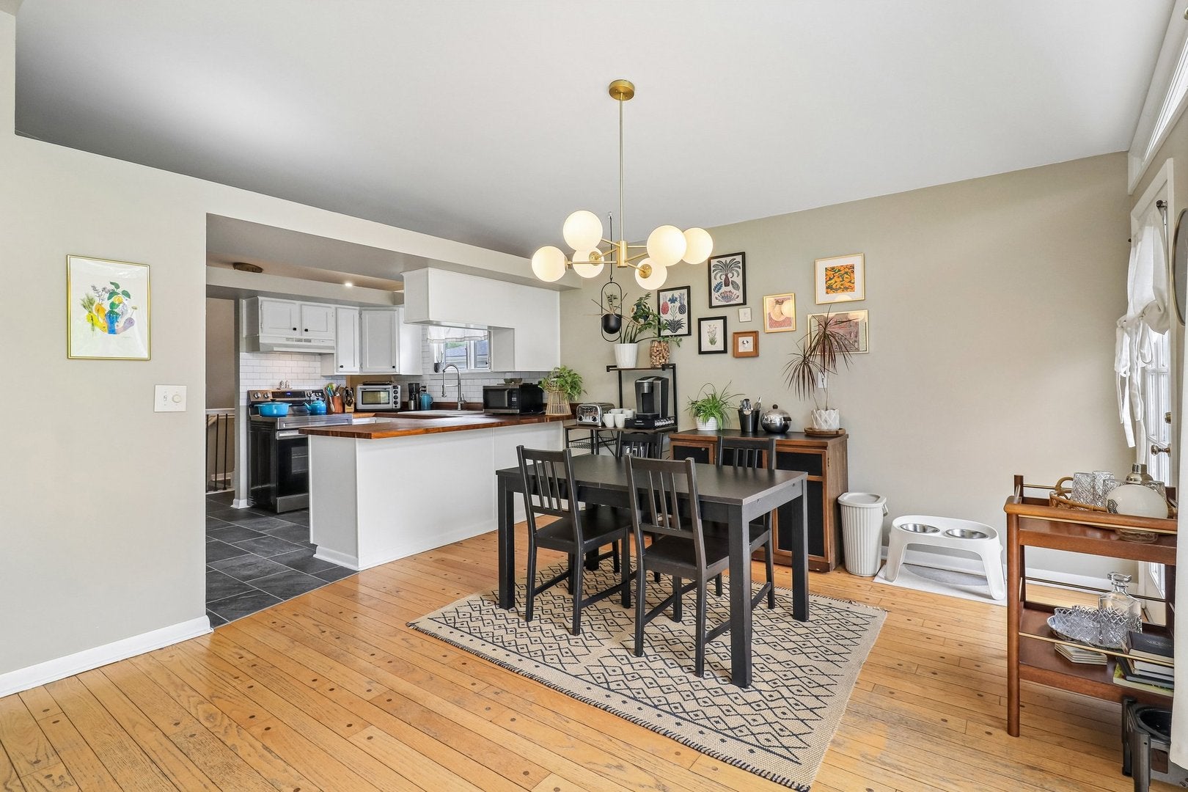
Gorgeous, move-in ready 3-Bed/2-Bath ranch with a full finished walkout basement and picturesque views of Baker Lake! This is one you won't want to miss! The main level offers a spacious, open-concept layout highlighted by stunning hardwood floors, vaulted ceilings, and dramatic floor-to-ceiling windows that flood the home with natural light. A cozy fireplace anchors the living room, which flows seamlessly into the generous dining area and updated kitchen. The kitchen is both stylish and functional, featuring butcher block countertops, crisp white cabinetry, stainless steel appliances, and a classic subway tile backsplash. Three comfortable bedrooms and a beautifully updated full bath complete the main level. The finished walkout basement provides incredible additional living space with a large rec room and second fireplace, perfect for a media room, game room, home office, or guest retreat. Step outside to enjoy multiple outdoor living areas set on a sprawling half-acre lot with mature trees and serene views of Baker Lake. Ideally located near shopping, dining, and top-rated schools, this home offers the perfect blend of comfort, style, and convenience. Schedule your showing today!

Save
Ask
Tour
Hide
Share
Listing Snapshot
Price 
$515,000
Days On Site 
50 Days
Bedrooms 
3
Inside Area (SqFt) 
2,399 sqft
Total Baths 
2
Full Baths 
2
Partial Baths 
N/A
Lot Size 
0.44 Acres
Year Built 
1962
MLS® Number 
12655215
Status 
Active Under Contract
Property Tax 
$8,755.09
HOA/Condo/Coop Fees 
N/A
Sq Ft Source 
Plans
Friends & Family
Recent Activity
a week agoListing updated with changes from the MLS®
a week agoStatus changed to Active Under Contract
2 weeks agoPrice changed to $515,000
2 months agoListing first seen on site
General Features
Acres 
0.44
Attached Garage 
Yes
Direction Faces 
North
Foundation 
Concrete Perimeter
Garage 
Yes
Garage Spaces 
1.5
Parking 
ConcreteGarage Door OpenerAttachedGarage
Parking Spaces 
1.5
Property Sub Type 
Single Family Residence
Sewer 
Public Sewer
SqFt Total 
2399
Style 
Ranch
Water Source 
Public
Interior Features
Appliances 
Water SoftenerRangeDishwasherRefrigeratorWasherDryerDisposalStainless Steel Appliance(s)Range Hood
Basement 
Sump PumpFinishedExterior EntryWalk-Out Access
Cooling 
Central Air
Electric 
Circuit BreakersFuses200+ Amp Service
Fireplace 
Yes
Fireplace Features 
Family RoomLiving RoomWood Burning
Fireplaces 
2
Flooring 
HardwoodCarpet
Heating 
Natural GasForced Air
Interior 
Entrance FoyerVaulted Ceiling(s)Open Floorplan
Laundry Features 
Electric Dryer HookupIn UnitSink
Window Features 
BlindsDrapes
Bedroom 2 
Dimensions - 13X11Level - Main
Bedroom 3 
Dimensions - 12X9Level - Main
Bedroom 4 
Dining Room 
Dimensions - COMBOLevel - Main
Family Room 
Dimensions - 35X24
Foyer 
Dimensions - 14X8Level - Main
Kitchen 
Dimensions - 12X10Level - MainDescription - Eating Area-Breakfast Bar,Eating Area-Table Space,Pantry-Closet,Updated Kitchen
Laundry 
Dimensions - 24X18
Living Room 
Dimensions - 25X20Level - Main
Master Bedroom 
Dimensions - 14X13Level - Main
Save
Ask
Tour
Hide
Share
Exterior Features
Construction Details 
Cedar
Other Structures 
None
Patio And Porch 
DeckPatio
Roof 
Asphalt
View 
Water
Waterview 
Water
Windows/Doors 
BlindsDrapes
Community Features
Community Features 
ParkLakeCurbsStreet Lights
MLS Area 
Barrington Area
School District 
Barrington High School
Township 
Barrington
Schools
School District
Barrington High School
Elementary School
Grove Avenue Elementary School
Middle School
Barrington Middle School - Stati
High School
Barrington High School
Listing Courtesy of MRED as distributed by MLS Grid of Redfin Corporation


Based on information submitted to the MLS GRID as of 2026-07-11 07:05 PM UTC. All data is obtained from various sources and may not have been verified by broker or MLS GRID. Supplied Open House Information is subject to change without notice. All information should be independently reviewed and verified for accuracy. Properties may or may not be listed by the office/agent presenting the information.
Last checked: 2026-07-11 07:05 PM UTC
MRED DMCA Copyright Information Copyright © 2026 Midwest Real Estate Data LLC. All rights reserved.

Neighborhood & Commute
Source: Walkscore
Save
Ask
Tour
Hide
Share