Save
Ask
Tour
Hide
Share
$155,000
New Listing

2300 Old Tavern Road 203
Lisle, IL 60532

For Sale|Condominium|Active
1
Bed
1
Total Bath
1
Full Bath
806
SqFt
$192
/SqFt
1970
Built
Subdivision:
Lisle Place
County:
DuPage
Listing Courtesy of MRED as distributed by MLS Grid of REMAX Legends
Call Now: 847.967.0022
Is this the listing for you? We can help make it yours.
847.967.0022
2300 Old Tavern Road 2032300 Old Tavern Road 2032300 Old Tavern Road 2032300 Old Tavern Road 203
Save
Ask
Tour
Hide
Share

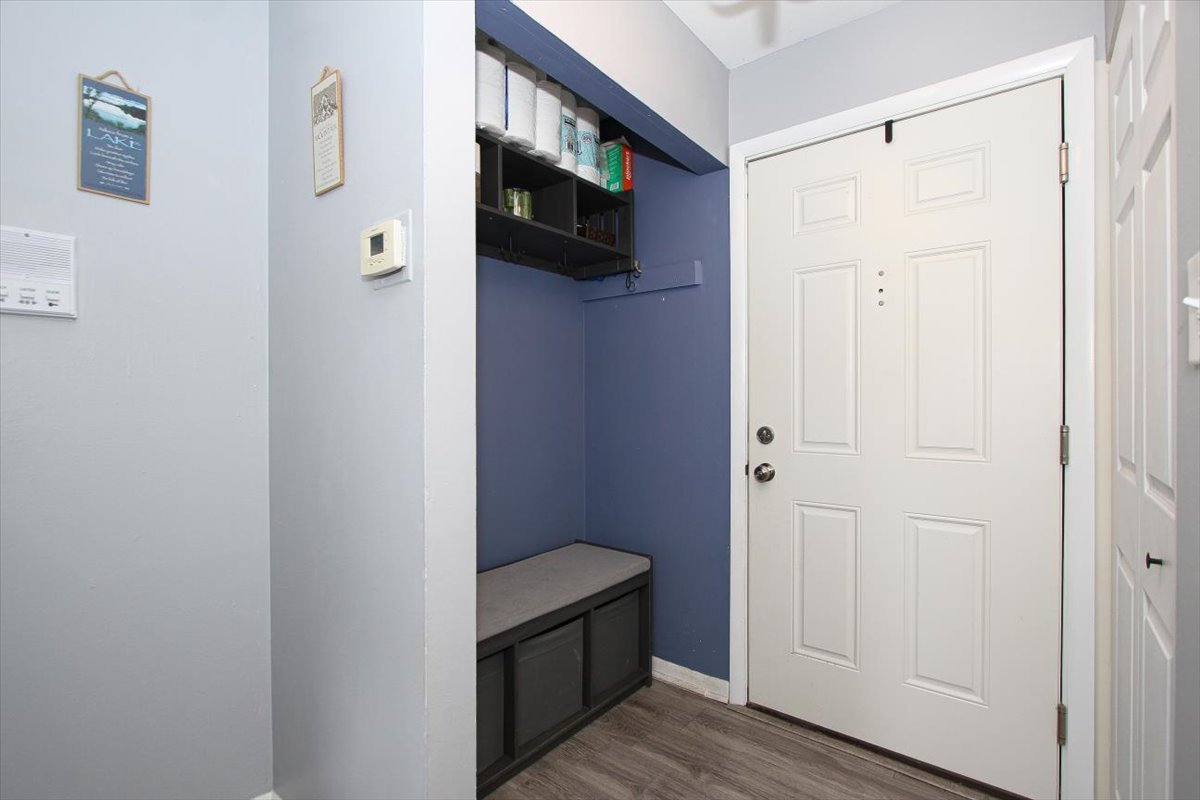
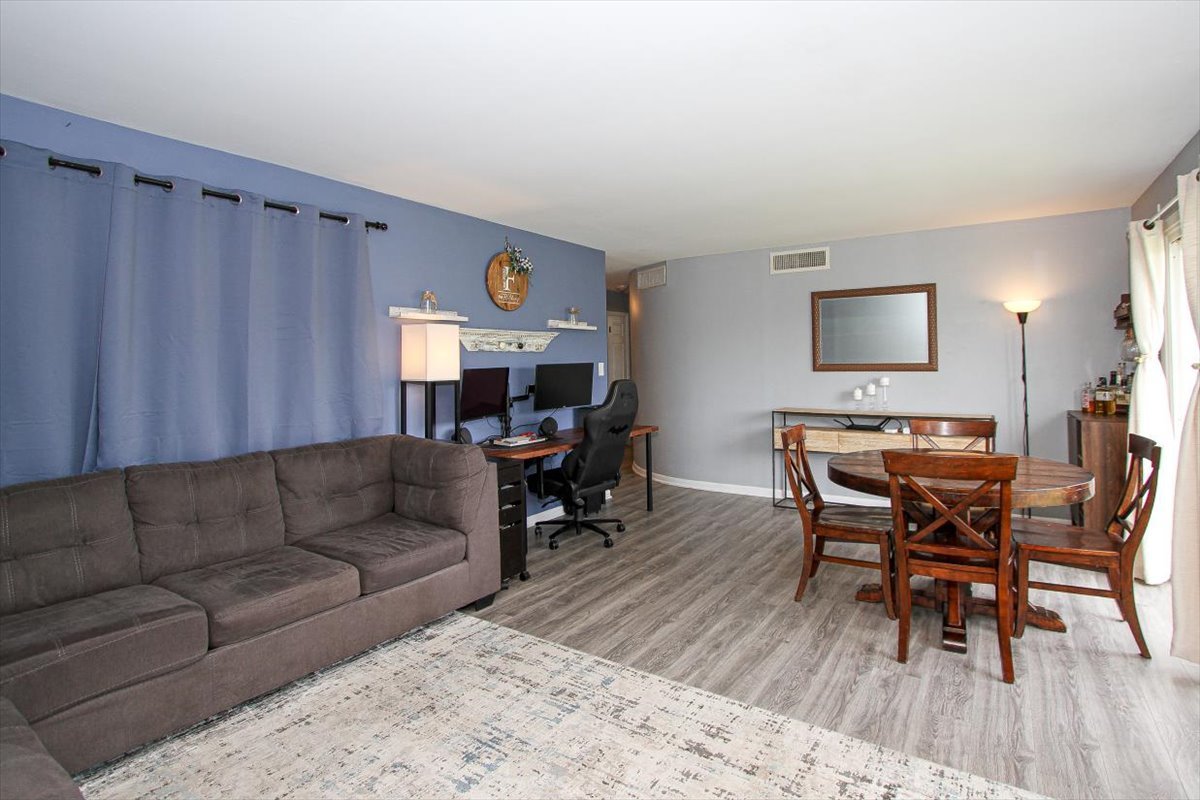
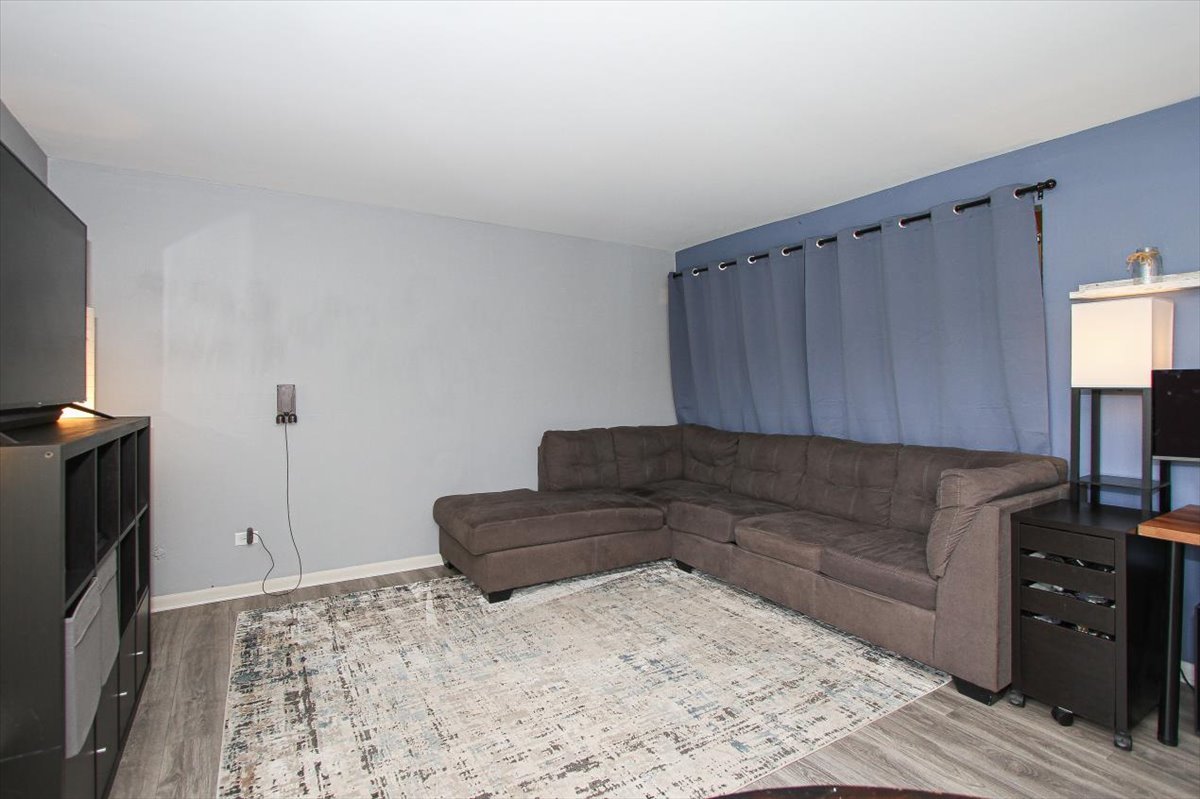
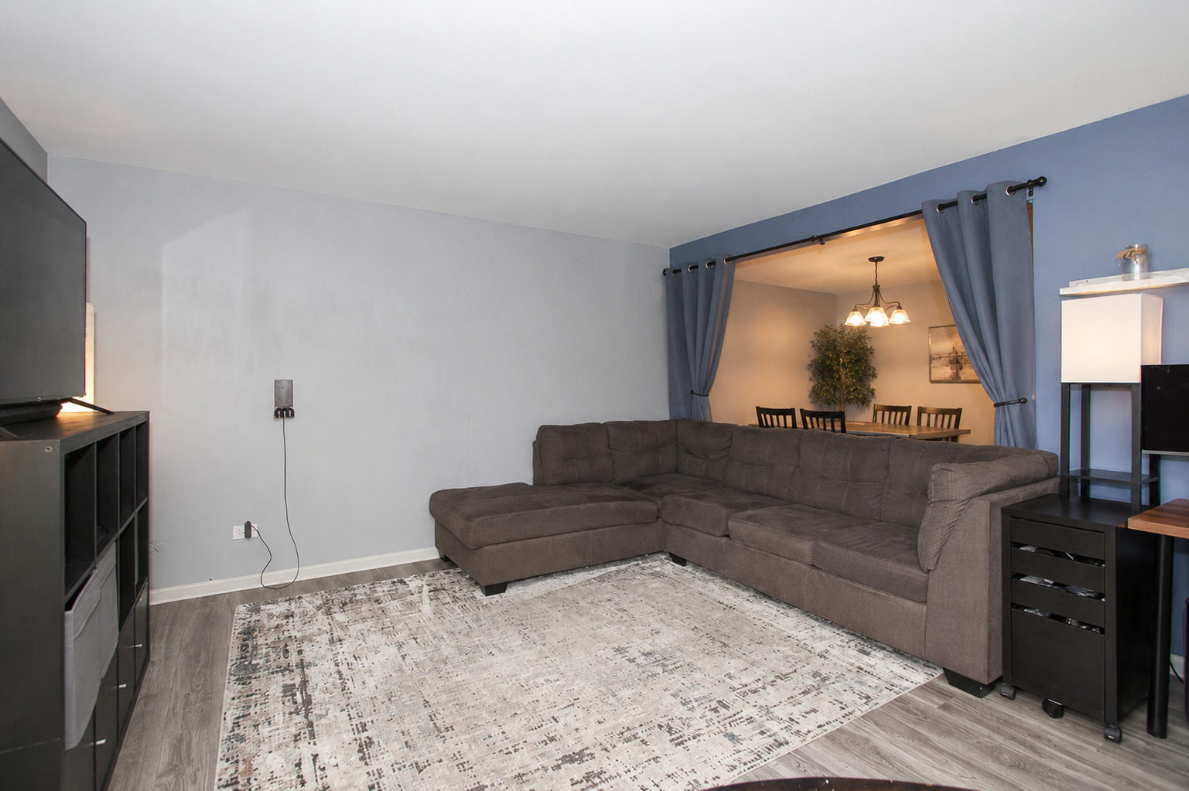
All the great conveniences of living in Lisle. What a great opportunity for an INVESTOR or someone just starting out or a downsizer. This unit offers great space for a 1 bedroom unit. Totally updated kitchen with today's colors and features. WOW! Subway tile back splash, floating shelves, stainless steel appliances. All Luxury Vinyl Plank Flooring throughout. Large L-Shaped Dining Room & Living Room. Dining room is currently being used as a nursury. Recently updated bathroom as well. Laundry room is very convenient to this unit. You will enjoy the balcony overlooking the courtyard! Ample parking and open spaces. A Must See! Enjoy those summer days at the pool. Super convenient to expressways I55, I355, and I88. Just 2 miles to the Metra for those city commuters. Enjoy the conveniences of Lisle the downtown district has a very quaint suburban feel with restaurants, coffee shops, boutique shopping, parks, and seasonal events. The Village of Lisle describes it as a pedestrian-friendly downtown with prairie-style landscaping, fountains, gardens, and gathering spaces. You can't miss with this one. Move in ready.

Save
Ask
Tour
Hide
Share
Listing Snapshot
Price 
$155,000
Days On Site 
0 Days
Bedrooms 
1
Inside Area (SqFt) 
806 sqft
Total Baths 
1
Full Baths 
1
Partial Baths 
N/A
Lot Size 
N/A
Year Built 
1970
MLS® Number 
12655261
Status 
Active
Property Tax 
$2,458.78
HOA/Condo/Coop Fees 
$306 monthly
Sq Ft Source 
Estimated
Friends & Family
Recent Activity
13 hours agoListing updated with changes from the MLS®
16 hours agoListing first seen on site
General Features
Direction Faces 
North
Foundation 
Concrete Perimeter
Number Of Stories 
2
Parking 
Permit RequiredOther
Parking Spaces 
1
Pets 
Cats OKDogs OK
Property Sub Type 
Condominium
Sewer 
Public Sewer
Water Source 
Public
Interior Features
Appliances 
RangeDishwasherRefrigeratorStainless Steel Appliance(s)
Basement 
None
Cooling 
Central Air
Electric 
Circuit Breakers
Heating 
Electric
Laundry Features 
Common Area
Bedroom 2 
Bedroom 3 
Bedroom 4 
Dining Room 
Dimensions - 10X10Level - Second
Family Room 
Kitchen 
Dimensions - 9X9Level - Second
Laundry 
Living Room 
Dimensions - 20X15Level - Second
Master Bedroom 
Dimensions - 16X12Level - Second
Save
Ask
Tour
Hide
Share
Exterior Features
Construction Details 
Vinyl Siding
Exterior 
Balcony
Other Structures 
Tennis Court(s)Storage
Community Features
Association Amenities 
LaundryCoin LaundryPool
Association Dues 
306
HOA Fee Frequency 
Monthly
MLS Area 
Lisle
School District 
Lisle High School
Township 
Lisle
Schools
School District
Lisle High School
Elementary School
Lisle Elementary School
Middle School
Lisle Junior High School
High School
Lisle High School
Listing Courtesy of MRED as distributed by MLS Grid of REMAX Legends


Based on information submitted to the MLS GRID as of 2026-05-28 08:20 AM UTC. All data is obtained from various sources and may not have been verified by broker or MLS GRID. Supplied Open House Information is subject to change without notice. All information should be independently reviewed and verified for accuracy. Properties may or may not be listed by the office/agent presenting the information.
Last checked: 2026-05-28 08:20 AM UTC
MRED DMCA Copyright Information Copyright © 2026 Midwest Real Estate Data LLC. All rights reserved.

Neighborhood & Commute
Source: Walkscore
Save
Ask
Tour
Hide
Share