


345 N La Salle Drive 1702Chicago, IL 60654
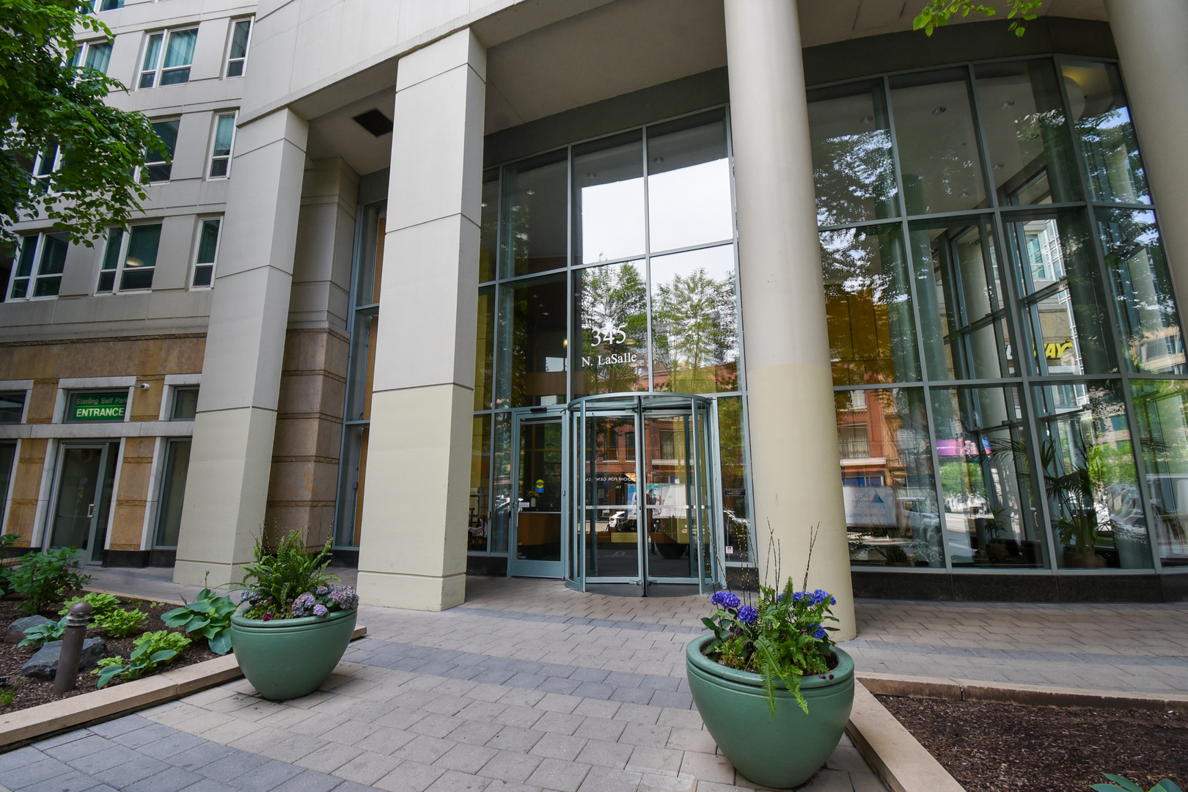
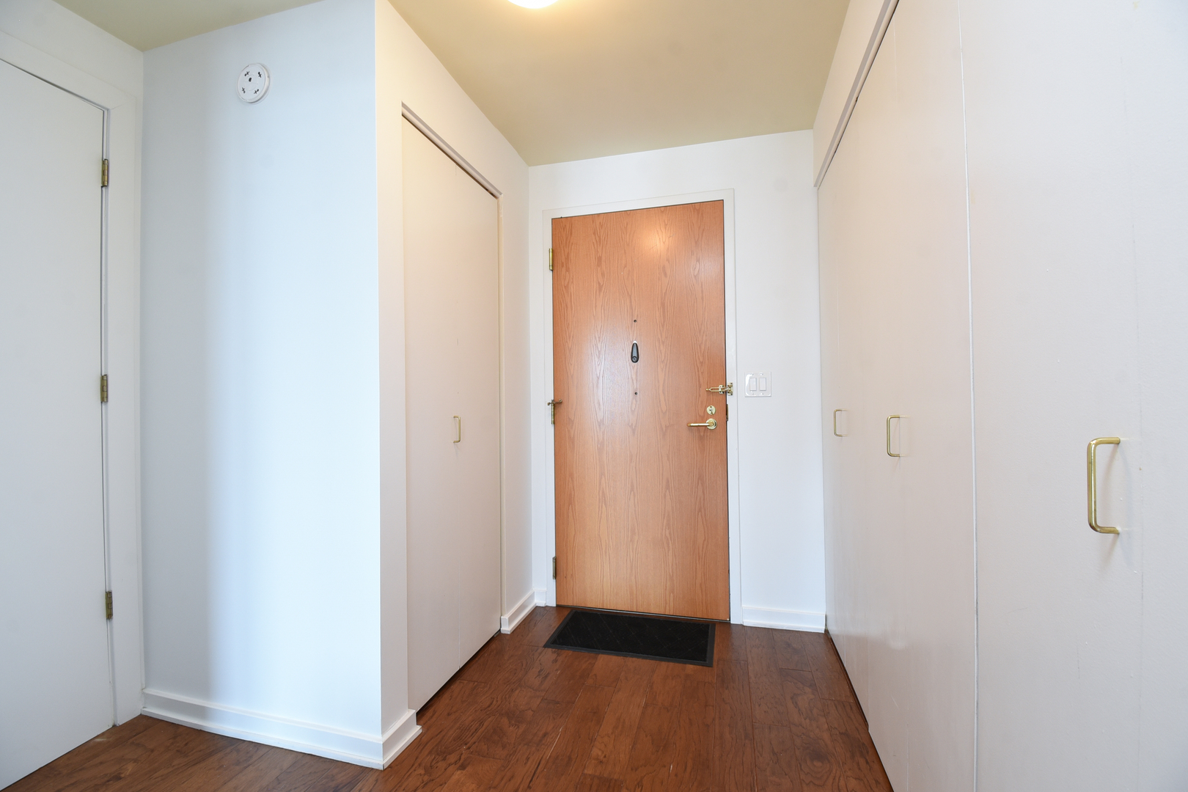
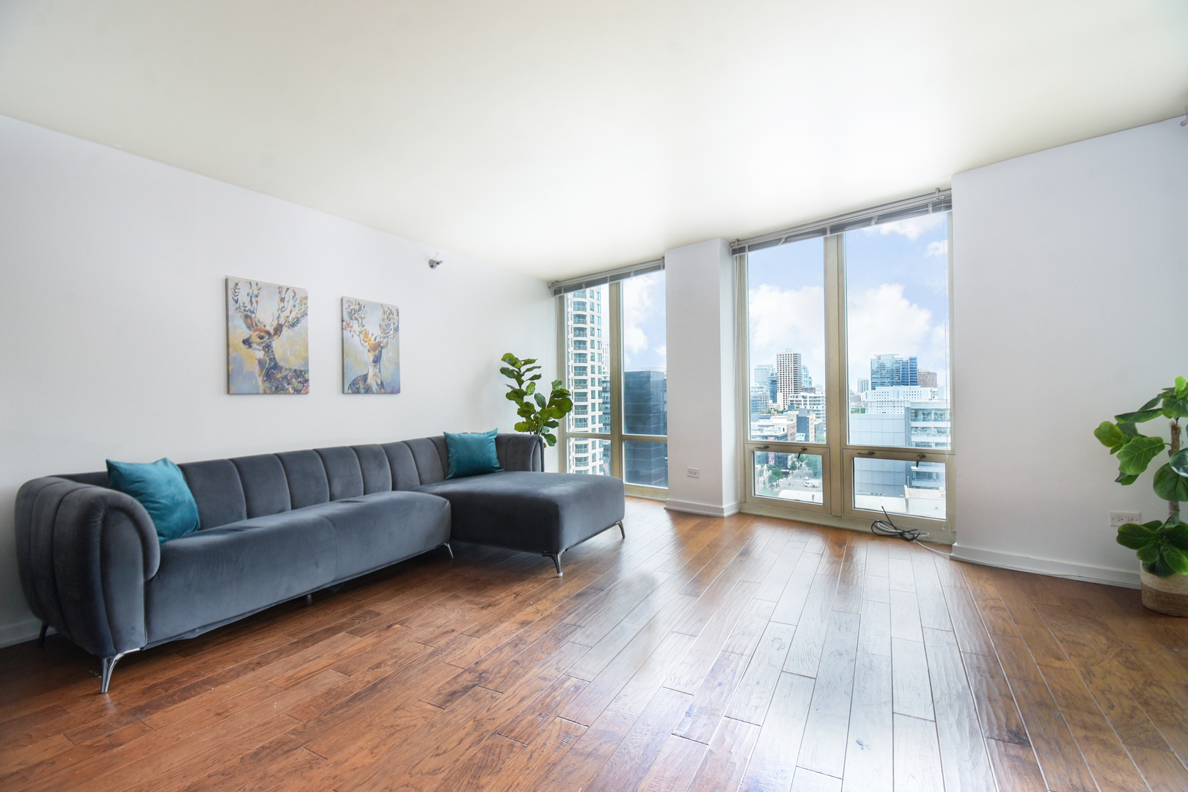
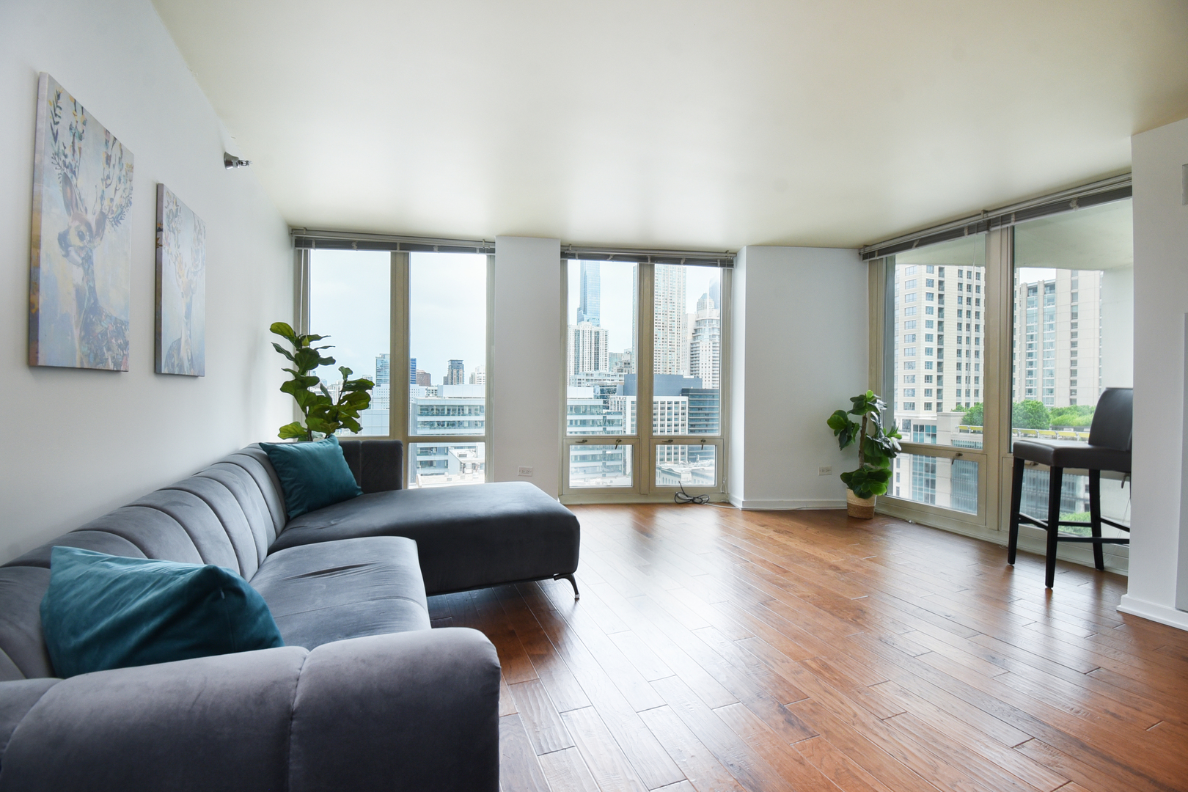
Welcome to Sterling Residences in a prime River North location with all the amenities you want. This gorgeous, sun-soaked unit on the 17th floor with a spectacular city view is the unit of your dreams! As soon as you enter the foyer, you're greeted by a beautiful sunlit unit with floor to ceiling windows (only on odd floors in this tier!), wide-plank, scraped hardwood flooring throughout, a modern, open-concept living area and lovely city views. Host dinner parties and game nights or cozy up with loved ones in the large living space (it can even house a dining table!) and opens to the updated, spacious kitchen. Cooking your gourmet meals or everyday snacks is a delight in this custom kitchen with all stainless appliances; loads of quality, soft-close cabinetry; miles of bright, thick marble countertops; a deep undermount sink; custom stove and subway tile backsplash; LED under-mount lighting and a large eat-at peninsula! The spacious bedroom can easily fit a king-sized bed and also boasts floor to ceiling windows with city views and a large, organized closet. The full hallway bath is light, bright, and spacious; and a coat-closet and in-unit laundry in the hallway round out this move-in ready unit with loads of space, storage, and light, with all the amenities you're looking for in and out of the unit. In this building, you'll enjoy secure, 24-hour door staff; two fitness centers; an outdoor pool; cabanas; tennis court; a convenient dog run for Fido; and an updated sundeck with fire pit and grills. Everything you need to make the most of Chicago year-round! And the affordable monthly assessment includes everything but electricity. Investor-friendly building with parking available in the adjoining garage (accessible through the building), but you won't need a car in this spectacular location, with Chicago's finest dining, shopping, riverwalk, and nightlife at your doorstep. This is the one you've been waiting for. Welcome home!
| 3 hours ago | Listing updated with changes from the MLS® | |
| 3 hours ago | Listing first seen on site |

Based on information submitted to the MLS GRID as of 2026-05-29 07:56 PM UTC. All data is obtained from various sources and may not have been verified by broker or MLS GRID. Supplied Open House Information is subject to change without notice. All information should be independently reviewed and verified for accuracy. Properties may or may not be listed by the office/agent presenting the information.
Last checked: 2026-05-29 07:56 PM UTC
MRED DMCA Copyright Information Copyright © 2026 Midwest Real Estate Data LLC. All rights reserved.